OPEN HOUSES CANCELED. Rarely does a home come along offering extraordinary craftsmanship, main floor living, and an opportunity to vacation at home with your own in-ground pool and outdoor living space. Situated on a leafy acre in the incomparable Wendover, it offers pristine privacy and scenic beauty in a location second to none. Welcome to this stunning 7,550-square-foot single-family home spanning three fully finished levels with 5 bedrooms, 4 full baths, and one half bath. Showcasing excellent craftsmanship and exceptional pride of ownership, the entire home has been freshly painted inside and out with an inviting neutral palette. Step through the front door into a dramatic two-story foyer that highlights newly refinished hardwood floors flowing seamlessly across the main level. Designed for both elegance and practical living, the main level features a magnificent primary suite designed as a private sanctuary. Highlighted by a soaring cathedral ceiling, two large walk-in closets, and a beautifully updated ensuite bathroom, this retreat is further enhanced by an attached private sitting room complete with built-in bookshelves—ideal for a dedicated home office or an intimate media room. Stepping further through the main level, the formal dining room and living room create a unique space for special gatherings. Adjacent to the living room, the open family room serves as a true centerpiece, boasting a stone wood-burning fireplace, a built-in wet bar with classic cherry cabinetry, and an impressive two-story ceiling anchored by a tall Palladian window that bathes the space in natural light. An atrium door from the family room opens directly to the expansive rear deck. Continuing through the main floor, the sun-drenched breakfast room and kitchen, with soaring vaulted ceiling, are illuminated by skylights and a grand bay window. Directly accessed from the breakfast room is a charming morning room featuring a picturesque bay window that overlooks a lovely garden and part of the driveway, as well as doors that open onto the screened porch that connects to a delightful gazebo on one side and a sweeping open-air deck on the other, creating the ultimate backdrop for outdoor relaxation and entertaining amidst lush tree-lined views. Stairs from the deck lead down to the inviting sparkling pool and rear patio. The upper level has new carpeting and offers three generously sized bedrooms and two full baths. One of these bedrooms acts as a secondary suite, featuring two extensive walk-in closets and its own private ensuite bath, while the remaining two light-filled bedrooms share a tastefully updated hall bathroom. The expansive lower level offers incredible versatile space featuring brand-new carpeting throughout. Designed for leisure, it includes a built-in bar with a sink, ample space for a game table, a spacious storage room, and a large fifth bedroom connected to a full bathroom—perfect for guests or an au pair. The lower level features a seamless level walkout that leads directly to the rear patio and the shimmering oasis of the in-ground pool, a true resort style living experience. All this and a fantastic location, the home offers fast access to major regional routes including I-66, Rt 123, local Metro stations, and the extensive shopping and dining options at Tysons Corner, all while being served by top-rated public schools: Flint Hill Elementary, Thoreau Middle, and Madison High. New this year: water heater, microwave oven, pool heater, pool cover, attic insulation replaced, hardwood floors refinished, carpeting replaced, house painted inside and out. Primary AC replaced in 2025, primary furnace and roof replaced in 2014.
Sold for $2,000,000
Zestimate®
$2,000,000
2022 Spring Branch Dr, Vienna, VA 22181
5beds
7,150sqft
Single Family Residence
Built in 1987
1.01 Acres Lot
$2,000,000 Zestimate®
$280/sqft
$7,401 Estimated rent
Home value
$2,000,000
$1.88M - $2.12M
$7,401/mo
Zestimate® history
Owner options
List your home for rent
$7,401/mo
Rent Zestimate®
Find your next renter with Zillow Rental Manager. Plus, with online applications, you can quickly screen prospective tenants – for free.
$7,401/mo
Rent Zestimate®
Refinance and save
$13,184/mo
Est. payment
Refinancing to a lower rate could help reduce your monthly payments and save thousands over the life of the loan.
$13,184/mo
Est. payment
Explore your selling options
Work with a Zillow partner agent
Leverage their expertise and Zillow's premium Showcase listings to get your home seen by more buyers.
Get startedList with your own agent
Get your home in front of millions of buyers by listing it on Zillow.
Learn how to do itSell it yourself
Take full control of how buyers see your home on Zillow by listing For Sale by Owner (FSBO).
List your homeWhat's special
In-ground poolLush tree-lined viewsStone wood-burning fireplaceSun-drenched breakfast roomTastefully updated hall bathroomMain floor livingExtraordinary craftsmanship
Zillow last checked:
Listing updated:
Listed by:
Ms. Pat Stack 703-597-9373,
Weichert, REALTORS
Bought with:
Katie Wojtowicz, 0225239229
Samson Properties
Source: Bright MLS,MLS#: VAFX2338176
Facts & features
Interior
Bedrooms & bathrooms
- Bedrooms: 5
- Bathrooms: 5
- Full bathrooms: 4
- 1/2 bathrooms: 1
- Main level bathrooms: 2
- Main level bedrooms: 1
Rooms
- Room types: Living Room, Dining Room, Primary Bedroom, Sitting Room, Bedroom 2, Bedroom 3, Bedroom 4, Bedroom 5, Kitchen, Game Room, Family Room, Foyer, Breakfast Room, Other, Recreation Room, Storage Room, Bathroom 2, Bathroom 3, Primary Bathroom, Full Bath
Primary bedroom
- Features: Cathedral/Vaulted Ceiling, Ceiling Fan(s), Flooring - HardWood, Walk-In Closet(s)
- Level: Main
- Area: 375 Square Feet
- Dimensions: 25 X 15
Bedroom 2
- Features: Flooring - Carpet, Walk-In Closet(s)
- Level: Upper
- Area: 448 Square Feet
- Dimensions: 28 X 16
Bedroom 3
- Features: Flooring - Carpet
- Level: Upper
- Area: 169 Square Feet
- Dimensions: 13 X 13
Bedroom 4
- Features: Flooring - Carpet
- Level: Upper
- Area: 169 Square Feet
- Dimensions: 13 X 13
Bedroom 5
- Features: Flooring - Carpet
- Level: Lower
- Area: 345 Square Feet
- Dimensions: 23 X 15
Primary bathroom
- Features: Soaking Tub, Bathroom - Walk-In Shower, Cathedral/Vaulted Ceiling, Granite Counters, Flooring - Ceramic Tile
- Level: Main
- Area: 165 Square Feet
- Dimensions: 11 X 15
Bathroom 2
- Features: Bathroom - Tub Shower, Countertop(s) - Solid Surface, Flooring - Ceramic Tile
- Level: Upper
- Area: 78 Square Feet
- Dimensions: 6 X 13
Bathroom 3
- Features: Bathroom - Tub Shower, Countertop(s) - Quartz, Flooring - Ceramic Tile
- Level: Upper
- Area: 45 Square Feet
- Dimensions: 5 X 9
Breakfast room
- Features: Cathedral/Vaulted Ceiling, Flooring - HardWood, Skylight(s)
- Level: Main
- Area: 192 Square Feet
- Dimensions: 12 X 16
Dining room
- Features: Chair Rail, Crown Molding, Flooring - HardWood
- Level: Main
- Area: 195 Square Feet
- Dimensions: 15 X 13
Family room
- Features: Cathedral/Vaulted Ceiling, Fireplace - Wood Burning, Flooring - HardWood, Recessed Lighting, Wet Bar
- Level: Main
- Area: 468 Square Feet
- Dimensions: 18 X 26
Foyer
- Features: Cathedral/Vaulted Ceiling, Flooring - HardWood
- Level: Main
- Area: 121 Square Feet
- Dimensions: 11 X 11
Other
- Features: Bathroom - Tub Shower, Countertop(s) - Solid Surface, Flooring - Ceramic Tile
- Level: Lower
- Area: 60 Square Feet
- Dimensions: 10 X 6
Game room
- Features: Flooring - Carpet
- Level: Lower
- Area: 196 Square Feet
- Dimensions: 14 X 14
Kitchen
- Features: Granite Counters, Cathedral/Vaulted Ceiling, Flooring - HardWood, Kitchen Island, Lighting - Ceiling, Recessed Lighting, Pantry
- Level: Main
- Area: 208 Square Feet
- Dimensions: 13 X 16
Living room
- Features: Crown Molding, Flooring - HardWood
- Level: Main
- Area: 200 Square Feet
- Dimensions: 20 X 10
Other
- Features: Flooring - HardWood, Ceiling Fan(s)
- Level: Main
- Area: 242 Square Feet
- Dimensions: 11 X 22
Recreation room
- Features: Basement - Finished, Ceiling Fan(s), Fireplace - Gas, Flooring - Carpet, Wet Bar
- Level: Lower
- Area: 532 Square Feet
- Dimensions: 14 X 38
Sitting room
- Features: Built-in Features, Crown Molding, Flooring - HardWood
- Level: Main
- Area: 121 Square Feet
- Dimensions: 11 X 11
Storage room
- Features: Flooring - Concrete
- Level: Lower
- Area: 336 Square Feet
- Dimensions: 16 X 21
Heating
- Forced Air, Zoned, Natural Gas
Cooling
- Central Air, Ceiling Fan(s), Zoned, Electric
Appliances
- Included: Microwave, Cooktop, Dishwasher, Disposal, Dryer, Double Oven, Refrigerator, Washer, Water Heater, Gas Water Heater
- Laundry: Main Level
Features
- Bar, Built-in Features, Ceiling Fan(s), Chair Railings, Crown Molding, Entry Level Bedroom, Family Room Off Kitchen, Floor Plan - Traditional, Eat-in Kitchen, Kitchen Island, Pantry, Recessed Lighting, Upgraded Countertops, Walk-In Closet(s)
- Flooring: Hardwood, Carpet, Wood
- Basement: Full,Finished,Concrete,Walk-Out Access,Windows
- Number of fireplaces: 2
- Fireplace features: Brick, Gas/Propane, Stone
Interior area
- Total structure area: 7,550
- Total interior livable area: 7,150 sqft
- Finished area above ground: 4,950
- Finished area below ground: 2,200
Property
Parking
- Total spaces: 6
- Parking features: Garage Faces Side, Garage Door Opener, Asphalt, Attached, Driveway
- Attached garage spaces: 2
- Uncovered spaces: 4
Accessibility
- Accessibility features: None
Features
- Levels: Three
- Stories: 3
- Patio & porch: Deck, Enclosed, Porch, Screened
- Exterior features: Extensive Hardscape, Lighting, Sidewalks
- Has private pool: Yes
- Pool features: Heated, In Ground, Private
- Has view: Yes
- View description: Trees/Woods
Lot
- Size: 1.01 Acres
Details
- Additional structures: Above Grade, Below Grade
- Parcel number: 0274 13 0004
- Zoning: 111
- Special conditions: Standard
Construction
Type & style
- Home type: SingleFamily
- Architectural style: Colonial
- Property subtype: Single Family Residence
Materials
- Brick, Vinyl Siding
- Foundation: Concrete Perimeter, Slab
Condition
- Very Good
- New construction: No
- Year built: 1987
Utilities & green energy
- Sewer: Public Sewer
- Water: Public
- Utilities for property: Underground Utilities, Cable, Fiber Optic
Community & HOA
Community
- Subdivision: Wendover
HOA
- Has HOA: No
Location
- Region: Vienna
Financial & listing details
- Price per square foot: $280/sqft
- Tax assessed value: $1,832,290
- Annual tax amount: $21,135
- Date on market: 9/10/2026
- Listing agreement: Exclusive Right To Sell
- Inclusions: Pool Table And Associated Equipment, Potted Plants On Deck And Pool Patio, Pool Patio Wrought Iron Furniture.
- Ownership: Fee Simple
Price history
| Date | Event | Price |
|---|---|---|
| 9/25/2026 | Sold | $2,000,000+9.9%$280/sqft |
Source:  Bright MLS #VAFX2338176 Report a problem Bright MLS #VAFX2338176 Report a problem | ||
| 9/12/2026 | Pending sale | $1,820,000$255/sqft |
Source: Bright MLS #VAFX2338176 Report a problem | ||
| 9/10/2026 | Listed for sale | $1,820,000+154.5%$255/sqft |
Source: Bright MLS #VAFX2338176 Report a problem | ||
| 6/10/1994 | Sold | $715,000$100/sqft |
Source: Public Record Report a problem | ||
Public tax history
| Year | Property taxes | Tax assessment |
|---|---|---|
| 2025 | $20,044 -0.2% | $1,733,930 |
| 2024 | $20,088 +8.4% | $1,733,930 +5.6% |
| 2023 | $18,533 +10.1% | $1,642,230 +11.5% |
| 2022 | $16,840 | $1,472,660 +16.3% |
| 2021 | -- | $1,266,330 -1.3% |
| 2020 | $15,183 -2.2% | $1,282,900 -2.2% |
| 2019 | $15,524 +1.8% | $1,311,660 +1.8% |
| 2018 | $15,254 +1.9% | $1,288,870 |
| 2017 | $14,964 +5.6% | $1,288,870 +5.4% |
| 2016 | $14,168 +7.2% | $1,222,970 +3.3% |
| 2015 | $13,212 +3.1% | $1,183,860 +2.9% |
| 2014 | $12,816 | $1,151,000 |
| 2013 | -- | $1,151,000 +0.9% |
| 2012 | -- | $1,141,000 +2.5% |
| 2011 | -- | $1,112,770 |
| 2010 | -- | $1,112,770 -3.9% |
| 2009 | -- | $1,157,820 -3.3% |
| 2008 | -- | $1,197,100 -5.2% |
| 2007 | -- | $1,263,000 +31.5% |
| 2003 | -- | $960,740 +3.3% |
| 2002 | -- | $929,740 +25% |
| 2001 | -- | $743,790 |
Find assessor info on the county website
Neighborhood: 22181
Nearby homes
- $2,062,8005 bd5 ba5.8k sqft2024 Spring Branch Dr, Vienna, VA 22181Off Market
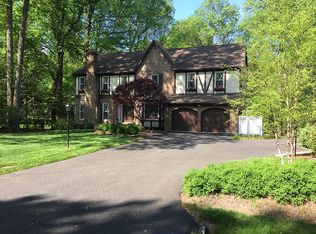
- $1,921,4007 bd6 ba4.8k sqft2020 Spring Branch Dr, Vienna, VA 22181Off Market
- $1,806,0005 bd4 ba5.4k sqft2019 Spring Branch Dr, Vienna, VA 22181Off Market
- $1,692,2004 bd5 ba4.1k sqft10162 Clover Glen Dr, Vienna, VA 22181Off Market
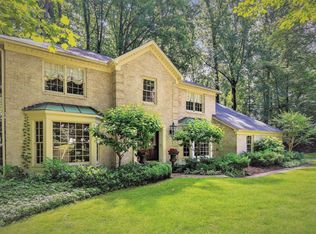
- $1,809,5005 bd4 ba3.3k sqft2025 Spring Branch Dr, Vienna, VA 22181Off Market
- $1,685,0004 bd5 ba3.3k sqft2026 Spring Branch Dr, Vienna, VA 22181Off Market
- $1,608,9005 bd4 ba4.7k sqft2003 Barnwood Ter, Vienna, VA 22181Off Market
- $1,494,2004 bd4 ba3.9k sqft10164 Clover Glen Dr, Vienna, VA 22181Off Market
Nearby schools
GreatSchools rating
- 10/10Flint Hill Elementary SchoolGrades: PK-6Distance: 1.8 mi
- 9/10Thoreau Middle SchoolGrades: 7-8Distance: 3.7 mi
- 9/10Madison High SchoolGrades: 9-12Distance: 1.9 mi
Schools provided by the listing agent
- Elementary: Flint Hill
- Middle: Thoreau
- High: Madison
- District: Fairfax County Public Schools
Source: Bright MLS. This data may not be complete. We recommend contacting the local school district to confirm school assignments for this home.
Get a cash offer in 3 minutes
Find out how much your home could sell for in as little as 3 minutes with a no-obligation cash offer.
Estimated market value
$2,000,000
Get a cash offer in 3 minutes
Find out how much your home could sell for in as little as 3 minutes with a no-obligation cash offer.
Estimated market value
$2,000,000
- Virginia
- Fairfax County
- Vienna
- 22181
- 2022 Spring Branch Dr
