This Welcoming Towhouse at the Beautifully Maintained Briar Woods Community is Move In Ready and Its Westside of Danbury/Exit 2 Location Provides Easy Access to I.84 for Local & NY Commute. Enter Into the Open & Spacious Main Level with Gleaming Hardwood Floors throughout the Living Room, Dining Room and Kitchen. Specific Features Include a Gas Fireplace in the Living Room, Sliders to the Deck from the Dining Room, and the Kitchen with its Open Breakfast Bar/Expanded Counter, Granite Countertops, GE Profile/Samsung Appliances, Lots of Cabinets & a "Desk Area", a Pantry Closet and Triple Bow Windows -- providing Lots of Natural Light. It's a WOW ! There is a 1/2 Bathroom on this Level as well. Up the Stairs to the Beautiful Landing with Oversized Windows, more Natural Light, to the Master Bedroom, with Vaulted Ceiling, a Custom Designed Walk-In Closet and Full Bathroom with Double Vanity Sinks and Double Sized Glass Walk-In Shower. The Second Bedroom has Bow Windows and a Full Bathroom, as well. The Washer & Dryer are conveniently Located Between the Bedrooms. The Lower Level has Sliders to a Concrete Patio & Double Windows. This would be a Great Home Office, Exercise Room -- or Whatever you would like extra space for ! The Garage is on this Level and there is a Coat closet with a small Storage Area under the stairs here as well. Minutes to Mill Plain Road, Restaurants & Eateries, Shopping and The Mall.
Sold for $459,000
$459,000
2003 Briar Woods Lane #2003, Danbury, CT 06810
2beds
1,876sqft
Condominium, Townhouse
Built in 2005
-- sqft lot
$520,600 Zestimate®
$245/sqft
$3,363 Estimated rent
Home value
$520,600
$495,000 - $547,000
$3,363/mo
Zestimate® history
Owner options
List your home for rent
$3,363/mo
Rent Zestimate®
Find your next renter with Zillow Rental Manager. Plus, with online applications, you can quickly screen prospective tenants – for free.
$3,363/mo
Rent Zestimate®
Refinance and save
$3,542/mo
Est. payment
Refinancing to a lower rate could help reduce your monthly payments and save thousands over the life of the loan.
$3,542/mo
Est. payment
Explore your selling options
Work with a Zillow partner agent
Leverage their expertise and Zillow's premium Showcase listings to get your home seen by more buyers.
Get startedList with your own agent
Get your home in front of millions of buyers by listing it on Zillow.
Learn how to do itSell it yourself
Take full control of how buyers see your home on Zillow by listing For Sale by Owner (FSBO).
List your homeWhat's special
Gas fireplaceExercise roomBow windowsDouble windowsOversized windowsSliders to the deckVaulted ceiling
Zillow last checked:
Listing updated:
Listed by:
Barbara Adelizzi 203-948-0254,
Coldwell Banker Realty 203-790-9500
Bought with:
Kristi Vaughan, RES.0773019
William Pitt Sotheby's Int'l
Source: Smart MLS,MLS#: 170596170
Facts & features
Interior
Bedrooms & bathrooms
- Bedrooms: 2
- Bathrooms: 3
- Full bathrooms: 2
- 1/2 bathrooms: 1
Primary bedroom
- Features: Vaulted Ceiling(s), Full Bath, Walk-In Closet(s), Wall/Wall Carpet
- Level: Upper
- Area: 180 Square Feet
- Dimensions: 12 x 15
Bedroom
- Features: Bay/Bow Window, Full Bath, Wall/Wall Carpet
- Level: Upper
- Area: 158.12 Square Feet
- Dimensions: 11.8 x 13.4
Dining room
- Features: Balcony/Deck, Sliders, Hardwood Floor
- Level: Main
- Area: 108.36 Square Feet
- Dimensions: 8.6 x 12.6
Family room
- Features: Sliders, Wall/Wall Carpet
- Level: Lower
- Area: 185.12 Square Feet
- Dimensions: 10.4 x 17.8
Kitchen
- Features: Bay/Bow Window, Breakfast Bar, Granite Counters, Pantry, Hardwood Floor
- Level: Main
- Area: 209 Square Feet
- Dimensions: 9.5 x 22
Living room
- Features: Gas Log Fireplace, Half Bath, Hardwood Floor
- Level: Main
- Area: 247 Square Feet
- Dimensions: 13 x 19
Heating
- Gas on Gas, Zoned, Natural Gas
Cooling
- Central Air
Appliances
- Included: Gas Range, Oven/Range, Microwave, Refrigerator, Dishwasher, Washer, Dryer, Gas Water Heater
- Laundry: Upper Level
Features
- Basement: Partial,Partially Finished,Heated,Cooled,Interior Entry,Walk-Out Access
- Attic: Access Via Hatch,None
- Number of fireplaces: 1
Interior area
- Total structure area: 1,876
- Total interior livable area: 1,876 sqft
- Finished area above ground: 1,452
- Finished area below ground: 424
Property
Parking
- Total spaces: 1
- Parking features: Attached, Driveway, Paved, Garage Door Opener
- Attached garage spaces: 1
- Has uncovered spaces: Yes
Features
- Stories: 3
- Patio & porch: Deck
Lot
- Features: Level, Few Trees
Details
- Parcel number: 2500236
- Zoning: PND
Construction
Type & style
- Home type: Condo
- Architectural style: Townhouse
- Property subtype: Condominium, Townhouse
Materials
- Vinyl Siding
Condition
- New construction: No
- Year built: 2005
Details
- Builder model: Beechnut
Utilities & green energy
- Sewer: Public Sewer
- Water: Public
Community & HOA
Community
- Features: Shopping/Mall
- Subdivision: Mill Plain
HOA
- Has HOA: Yes
- Amenities included: None, Management
- Services included: Maintenance Grounds, Trash, Snow Removal, Road Maintenance
- HOA fee: $376 monthly
Location
- Region: Danbury
Financial & listing details
- Price per square foot: $245/sqft
- Tax assessed value: $276,430
- Annual tax amount: $6,449
- Date on market: 11/2/2023
Price history
| Date | Event | Price |
|---|---|---|
| 11/1/2023 | Sold | $459,000+2%$245/sqft |
Source:  Smart MLS #170596170 Report a problem Smart MLS #170596170 Report a problem | ||
| 10/18/2023 | Pending sale | $450,000$240/sqft |
Source: Smart MLS #170596170 Report a problem | ||
| 9/9/2023 | Listed for sale | $450,000$240/sqft |
Source: Smart MLS #170596170 Report a problem | ||
Public tax history
Tax history is unavailable.
Neighborhood: 06810
Nearby homes
- $432,0002 bd3 ba1.8k sqft1904 Briar Woods Ln #1904, Danbury, CT 06810Sold

- $475,0002 bd2 ba1.2k sqft1806 Briar Woods Ln #1806, Danbury, CT 06810Sold
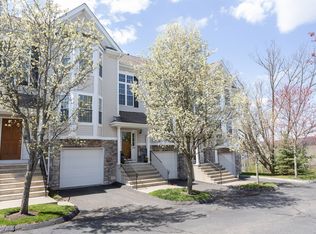
- $415,0002 bd2 ba1.8k sqft2105 Briar Woods Ln #2105, Danbury, CT 06810Sold
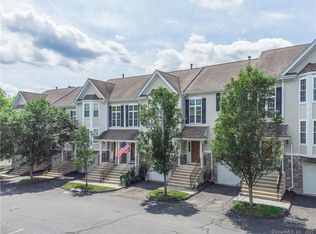
- $460,0002 bd3 ba1.4k sqft1801 Briar Woods Ln #1801, Danbury, CT 06810Sold

- $479,9002 bd3 ba1.4k sqft1705 Briar Woods Lane #1705, Lane, CT 06810Off Market
- $485,5002 bd2 ba1.4k sqft1607 Briar Woods Ln, Danbury, CT 06810Off Market
- $509,9002 bd3 ba1.7k sqft1701 Briar Woods Ln, Danbury, CT 06810Off Market
- $493,9002 bd2 ba1.4k sqft2104 Briar Woods Ln, Danbury, CT 06810Off Market
Nearby schools
GreatSchools rating
- 3/10Mill Ridge Primary SchoolGrades: K-3Distance: 1.5 mi
- 3/10Rogers Park Middle SchoolGrades: 6-8Distance: 3.7 mi
- 2/10Danbury High SchoolGrades: 9-12Distance: 3.2 mi
Schools provided by the listing agent
- High: Danbury
Source: Smart MLS. This data may not be complete. We recommend contacting the local school district to confirm school assignments for this home.


Get pre-qualified for a loan
At Zillow Home Loans, we can pre-qualify you in as little as 5 minutes with no impact to your credit score.An equal housing lender. NMLS #10287.
Sell for more on Zillow
Get a Zillow Showcase℠ listing at no additional cost and you could sell for .
$520,600
2% more
+$10,412
With Zillow Showcase(estimated)
$531,012
- Connecticut
- Fairfield County
- Danbury
- 06810
- 2003 Briar Woods Lane Unit 2003
Nearby cities
Nearby zip codes
Other Danbury Topics
