This gorgeous townhouse at Briar Woods has been lovingly maintained and is located in the desirable west side of Danbury. This luxury townhouse boasts a welcoming sun-filled, open floor plan & beautifully painted rooms with elegant color schemes. The main level features hardwood floors throughout. The living room is complete with gas fireplace and has large windows bringing in lots of sunlight and access to the deck overlooking private backyard with an abundance of grassy space. The kitchen has granite countertops, all stainless steel appliances, a pantry, and a breakfast area with a bow window. Upstairs has a beautiful landing with two oversized windows and an open space. You'll discover two generous bedrooms, providing ample storage and comfort. The primary bedroom offers a full bathroom with double sinks, vaulted ceiling, and a walk in closet. The second bedroom also has ample closet space. The lower level has a family room/home office with large windows and a slider to the patio, laundry closet with washer & dryer, a storage space under the stairs, plus a spacious one car garage. The home is conveniently located to exit 2 off of I-84 with easy on & off access to both east and west side of highways, close to all the shopping & restaurants, and is surrounded by beautiful walking trails. This townhouse is a perfect combination of modernity and functionality, with public sewer/water, natural gas heating, and central air, ensuring your comfort all year round.
Sold for $415,000
$415,000
2105 Briar Woods Lane #2105, Danbury, CT 06810
2beds
1,868sqft
Condominium, Townhouse
Built in 2006
-- sqft lot
$490,600 Zestimate®
$222/sqft
$3,160 Estimated rent
Home value
$490,600
$466,000 - $515,000
$3,160/mo
Zestimate® history
Owner options
List your home for rent
$3,160/mo
Rent Zestimate®
Find your next renter with Zillow Rental Manager. Plus, with online applications, you can quickly screen prospective tenants – for free.
$3,160/mo
Rent Zestimate®
Refinance and save
$3,164/mo
Est. payment
Refinancing to a lower rate could help reduce your monthly payments and save thousands over the life of the loan.
$3,164/mo
Est. payment
Explore your selling options
Work with a Zillow partner agent
Leverage their expertise and Zillow's premium Showcase listings to get your home seen by more buyers.
Get startedList with your own agent
Get your home in front of millions of buyers by listing it on Zillow.
Learn how to do itSell it yourself
Take full control of how buyers see your home on Zillow by listing For Sale by Owner (FSBO).
List your homeWhat's special
Gas fireplaceDouble sinksStorage spaceElegant color schemesCentral airHome officeSpacious one car garage
Zillow last checked:
Listing updated:
Listed by:
Michiko Fahsbender 203-885-4649,
William Pitt Sotheby's Int'l 203-796-7700
Bought with:
Scott Lavelle, REB.0759188
RE/Max Experience, LLC
Source: Smart MLS,MLS#: 170589420
Facts & features
Interior
Bedrooms & bathrooms
- Bedrooms: 2
- Bathrooms: 2
- Full bathrooms: 1
- 1/2 bathrooms: 1
Rooms
- Room types: Laundry
Primary bedroom
- Features: Vaulted Ceiling(s), Ceiling Fan(s), Full Bath, Walk-In Closet(s), Wall/Wall Carpet
- Level: Upper
- Area: 169 Square Feet
- Dimensions: 13 x 13
Bedroom
- Features: Wall/Wall Carpet
- Level: Upper
- Area: 132 Square Feet
- Dimensions: 11 x 12
Primary bathroom
- Features: Double-Sink, Tub w/Shower, Tile Floor
- Level: Upper
- Area: 57.68 Square Feet
- Dimensions: 5.6 x 10.3
Bathroom
- Features: Hardwood Floor
- Level: Main
- Area: 24 Square Feet
- Dimensions: 4.8 x 5
Dining room
- Features: Balcony/Deck, Sliders, Hardwood Floor
- Level: Main
- Area: 99 Square Feet
- Dimensions: 9 x 11
Kitchen
- Features: Bay/Bow Window, Granite Counters, Hardwood Floor
- Level: Main
- Area: 180 Square Feet
- Dimensions: 9 x 20
Living room
- Features: Fireplace, Hardwood Floor
- Level: Main
- Area: 209 Square Feet
- Dimensions: 11 x 19
Office
- Features: Sliders, Wall/Wall Carpet
- Level: Lower
- Area: 144 Square Feet
- Dimensions: 9 x 16
Heating
- Gas on Gas, Zoned, Natural Gas
Cooling
- Central Air
Appliances
- Included: Gas Range, Oven/Range, Microwave, Refrigerator, Dishwasher, Washer, Dryer, Water Heater
- Laundry: Lower Level
Features
- Entrance Foyer
- Basement: Partial,Partially Finished,Interior Entry,Garage Access,Storage Space
- Attic: Access Via Hatch
- Number of fireplaces: 1
Interior area
- Total structure area: 1,868
- Total interior livable area: 1,868 sqft
- Finished area above ground: 1,248
- Finished area below ground: 620
Property
Parking
- Total spaces: 1
- Parking features: Attached
- Attached garage spaces: 1
Features
- Stories: 3
- Patio & porch: Deck
Lot
- Features: Level
Details
- Parcel number: 2500244
- Zoning: Res
Construction
Type & style
- Home type: Condo
- Architectural style: Townhouse
- Property subtype: Condominium, Townhouse
Materials
- Vinyl Siding
Condition
- New construction: No
- Year built: 2006
Utilities & green energy
- Sewer: Public Sewer
- Water: Public
Community & HOA
Community
- Features: Golf, Medical Facilities, Shopping/Mall
HOA
- Has HOA: Yes
- Amenities included: Management
- Services included: Maintenance Grounds, Trash, Snow Removal, Water, Sewer
- HOA fee: $309 monthly
Location
- Region: Danbury
Financial & listing details
- Price per square foot: $222/sqft
- Tax assessed value: $230,160
- Annual tax amount: $5,370
- Date on market: 10/5/2023
Price history
| Date | Event | Price |
|---|---|---|
| 10/3/2023 | Sold | $415,000-1.2%$222/sqft |
Source:  Smart MLS #170589420 Report a problem Smart MLS #170589420 Report a problem | ||
| 8/29/2023 | Pending sale | $420,000$225/sqft |
Source: Smart MLS #170589420 Report a problem | ||
| 8/21/2023 | Contingent | $420,000$225/sqft |
Source: Smart MLS #170589420 Report a problem | ||
| 8/9/2023 | Listed for sale | $420,000+13.4%$225/sqft |
Source: Smart MLS #170589420 Report a problem | ||
| 10/16/2019 | Listing removed | $2,300$1/sqft |
Source: William Pitt Sotheby's International Realty #170237852 Report a problem | ||
| 9/23/2019 | Listed for rent | $2,300$1/sqft |
Source: William Pitt Sotheby's International Realty #170237852 Report a problem | ||
| 5/30/2007 | Sold | $370,400$198/sqft |
Source: Smart MLS #98307155 Report a problem | ||
Public tax history
Tax history is unavailable.
Neighborhood: 06810
Nearby homes
- $459,0002 bd3 ba1.8k sqft2003 Briar Woods Ln #2003, Danbury, CT 06810Sold
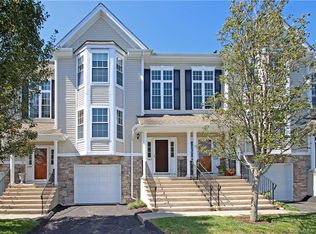
- $513,9002 bd3 ba1.8k sqft1904 Briar Woods Ln #1904, Danbury, CT 06810Off Market

- $475,0002 bd2 ba1.2k sqft1806 Briar Woods Ln #1806, Danbury, CT 06810Sold
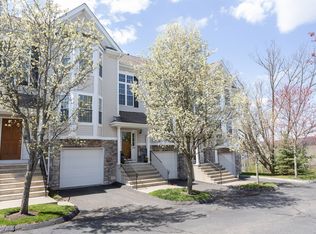
- $460,0002 bd3 ba1.4k sqft1801 Briar Woods Ln #1801, Danbury, CT 06810Sold

- $471,0002 bd3 ba1.4k sqft1705 Briar Woods Lane #1705, Lane, CT 06810Off Market
- $499,9002 bd3 ba1.6k sqft1405 Briar Woods Ln #1405, Danbury, CT 06810For Sale
- $483,9002 bd2 ba1.4k sqft1607 Briar Woods Ln, Danbury, CT 06810Off Market
- $507,5002 bd3 ba1.7k sqft1701 Briar Woods Ln, Danbury, CT 06810Off Market
Nearby schools
GreatSchools rating
- 3/10Mill Ridge Primary SchoolGrades: K-3Distance: 1.5 mi
- 3/10Rogers Park Middle SchoolGrades: 6-8Distance: 3.7 mi
- 2/10Danbury High SchoolGrades: 9-12Distance: 3.2 mi
Schools provided by the listing agent
- Elementary: Mill Ridge
- Middle: Rogers Park
- High: Danbury
Source: Smart MLS. This data may not be complete. We recommend contacting the local school district to confirm school assignments for this home.


Get pre-qualified for a loan
At Zillow Home Loans, we can pre-qualify you in as little as 5 minutes with no impact to your credit score.An equal housing lender. NMLS #10287.
Sell for more on Zillow
Get a Zillow Showcase℠ listing at no additional cost and you could sell for .
$490,600
2% more
+$9,812
With Zillow Showcase(estimated)
$500,412
- Connecticut
- Fairfield County
- Danbury
- 06810
- 2105 Briar Woods Lane Unit 2105
Nearby cities
Nearby zip codes
Other Danbury Topics
