Skip main navigation
Under contract
  • $175,000

    2003 Buckhaven Way, Augusta, GA 30909

    2beds
    1,260sqft
    : 
    $1,236/mo
    Get pre-qualified
    Townhouse
    Built in 2000
    1,307 Square Feet Lot
    $173,100 Zestimate®
    $139/sqft
    $50/mo HOA

    What's special

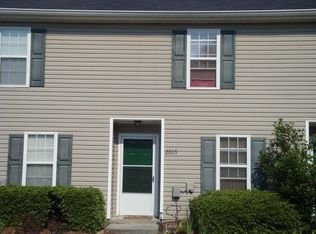
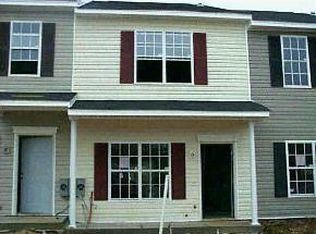
    Welcome to 2003 Buckhaven Way in Augusta, GA--an ideal opportunity for first-time homebuyers, medical students, or savvy investors seeking low-maintenance living in a prime location. This well-appointed 2-bedroom, 2.5-bathroom townhome features brand new wood-look LVP flooring throughout the main level, offering both durability and modern style. The thoughtfully designed kitchen maximizes space and efficiency, complete with a brand new stainless steel dishwasher and a layout that makes everyday living easy. The open-concept living and dining area flows seamlessly, creating a versatile space perfect for relaxing, entertaining, or working from home. Upstairs, you'll find two spacious bedrooms, each with its own private ensuite bathroom--an ideal setup for roommates, guests, or rental potential. Brand new carpet throughout the second level adds comfort and a fresh feel. Conveniently located in the heart of Augusta, this home provides quick access to shopping, dining, major employers, and medical districts, making it especially appealing for those working or studying nearby. Whether you're looking for your first home, a low-maintenance lifestyle, or a strong investment opportunity, this townhome checks all the boxes. Don't miss your chance to own this move-in ready gem in a highly desirable location! All parties acknowledge the seller is a licensed real estate agent and his representing himself in this transaction.
    8 days
    |
    14
    |
    0
    |

    Likely to sell faster than

    Zillow last checked:

    Listing updated:

    Listed by:

    LHP And Company 706-832-7118,

    Meybohm Real Estate - Evans,

    Kyle Hensley 706-284-7118,

    Meybohm Real Estate - Evans

    Source: Hive MLS,MLS#: 100591232MLS LogoOriginating MLS: REALTORS® of Greater Augusta

      Facts & features

      Interior

      Bedrooms & bathrooms
      • Bedrooms: 2
      • Bathrooms: 3
      • Full bathrooms: 2
      • 1/2 bathrooms: 1
      Rooms
      • Room types: Living Room, Master Bedroom, Bedroom 2, Other
      Primary bedroom
      • Level: Upper
      • Dimensions: 15 x 13
      Bedroom 2
      • Level: Upper
      • Dimensions: 13 x 10
      Kitchen
      • Level: Main
      • Dimensions: 13 x 9
      Living room
      • Level: Main
      • Dimensions: 16 x 14
      Other
      • Description: Foyer
      • Level: Main
      • Dimensions: 11 x 7
      Heating
      • Fireplace(s), Electric
      Cooling
      • Central Air, Ceiling Fan(s)
      Appliances
      • Included: Electric Range
      • Laundry: Dryer Hookup, Washer Hookup, Laundry Closet
      Features
      • Blinds/Shades
      • Flooring: Carpet, Hardwood
      • Basement: None
      • Attic: Partially Floored,Pull Down Stairs
      • Number of fireplaces: 1
      Interior area
      • Total structure area: 1,260
      • Total interior livable area: 1,260 sqft
      Video & virtual tour

      Property

      Parking
      • Parking features: Parking Lot, Assigned
      • Details: 2 parking spaces
      Features
      • Levels: Two
      • Patio & porch: Patio
      • Fencing: Privacy,Wood,Fenced
      • Has view: Yes
      • View description: None
      • Frontage type: See Remarks
      Lot
      • Size: 1,307 Square Feet
      • Dimensions: 16 x 72
      Details
      • Parcel number: 0131238000
      • Zoning: R3-B
      • Special conditions: Standard

      Construction

      Type & style
      • Home type: Townhouse
      • Property subtype: Townhouse
      Materials
      • Vinyl Siding, Wood Frame
      • Foundation: Slab
      • Roof: Composition
      Condition
      • New construction: No
      • Year built: 2000

      Utilities & green energy

      • Sewer: Public Sewer
      • Water: Public
      • Utilities for property: Cable Available

      Community & HOA

      Community
      • Subdivision: Buckhaven
      HOA
      • Has HOA: No
      • Amenities included: Maintenance Grounds, Trash
      • HOA fee: $600 annually
      Location
      • Region: Augusta

      Financial & listing details

      • Price per square foot: $139/sqft
      • Tax assessed value: $159,200
      • Annual tax amount: $1,739
      • Date on market: 7/24/2026
      • Cumulative days on market: 8 days
      • Listing agreement: Exclusive Right To Sell
      • Listing terms: Cash,Conventional,FHA,VA Loan

        Estimated market value

        $173,100

        $164,000 - $182,000

        $1,479/mo

        Price history

        DateEventPrice
        7/28/2026Contingent$175,000$139/sqft
        Source: Hive MLS #100591232 Report a problem
        7/24/2026Listed for sale$175,000+86.2%$139/sqft
        Source: Hive MLS #100591232 Report a problem
        8/23/2023Listing removed--
        Source: Zillow Rentals Report a problem
        8/7/2023Price change$1,195-7.7%$1/sqft
        Source: Zillow Rentals Report a problem
        7/22/2023Listed for rent$1,295$1/sqft
        Source: Zillow Rentals Report a problem
        6/9/2016Sold$94,000-5.9%$75/sqft
        Source: Hive MLS #98069849 Report a problem
        4/19/2016Listed for sale$99,900+17.7%$79/sqft
        Source: MEYBOHM REALTORS-EVANS #398798 Report a problem
        7/12/2012Sold$84,900+7.6%$67/sqft
        Source: Hive MLS #98093046 Report a problem
        4/26/2005Sold$78,900+14.5%$63/sqft
        Source: Public Record Report a problem
        12/4/2000Sold$68,900$55/sqft
        Source: Public Record Report a problem

        Public tax history

        YearProperty taxesTax assessment
        2025$1,739 -2.9%$63,680 -6%
        2024$1,792 +20.4%$67,768 +14.4%
        2023$1,488 +17.6%$59,236 +31%
        2022$1,266 +1.8%$45,213 +9.7%
        2021$1,243 -6.8%$41,233
        2020$1,334 +21.7%$41,233 +22.7%
        2019$1,096 +0.6%$33,605
        2018$1,090 -0.6%$33,605
        2017$1,096 +18.1%$33,605
        2016$929 $33,605
        2015$929 -25.6%$33,605
        2014$1,248 $33,605
        2013-- --
        2012-- --
        2011-- --
        2010-- --
        2009-- --
        2008-- --
        2007-- --
        2005-- --
        2004-- --
        2001-- --
        Find assessor info on the county website

        Monthly payment

        Est. payment

        Payment breakdown

        Explore the cost of this home by adjusting the details. Changes won't be saved.
        All calculations are estimates and provided by Zillow, Inc. for informational purposes only. Actual amounts may vary.
        HOA fees may include property taxes on listings classified as Co-Ops. Contact the listing agent and/or owner for fee details.
        See how much you could borrow to make a competitive offer.

        Climate risks

        Neighborhood: National Hills

        Getting around

        27 / 100
        Car-Dependent
        21 / 100
        Somewhat Bikeable

        Nearby schools

        GreatSchools rating
        Schools provided by the listing agent
        • Elementary: Garrett
        • Middle: Tutt
        • High: Westside

        Source: Hive MLS. This data may not be complete. We recommend contacting the local school district to confirm school assignments for this home.

        A local agent can set up tours, give advice and negotiate with sellers.

        Browse local experts

        Similar homes