INVESTMENT OPPORTUNITY | PREVIOUSLY USED AS AIRBNB | PRIME NATIONAL HILLS LOCATION
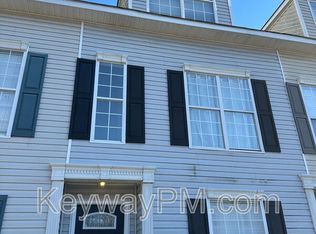
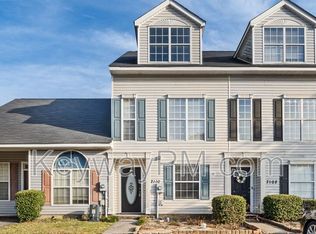
Welcome to 2104 Buckhaven Drive, a charming 3-story townhouse offering 3 bedrooms and 3.5 baths in a highly desirable location near National Hills and Augusta National Golf Club. With a flexible floor plan, multiple private bedroom suites, and excellent proximity to major attractions and amenities, this property offers outstanding potential as a primary residence, second home, investment property, or short-term rental.
The home features two spacious owner's suites with private bathrooms, one located on the second floor and another on the third floor, providing privacy and flexibility for homeowners or guests. The third-floor bedroom also features an electric fireplace.
The main level offers an inviting open-concept design, with the kitchen overlooking the dining area and great room. The great room features an electric fireplace and built-ins, while beautiful hardwood flooring and a convenient half bath complete the first floor. Step outside to your private patio, perfect for relaxing or entertaining.
Location is a standout feature! Situated near National Hills and Augusta National Golf Club, this property is approximately 1 mile from the Masters and offers convenient access to Augusta's premier golf, dining, shopping, medical, and entertainment destinations. Augusta University and area hospitals are less than 10 minutes away, while I-20 is less than a half-mile from the property, providing easy access throughout the CSRA.
Whether you're looking for a home, a second residence, or an investment with Airbnb/short-term rental potential, 2104 Buckhaven Drive offers location, flexibility, and opportunity. 100% financing available.
For sale
$220,000
2104 Buckhaven Drive, Augusta, GA 30909
3beds
1,542sqft
Single Family Residence
Built in 2002
1,307 Square Feet Lot
$210,900 Zestimate®
$143/sqft
$50/mo HOA
What's special
Inviting open-concept designBeautiful hardwood flooring
- 53 days
- 183
- 13
Zillow last checked:
Listing updated:
Listed by:
Courtney Douglass 484-941-4241,
Realty One Group Visionaries
Source: Hive MLS,MLS#: 100595914 Originating MLS: REALTORS® of Greater Augusta
Originating MLS: REALTORS® of Greater AugustaFacts & features
Interior
Bedrooms & bathrooms
- Bedrooms: 3
- Bathrooms: 3
- Full bathrooms: 2
- 1/2 bathrooms: 1
Rooms
- Room types: Master Bedroom, Bedroom 2, Bedroom 3, Great Room, Dining Room, Bathroom 1, Bathroom 2, Bedroom 4
Primary bedroom
- Level: Upper
- Dimensions: 13 x 14
Bedroom 2
- Level: Upper
- Dimensions: 10 x 11
Bedroom 3
- Level: Upper
- Dimensions: 4 x 9
Bedroom 3
- Level: Upper
- Dimensions: 12 x 17
Bedroom 4
- Level: Main
- Dimensions: 2 x 3
Bathroom 1
- Level: Upper
- Dimensions: 6 x 9
Bathroom 2
- Level: Upper
- Dimensions: 4 x 8
Dining room
- Level: Main
- Dimensions: 11 x 12
Great room
- Level: Main
- Dimensions: 14 x 15
Kitchen
- Level: Main
- Dimensions: 13 x 8
Heating
- Fireplace(s), Electric, Heat Pump
Cooling
- Central Air
Appliances
- Included: Vented Exhaust Fan, Built-In Microwave, Refrigerator, Range, Disposal, Dishwasher, Other
Features
- Blinds/Shades, Built-in Features
- Flooring: Carpet, Laminate, Vinyl, Hardwood
- Basement: None
- Attic: None
- Number of fireplaces: 2
Interior area
- Total structure area: 1,542
- Total interior livable area: 1,542 sqft
Property
Parking
- Parking features: Other, Concrete
Features
- Levels: Tri-Level
- Patio & porch: Patio, Screened, Front Porch
- Pool features: None
- Fencing: Fenced
- Has view: Yes
- View description: See Remarks
- Frontage type: See Remarks
Lot
- Size: 1,307 Square Feet
- Dimensions: .00034
- Features: Other
Details
- Parcel number: 0131241000
- Zoning: R3
Construction
Type & style
- Home type: SingleFamily
- Property subtype: Single Family Residence
Materials
- See Remarks, Vinyl Siding
- Foundation: Slab
- Roof: Architectural Shingle,Composition
Condition
- New construction: No
- Year built: 2002
Utilities & green energy
- Sewer: Public Sewer
- Water: Public
- Utilities for property: Cable Available
Community & HOA
Community
- Subdivision: Buckhaven
HOA
- Has HOA: Yes
- Amenities included: Street Lights
- HOA fee: $600 annually
- HOA name: Buckhaven Place Association
- HOA phone: 706-210-0494
Location
- Region: Augusta
Financial & listing details
- Price per square foot: $143/sqft
- Tax assessed value: $77,060
- Annual tax amount: $2,071
- Date on market: 8/13/2026
- Cumulative days on market: 53 days
- Listing agreement: Exclusive Right To Sell
- Listing terms: Cash,Conventional,FHA,VA Loan
Estimated market value
$210,900
$200,000 - $221,000
$1,737/mo
Price history
| Date | Event | Price |
|---|---|---|
| 8/13/2026 | Listed for sale | $220,000+29.4%$143/sqft |
Source:  Hive MLS #100595914 Report a problem Hive MLS #100595914 Report a problem | ||
| 3/20/2025 | Sold | $170,000-15%$110/sqft |
Source: Hive MLS #98195840 Report a problem | ||
| 3/12/2025 | Pending sale | $199,900$130/sqft |
Source:  REALTORS® of Greater Augusta #537788 Report a problem REALTORS® of Greater Augusta #537788 Report a problem | ||
| 2/17/2025 | Price change | $199,900-4.8%$130/sqft |
Source: REALTORS® of Greater Augusta #537788 Report a problem | ||
| 2/1/2025 | Listed for sale | $210,000+5.1%$136/sqft |
Source: REALTORS® of Greater Augusta #537788 Report a problem | ||
| 10/24/2022 | Listing removed | -- |
Source:  RE/MAX International Report a problem RE/MAX International Report a problem | ||
| 6/21/2022 | Pending sale | $199,900-4.8%$130/sqft |
Source: RE/MAX International #502122 Report a problem | ||
| 6/9/2022 | Sold | $210,000+5.1%$136/sqft |
Source: Hive MLS #98165229 Report a problem | ||
| 5/17/2022 | Pending sale | $199,900$130/sqft |
Source: REALTORS® of Greater Augusta #502122 Report a problem | ||
| 5/12/2022 | Listed for sale | $199,900+59.9%$130/sqft |
Source: REALTORS® of Greater Augusta #502122 Report a problem | ||
| 2/16/2015 | Listing removed | $1,000$1/sqft |
Source: RE/MAX Partners #381522 Report a problem | ||
| 2/1/2015 | Listed for rent | $1,000$1/sqft |
Source: RE/MAX of Georgia #381522 Report a problem | ||
| 7/27/2005 | Sold | $125,000+29.1%$81/sqft |
Source: Public Record Report a problem | ||
| 8/13/2002 | Sold | $96,800$63/sqft |
Source: Public Record Report a problem | ||
Public tax history
| Year | Property taxes | Tax assessment |
|---|---|---|
| 2025 | $1,788 -16.4% | $77,060 -4.7% |
| 2024 | $2,138 +3% | $80,868 -2.2% |
| 2023 | $2,077 +45.1% | $82,652 +61.8% |
| 2022 | $1,431 -0.8% | $51,092 +6.8% |
| 2021 | $1,443 -6.8% | $47,857 |
| 2020 | $1,548 +22.2% | $47,857 +23.2% |
| 2019 | $1,267 +0.6% | $38,835 |
| 2018 | $1,260 -0.6% | $38,835 |
| 2017 | $1,267 +0.5% | $38,835 |
| 2016 | $1,261 | $38,835 |
| 2015 | $1,261 -11.2% | $38,835 |
| 2014 | $1,420 | $38,835 |
| 2013 | -- | -- |
| 2012 | -- | -- |
| 2011 | -- | -- |
| 2010 | -- | -- |
| 2009 | -- | -- |
| 2008 | -- | -- |
| 2007 | -- | -- |
| 2005 | -- | -- |
| 2004 | -- | -- |
| 2001 | -- | -- |
Find assessor info on the county website
Monthly payment
Est. payment
Payment breakdown
Explore the cost of this home by adjusting the details. Changes won't be saved.Climate risks
Neighborhood: National Hills
Nearby schools
Schools provided by the listing agent
- Elementary: Garrett
- Middle: Tutt
- High: Westside
Source: Hive MLS. This data may not be complete. We recommend contacting the local school district to confirm school assignments for this home.

Similar homes
- $215,0003 bd2 ba1.6k sqft2016 Lillian Drive, Augusta, GA 30909For Sale

 MLS ID #100583174, Kamran Dalaki, Kamran Realty, LLC. Hive MLS
 - $224,9002 bd2 ba1.2k sqft2016 Destin Lane, Augusta, GA 30909For Sale
 MLS ID #100596670, Shelia A Luckey, ERA Wilder Realty. Hive MLS
 - $249,9003 bd2 ba1.1k sqft4009 E Hidden Haven Court, Augusta, GA 30909For Sale
 MLS ID #100603054, Ann Marie McManus, Meybohm Real Estate - Wheeler. Hive MLS
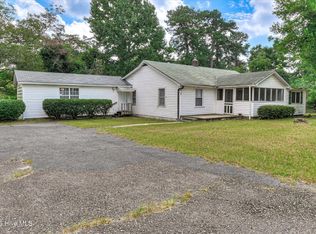
 - $229,0004 bd3 ba2.2k sqft4013 Belair Road, Augusta, GA 30909For Sale
 MLS ID #100594683, Courtney Douglass, Realty One Group Visionaries. Hive MLS
 - $210,0003 bd3 ba1.5k sqft2904 Pleasant Court, Augusta, GA 30907For SaleMLS ID #98252740, Joseph Lewis, Keller Williams Realty Augusta Partners. Hive MLS
- $179,9002 bd2 ba1k sqft2017 Summer Valley Way, Augusta, GA 30909For SaleMLS ID #100575193, Teresa Tiller, Re/max True Advantage. Hive MLS
- $249,9003 bd2 ba1.5k sqft3223 Winding Wood Place, Augusta, GA 30907For SaleMLS ID #100589655, Greg Oldham, Meybohm Real Estate - Evans. Hive MLS
- $248,9003 bd3 ba1.5k sqft3920 Ruth Street, Augusta, GA 30909For SaleMLS ID #100601505, Starla Jenkins, Keller Williams Realty Augusta Partners. Hive MLS
- $249,9003 bd3 ba1.7k sqft2213 Pleasant Drive, Augusta, GA 30907For SaleMLS ID #100585054, Teresa Tiller, Re/max True Advantage. Hive MLS
- $205,0003 bd2 ba1.5k sqft2301 Hardwick Road, Augusta, GA 30906For SaleMLS ID #100592733, Christian Belcher, Real Broker, LLC. Hive MLS
- $240,0002 bd2 ba1k sqft3139 Switzer Drive, Augusta, GA 30909For SaleMLS ID #98255895, Terri Richards, Auben Realty, LLC. Hive MLS
- $209,0003 bd2 ba1.2k sqft5129 Wheeler Lake Road, Augusta, GA 30909For SaleMLS ID #100602924, Rebecca Cunningham, Keller Williams Realty Augusta Partners. Hive MLS
- $225,0003 bd3 ba1.7k sqft4046 Indian Hills Drive, Augusta, GA 30906For SaleMLS ID #100596801, Greg Oldham, Meybohm Real Estate - Evans. Hive MLS
- $189,9002 bd3 ba1.3k sqft2917 Norgate Drive, Augusta, GA 30909For SaleMLS ID #100596288, Caleb Willing, Better Homes & Gardens Executive Partners. Hive MLS
- $225,0002 bd1 ba1.1k sqft344 Marshall Street, Martinez, GA 30907For SaleMLS ID #100605151, Jenna Marie Hawthorne, Meybohm Real Estate - North Augusta. Hive MLS
