Skip main navigation
Sold for $1,240,000
  • $1,240,000

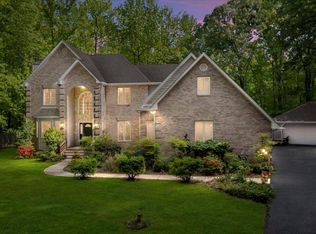
    2003 Cornfield Creek Way, Pasadena, MD 21122

    5beds
    4,500sqft
    Single Family Residence
    Built in 2025
    0.74 Acres Lot
    $1,251,000 Zestimate®
    $276/sqft
    $5,272 Estimated rent

    Home value

    $1,251,000

    $1.16M - $1.34M

    $5,272/mo

    Zestimate® history
    Loading
    Loading...

    Owner options

    List your home for rent

    $5,272/mo

    Rent Zestimate®

    Find your next renter with Zillow Rental Manager. Plus, with online applications, you can quickly screen prospective tenants – for free.

    Learn more

    $5,272/mo

    Rent Zestimate®

    Refinance and save

    $7,693/mo

    Est. payment

    Refinancing to a lower rate could help reduce your monthly payments and save thousands over the life of the loan.

    See today's rates

    $7,693/mo

    Est. payment

    Explore your selling options

    Work with a Zillow partner agent

    Leverage their expertise and Zillow's premium Showcase listings to get your home seen by more buyers.

    Get started

    List with your own agent

    Get your home in front of millions of buyers by listing it on Zillow.

    Learn how to do it

    Sell it yourself

    Take full control of how buyers see your home on Zillow by listing For Sale by Owner (FSBO).

    List your home

    What's special

    Gas fireplaceOversized islandElegant hardwood stairsCraftsman maple cabinetryDual shower wetroomCustom tile workOpen-concept design
    **"Don’t miss this final opportunity to own a home in Pasadena’s most sought-after new community! This exceptional, custom-crafted masterpiece effortlessly blends stunning design, superior craftsmanship, and advanced energy efficiency, creating the ultimate dream home. Spanning over 4,500 square feet of beautifully finished living space, the residence features 5 spacious bedrooms, 3.5 luxurious baths, and an expansive 3-car garage. Every detail has been carefully curated: rich hardwood flooring throughout the first floor, elegant hardwood stairs with custom iron railings, and premium Andersen 400 series windows enhance the home’s beauty and durability. The design is equally captivating, with soaring 9-foot ceilings on every level, oversized 6-foot windows flooding the home with natural light, and energy-efficient LED recessed lighting throughout. At the heart of the home lies the gourmet kitchen, a true chef’s delight featuring Craftsman maple cabinetry, an oversized island, GE Monogram appliances, a convenient pot filler, and breathtaking stone backsplash and countertops. The open-concept design flows seamlessly into the living area, centered around a gas fireplace with a stunning stone surround—perfect for entertaining or unwinding. The primary suite is a private oasis, complete with a tray ceiling and a spa-inspired bath. Indulge in the dual shower wetroom, custom tile work, and the elegance of a freestanding slipper tub. Built with modern energy efficiency in mind, the home includes spray foam insulation, a 400-amp electric service, a buried propane tank, and a consistent flow well system. Zoned heating with propane backup, a cozy gas fireplace, and a high-performance gas cooktop ensure year-round comfort and convenience. This is more than just a house—it's a statement of modern luxury and intentional design. Don't miss your chance to make this extraordinary home yours. Schedule your tour today before it’s too late!"**

    Zillow last checked:

    Listing updated:

    Listed by:

    Karen Holtz 443-336-8527,

    Douglas Realty, LLC

    Bought with:

    Jessica Wheeler, md5016011

    Douglas Realty, LLC

    Source: Bright MLS,MLS#: MDAA2102180MLS Logo

    Facts & features

    Interior

    Bedrooms & bathrooms
    • Bedrooms: 5
    • Bathrooms: 4
    • Full bathrooms: 3
    • 1/2 bathrooms: 1
    • Main level bathrooms: 1
    Primary bedroom
    • Level: Upper
    Bedroom 2
    • Level: Upper
    Bedroom 3
    • Level: Upper
    Bedroom 4
    • Level: Upper
    Bedroom 5
    • Level: Lower
    Primary bathroom
    • Level: Upper
    Bathroom 3
    • Level: Lower
    Dining room
    • Features: Flooring - HardWood
    • Level: Main
    Exercise room
    • Level: Lower
    Family room
    • Level: Main
    Family room
    • Level: Lower
    Foyer
    • Features: Flooring - HardWood
    • Level: Main
    Other
    • Level: Upper
    Half bath
    • Features: Flooring - HardWood
    • Level: Main
    Kitchen
    • Features: Flooring - HardWood
    • Level: Main
    Laundry
    • Level: Upper
    Mud room
    • Features: Flooring - HardWood
    • Level: Main
    Office
    • Features: Flooring - HardWood
    • Level: Main
    Storage room
    • Level: Lower
    Other
    • Features: Flooring - HardWood
    • Level: Main
    Heating
    • Heat Pump, Zoned, Electric, Propane
    Cooling
    • Central Air, Heat Pump, Electric, Gas
    Appliances
    • Included: Electric Water Heater
    • Laundry: Upper Level, Laundry Room, Mud Room
    Features
    • Breakfast Area, Combination Kitchen/Living, Entry Level Bedroom, Family Room Off Kitchen, Open Floorplan, Formal/Separate Dining Room, Kitchen - Gourmet, Kitchen Island, Pantry, Primary Bath(s), Recessed Lighting, Walk-In Closet(s), 9'+ Ceilings
    • Flooring: Hardwood, Ceramic Tile, Carpet
    • Basement: Connecting Stairway,Full,Interior Entry,Concrete,Sump Pump,Partial,Finished,Heated,Improved,Exterior Entry,Rear Entrance,Unfinished,Walk-Out Access,Water Proofing System,Windows
    • Has fireplace: No
    Interior area
    • Total structure area: 4,900
    • Total interior livable area: 4,500 sqft
    • Finished area above ground: 3,000
    • Finished area below ground: 1,500

    Property

    Parking
    • Total spaces: 3
    • Parking features: Garage Faces Front, Attached
    • Attached garage spaces: 3
    Accessibility
    • Accessibility features: Other
    Features
    • Levels: Three
    • Stories: 3
    • Patio & porch: Porch
    • Exterior features: Bump-outs, Lighting, Flood Lights
    • Pool features: None
    • Has view: Yes
    • View description: Trees/Woods
    Lot
    • Size: 0.74 Acres
    • Features: Wooded
    Details
    • Additional structures: Above Grade, Below Grade
    • Parcel number: 020351390242906
    • Zoning: R1
    • Special conditions: Standard

    Construction

    Type & style
    • Home type: SingleFamily
    • Architectural style: Colonial
    • Property subtype: Single Family Residence
    Materials
    • HardiPlank Type
    • Foundation: Concrete Perimeter
    • Roof: Architectural Shingle
    Condition
    • Excellent
    • New construction: Yes
    • Year built: 2025
    Details
    • Builder model: Custom
    • Builder name: Emerald Homes

    Utilities & green energy

    • Electric: 200+ Amp Service, Underground, Other
    • Sewer: Perc Approved Septic
    • Water: Well Required
    • Utilities for property: Cable Connected, Propane, Electricity Available, Cable, Fiber Optic

    Community & neighborhood

    Location
    • Region: Pasadena
    • Subdivision: None Available

    HOA & financial

    HOA
    • Has HOA: Yes
    • HOA fee: $300 annually
    • Amenities included: None
    • Services included: Road Maintenance
    • Association name: CORNFIELD CREEK ESTATE HOA

    Other

    Other facts
    • Listing agreement: Exclusive Right To Sell
    • Listing terms: Conventional,Cash,VA Loan,FHA
    • Ownership: Fee Simple

    Price history

    DateEventPrice
    10/7/2025Sold$1,240,000-0.8%$276/sqft
    Source: Bright MLS #MDAA2102180 Report a problem
    8/27/2025Contingent$1,250,000$278/sqft
    Source: Bright MLS #MDAA2102180 Report a problem
    2/14/2025Listed for sale$1,250,000+16.8%$278/sqft
    Source: Bright MLS #MDAA2102180 Report a problem
    3/30/2024Listing removed--
    Source: Bright MLS #MDAA2073564 Report a problem
    11/17/2023Listed for sale$1,070,000-2.6%$238/sqft
    Source: Bright MLS #MDAA2073564 Report a problem
    11/17/2023Listing removed$1,099,000$244/sqft
    Source: Bright MLS #MDAA2063774 Report a problem
    6/29/2023Listed for sale$1,099,000+22.2%$244/sqft
    Source: Bright MLS #MDAA2063774 Report a problem
    5/16/2023Listing removed$899,000$200/sqft
    Source: Bright MLS #MDAA2045946 Report a problem
    11/18/2022Price change$899,000+5.8%$200/sqft
    Source: RE/MAX International #MDAA2045946 Report a problem
    11/2/2022Price change$850,000-5.5%$189/sqft
    Source: RE/MAX International #MDAA2045946 Report a problem
    11/2/2022Price change$899,000+5.8%$200/sqft
    Source: Bright MLS #MDAA2045946 Report a problem
    9/28/2022Listed for sale$850,000$189/sqft
    Source: Bright MLS #MDAA2045946 Report a problem

    Public tax history

    Tax history is unavailable.

    Neighborhood: 21122

    Nearby schools

    GreatSchools rating
    Schools provided by the listing agent
    • High: Chesapeake
    • District: Anne Arundel County Public Schools

    Source: Bright MLS. This data may not be complete. We recommend contacting the local school district to confirm school assignments for this home.

    Get a cash offer in 3 minutes
    Find out how much your home could sell for in as little as 3 minutes with a no-obligation cash offer.
    Estimated market value
    $1,251,000
    Get a cash offer in 3 minutes
    Find out how much your home could sell for in as little as 3 minutes with a no-obligation cash offer.
    Estimated market value
    $1,251,000