Skip main navigation
Closed
Street View
  • $829,900

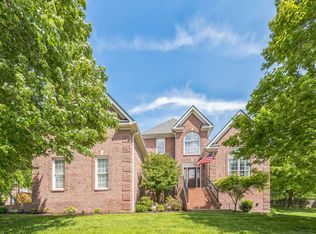
    2003 Earl Pearce Cir, Mount Juliet, TN 37122

    4beds
    3,141sqft
    Single Family Residence, Residential
    Built in 2000
    0.7 Acres Lot
    $826,100 Zestimate®
    $264/sqft
    $3,649 Estimated rent

    Home value

    $826,100

    $785,000 - $867,000

    $3,649/mo

    Zestimate® history
    Loading
    Loading...

    Owner options

    List your home for rent

    $3,649/mo

    Rent Zestimate®

    Find your next renter with Zillow Rental Manager. Plus, with online applications, you can quickly screen prospective tenants – for free.

    Learn more

    $3,649/mo

    Rent Zestimate®

    Refinance and save

    $4,974/mo

    Est. payment

    Refinancing to a lower rate could help reduce your monthly payments and save thousands over the life of the loan.

    See today's rates

    $4,974/mo

    Est. payment

    Explore your selling options

    Work with a Zillow partner agent

    Leverage their expertise and Zillow's premium Showcase listings to get your home seen by more buyers.

    Get started

    List with your own agent

    Get your home in front of millions of buyers by listing it on Zillow.

    Learn how to do it

    Sell it yourself

    Take full control of how buyers see your home on Zillow by listing For Sale by Owner (FSBO).

    List your home

    What's special

    Move-in ready updated homeSecond poolside pergolaLarge islandSolar-powered louvered pergolaBosch dishwasherIn-ground saltwater poolSecond sink
    Looking for a move-in ready, updated home with a backyard retreat on nearly 3/4 of an acre in Mt. Juliet? This 4-bed, 3-bath, 3,141 sqft home with 3-car garage offers incredible convenience and privacy. It sits in a close-knit, one-loop neighborhood near the lake with underground utilities that hosts community events, including its famous July 4th parade. While other listing descriptions flippantly use the term “Chef’s Kitchen,” this fully remodeled kitchen is truly that, a “Chef’s Dream,” with Brazilian marble counters and backsplash, floor-to-ceiling soft-close cabinetry, a large island, Viking French Door double electric oven, 6-burner Viking gas range with hood, Bosch dishwasher, and second sink. The main level features tile and finished wood floors, while the second floor and stair treads have been updated with Brazilian cherry hardwoods and tile in wet areas. Outside, you’ll find an in-ground saltwater pool (liner and gas heater replaced within last 6 yrs; new pump '25), solar-powered louvered pergola, second poolside pergola ('25), and privacy-fence (all boards replaced/stained in '24). Storage and safety: hidden closet behind Murphy door under stairs for extra storage and 8-10 person storm shelter in garage. Primary suite has a new vanity with quartzite counters, while both guest baths feature new vanities and quartz counters. Triple-pane low-E windows (15 sashes replaced '26), a Bosch tankless water heater, updated upstairs HVAC, closed-circuit cameras, new moisture barrier and sump pump ('26) and Senox Smart Flow gutter guards ('22). Unbeatable location: Zoned for Wilson County Schools, including Lakeview Elementary (2 min), Mt. Juliet Middle (11 min), and Green Hill High (6 min). Only 5 min to Shutes Branch Rec Area, 7 min to Cedar Creek boat ramp, 10 min to Publix/Walmart, 18 min to Providence, 21 min to BNA, and 35 min to downtown Nashville. Get up to $5,000 towards your closing expenses with use of preferred lender (contact listing agent for details).

    Zillow last checked:

    Listing updated:

    Listed by:

    William (Bill) M Grady 615-450-8128,

    RE/MAX Exceptional Properties

    Bought with:

    Aaron Glicken, 368934

    Redfin

    Source: RealTracs MLS as distributed by MLS GRID,MLS#: 3179867MLS Logo

    Facts & features

    Interior

    Bedrooms & bathrooms
    • Bedrooms: 4
    • Bathrooms: 3
    • Full bathrooms: 3
    • Main level bedrooms: 1
    Bedroom 1
    • Features: Suite
    • Level: Suite
    • Area: 280 Square Feet
    • Dimensions: 14x20
    Bedroom 2
    • Features: Extra Large Closet
    • Level: Extra Large Closet
    • Area: 210 Square Feet
    • Dimensions: 14x15
    Bedroom 3
    • Features: Extra Large Closet
    • Level: Extra Large Closet
    • Area: 176 Square Feet
    • Dimensions: 11x16
    Bedroom 4
    • Features: Extra Large Closet
    • Level: Extra Large Closet
    • Area: 168 Square Feet
    • Dimensions: 12x14
    Primary bathroom
    • Features: Double Vanity
    • Level: Double Vanity
    Dining room
    • Features: Formal
    • Level: Formal
    • Area: 224 Square Feet
    • Dimensions: 14x16
    Kitchen
    • Area: 325 Square Feet
    • Dimensions: 13x25
    Living room
    • Features: Great Room
    • Level: Great Room
    • Area: 270 Square Feet
    • Dimensions: 15x18
    Other
    • Features: Breakfast Room
    • Level: Breakfast Room
    • Area: 110 Square Feet
    • Dimensions: 10x11
    Recreation room
    • Features: Other
    • Level: Other
    • Area: 360 Square Feet
    • Dimensions: 18x20
    Heating
    • Central, Natural Gas
    Cooling
    • Central Air, Electric
    Appliances
    • Included: Built-In Electric Oven, Double Oven, Built-In Gas Range, Dishwasher, Dryer, Microwave, Refrigerator, Stainless Steel Appliance(s), Washer
    • Laundry: Electric Dryer Hookup, Washer Hookup
    Features
    • Built-in Features, Ceiling Fan(s), Entrance Foyer, Extra Closets, High Ceilings, Open Floorplan, Kitchen Island
    • Flooring: Wood, Tile
    • Basement: Crawl Space
    • Number of fireplaces: 1
    Interior area
    • Total structure area: 3,141
    • Total interior livable area: 3,141 sqft
    • Finished area above ground: 3,141

    Property

    Parking
    • Total spaces: 3
    • Parking features: Garage Door Opener, Garage Faces Side
    • Garage spaces: 3
    Features
    • Levels: Two
    • Stories: 2
    • Patio & porch: Patio, Covered, Porch
    • Has private pool: Yes
    • Pool features: In Ground
    • Fencing: Privacy
    Lot
    • Size: 0.7 Acres
    • Dimensions: 168.19 x 247.78 IRR
    Details
    • Additional structures: Storm Shelter
    • Parcel number: 031O C 04700 000
    • Special conditions: Standard

    Construction

    Type & style
    • Home type: SingleFamily
    • Architectural style: Traditional
    • Property subtype: Single Family Residence, Residential
    Materials
    • Brick, Stone
    • Roof: Asphalt
    Condition
    • New construction: No
    • Year built: 2000

    Utilities & green energy

    • Sewer: Private Sewer
    • Water: Public
    • Utilities for property: Electricity Available, Natural Gas Available, Water Available, Underground Utilities

    Community & HOA

    Community
    • Security: Security System, Smoke Detector(s)
    • Subdivision: Saundersville Point Amend
    HOA
    • Has HOA: Yes
    • Amenities included: Underground Utilities
    • HOA fee: $250 annually
    Location
    • Region: Mount Juliet

    Financial & listing details

    • Price per square foot: $264/sqft
    • Tax assessed value: $483,000
    • Annual tax amount: $2,305
    • Date on market: 4/20/2026
    • Electric utility on property: Yes

    Price history

    DateEventPrice
    6/5/2026Sold$829,900-1.2%$264/sqft
    Source: RealTracs MLS as distributed by MLS GRID #3179867 Report a problem
    5/5/2026Pending sale$839,900$267/sqft
    Source: RealTracs MLS as distributed by MLS GRID #3179867 Report a problem
    4/21/2026Listed for sale$839,900$267/sqft
    Source: RealTracs MLS as distributed by MLS GRID #3179867 Report a problem
    3/30/2026Listing removed$839,900$267/sqft
    Source: RealTracs MLS as distributed by MLS GRID #3134591 Report a problem
    3/15/2026Pending sale$839,900$267/sqft
    Source: RealTracs MLS as distributed by MLS GRID #3134591 Report a problem
    2/27/2026Listed for sale$839,900+93.1%$267/sqft
    Source: RealTracs MLS as distributed by MLS GRID #3134591 Report a problem
    9/23/2016Sold$435,000-2.2%$138/sqft
    Source: RealTracs MLS as distributed by MLS GRID #1743125 Report a problem
    7/6/2016Listed for sale$445,000+25.7%$142/sqft
    Source: RE/MAX Carriage House #1743125 Report a problem
    7/18/2007Sold$354,000$113/sqft
    Source: Public Record Report a problem

    Public tax history

    YearProperty taxesTax assessment
    2025$2,305 $120,750
    2024$2,305 $120,750
    2023$2,305 $120,750
    2022$2,305 $120,750
    2021-- $120,750 +31.4%
    2020$2,316 $91,925
    2019$2,316 $91,925
    2018$2,316 0%$91,925
    2017$2,316 +0%$91,925
    2016$2,316 -2%$91,925
    2015$2,363 +10.6%$91,925 +10.6%
    2014$2,136 $83,087
    2013$2,136 +0%$83,087
    2012$2,135 +2.8%$83,087
    2011$2,078 $83,087
    2010-- $83,087 -7.8%
    2009$2,192 $90,118
    2008$2,192 +7.9%$90,118 +10%
    2007$2,031 $81,905
    2006$2,031 +5.1%$81,905 +5.1%
    2005$1,932 -16.5%$77,909
    2003$2,314 +10.8%$77,909 +10.8%
    2002$2,089 $70,324 +12.1%
    2001-- $62,718 -75%
    2000-- $250,873
    Find assessor info on the county website

    Neighborhood: 37122

    Nearby schools

    GreatSchools rating
    Schools provided by the listing agent
    • Elementary: Lakeview Elementary School
    • Middle: Mt. Juliet Middle School
    • High: Green Hill High School

    Source: RealTracs MLS as distributed by MLS GRID. This data may not be complete. We recommend contacting the local school district to confirm school assignments for this home.

    Get a cash offer in 3 minutes
    Find out how much your home could sell for in as little as 3 minutes with a no-obligation cash offer.
    Estimated market value
    $826,100
    Get a cash offer in 3 minutes
    Find out how much your home could sell for in as little as 3 minutes with a no-obligation cash offer.
    Estimated market value
    $826,100