Seller is offering $12,000 (with full price offer) in Buyer's concessions for closing costs or rate buy down. Welcome to this beautifully maintained and spacious home, perfectly situated on a nearly one-acre level, fenced lot. Offering exceptional functionality and flexibility, this property is ideal for anyone.
Step inside to find stunning hardwood floors throughout the entry, living room, and dining room, creating a warm and inviting atmosphere. The kitchen and bathrooms feature durable tile flooring, blending style with practicality.
The finished basement (Fully renovated in 2025) offers a generous recreation room, kitchenette, exercise/flex room, and a large home office. An additional office upstairs, complete with a closet, can easily serve as a fourth bedroom. A spacious bonus room and a dedicated hobby/music room provide even more space for your unique needs.
The living room includes a custom built-in, adding both style and practical storage. Recent updates in 2025 include a new water heater, water recirculating pump, new carpet in the bonus room, professionally cleaned carpets throughout the rest of the home, and fresh paint touch-ups. Major system upgrades include a new roof and primary HVAC system in 2024, June 2025 new HVAC unit upstairs, and in 2023: a mini-split system in the basement, updated electrical panel, electric vehicle charger, new garage door opener, and new oven and microwave.
Additional features include a 13-zone irrigation system with rain sensor, a central vacuum system, and generous storage throughout.
Conveniently located just minutes from the lake, 20 minutes to Nashville International Airport, 25 minutes to Providence Marketplace, and only 35 minutes to downtown Nashville, this home offers the perfect balance of peaceful living and accessibility.
Don’t miss the opportunity to make this versatile and thoughtfully updated home your own!
Closed
$868,000
2005 Earl Pearce Cir, Mount Juliet, TN 37122
3beds
4,723sqft
Single Family Residence, Residential
Built in 2003
0.7 Acres Lot
$844,700 Zestimate®
$184/sqft
$4,400 Estimated rent
Home value
$844,700
$786,000 - $904,000
$4,400/mo
Zestimate® history
Owner options
List your home for rent
$4,400/mo
Rent Zestimate®
Find your next renter with Zillow Rental Manager. Plus, with online applications, you can quickly screen prospective tenants – for free.
$4,400/mo
Rent Zestimate®
Refinance and save
$4,995/mo
Est. payment
Refinancing to a lower rate could help reduce your monthly payments and save thousands over the life of the loan.
$4,995/mo
Est. payment
Explore your selling options
Work with a Zillow partner agent
Leverage their expertise and Zillow's premium Showcase listings to get your home seen by more buyers.
Get startedList with your own agent
Get your home in front of millions of buyers by listing it on Zillow.
Learn how to do itSell it yourself
Take full control of how buyers see your home on Zillow by listing For Sale by Owner (FSBO).
List your homeWhat's special
Finished basementLarge home officeGenerous recreation roomCustom built-inFresh paint touch-upsNew carpetGenerous storage
Zillow last checked:
Listing updated:
Listed by:
Linda I. Pruitt 615-566-4950,
Crye-Leike, Inc., REALTORS,
Jamie Pruitt 615-812-7762,
Crye-Leike, Inc., REALTORS
Bought with:
Debbie Cate, 328238
United Real Estate Middle Tennessee
Source: RealTracs MLS as distributed by MLS GRID,MLS#: 3033392
Facts & features
Interior
Bedrooms & bathrooms
- Bedrooms: 3
- Bathrooms: 5
- Full bathrooms: 3
- 1/2 bathrooms: 2
- Main level bedrooms: 1
Other
- Area: 96 Square Feet
- Dimensions: 8x12
Recreation room
- Features: Second Floor
- Level: Second Floor
- Area: 665 Square Feet
- Dimensions: 19x35
Heating
- Central
Cooling
- Central Air
Appliances
- Included: Electric Range, Dishwasher, Microwave, Stainless Steel Appliance(s), Instant Hot Water
Features
- Built-in Features, Ceiling Fan(s), Central Vacuum, Extra Closets, Walk-In Closet(s)
- Flooring: Carpet, Wood, Tile
- Basement: Full,Finished
Interior area
- Total structure area: 4,723
- Total interior livable area: 4,723 sqft
- Finished area above ground: 3,593
- Finished area below ground: 1,130
Property
Parking
- Total spaces: 3
- Parking features: Garage Faces Side
- Garage spaces: 3
Features
- Levels: Three Or More
- Stories: 2
- Patio & porch: Deck, Porch
- Fencing: Back Yard
Lot
- Size: 0.7 Acres
- Dimensions: 151.61 x 247.78 IRR
Details
- Parcel number: 031O C 04600 000
- Special conditions: Standard
Construction
Type & style
- Home type: SingleFamily
- Property subtype: Single Family Residence, Residential
Materials
- Brick
Condition
- New construction: No
- Year built: 2003
Utilities & green energy
- Sewer: Septic Tank
- Water: Public
- Utilities for property: Water Available
Community & HOA
Community
- Subdivision: Saundersville Point
HOA
- Has HOA: Yes
- HOA fee: $21 monthly
Location
- Region: Mount Juliet
Financial & listing details
- Price per square foot: $184/sqft
- Tax assessed value: $451,500
- Annual tax amount: $2,155
- Date on market: 10/24/2025
Price history
| Date | Event | Price |
|---|---|---|
| 12/11/2025 | Sold | $868,000-1.4%$184/sqft |
Source:  RealTracs MLS as distributed by MLS GRID #3033392 Report a problem RealTracs MLS as distributed by MLS GRID #3033392 Report a problem | ||
| 11/13/2025 | Contingent | $880,000$186/sqft |
Source: RealTracs MLS as distributed by MLS GRID #3033392 Report a problem | ||
| 8/28/2025 | Price change | $880,000-0.6%$186/sqft |
Source: RealTracs MLS as distributed by MLS GRID #2982170 Report a problem | ||
| 6/26/2025 | Listed for sale | $885,000$187/sqft |
Source: RealTracs MLS as distributed by MLS GRID #2819712 Report a problem | ||
| 6/9/2025 | Contingent | $885,000$187/sqft |
Source: RealTracs MLS as distributed by MLS GRID #2819712 Report a problem | ||
| 4/30/2025 | Listed for sale | $885,000+50.3%$187/sqft |
Source: RealTracs MLS as distributed by MLS GRID #2819712 Report a problem | ||
| 8/31/2020 | Sold | $589,000$125/sqft |
Source: RealTracs MLS as distributed by MLS GRID #2177139 Report a problem | ||
| 8/6/2020 | Listed for sale | $589,000+24.8%$125/sqft |
Source: Worth Properties LLC #2177139 Report a problem | ||
| 9/7/2017 | Sold | $472,000-1.5%$100/sqft |
Source: Public Record Report a problem | ||
| 5/25/2017 | Listed for sale | $479,000+1163.9%$101/sqft |
Source: Mullins Realty Group, LLC #1789953 Report a problem | ||
| 9/21/2001 | Sold | $37,900$8/sqft |
Source: Public Record Report a problem | ||
Public tax history
| Year | Property taxes | Tax assessment |
|---|---|---|
| 2025 | $2,155 | $112,875 |
| 2024 | $2,155 | $112,875 |
| 2023 | $2,155 | $112,875 |
| 2022 | $2,155 | $112,875 |
| 2021 | -- | $112,875 +73.5% |
| 2020 | $1,639 | $65,075 |
| 2019 | $1,639 | $65,075 |
| 2018 | $1,639 +0% | $65,075 |
| 2017 | $1,639 0% | $65,075 |
| 2016 | $1,639 -2% | $65,075 |
| 2015 | $1,673 +7.4% | $65,075 +7.4% |
| 2014 | $1,557 | $60,572 |
| 2013 | $1,557 +0% | $60,572 |
| 2012 | $1,557 +2.8% | $60,572 |
| 2011 | $1,515 | $60,572 |
| 2010 | -- | $60,572 -4.3% |
| 2009 | $1,540 | $63,307 |
| 2008 | $1,540 +9.2% | $63,307 +11.3% |
| 2007 | $1,411 | $56,882 |
| 2006 | $1,411 +5% | $56,882 +5% |
| 2005 | $1,344 -15.9% | $54,193 +0.7% |
| 2003 | $1,598 +489.8% | $53,818 +489.8% |
| 2002 | $271 | $9,125 |
| 2001 | -- | $9,125 -75% |
| 2000 | -- | $36,500 |
Find assessor info on the county website
Neighborhood: 37122
Nearby homes
- $829,9004 bd3 ba3.1k sqft2003 Earl Pearce Cir, Mount Juliet, TN 37122Sold
- $659,0003 bd3 ba2.6k sqft2007 Earl Pearce Cir, Mount Juliet, TN 37122Off Market
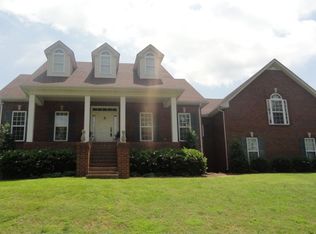
- $633,9003 bd3 ba2.6k sqft40 Earl Pearce Circle, Mt Juliet, TN 37122Off Market
- $801,5005 bd4 ba3.2k sqft2009 Earl Pearce Cir, Mount Juliet, TN 37122Off Market
- $645,500-- bd1 ba2.9k sqft2025 Earl Pearce Cir, Mount Juliet, TN 37122Off Market
- $690,700-- bd2 ba2.5k sqft2027 Earl Pearce Cir, Mount Juliet, TN 37122Off Market
- $673,900-- bd2 ba2.8k sqft2001 Earl Pearce Cir, Mount Juliet, TN 37122Off Market
- $745,500-- bd2 ba2.8k sqft2023 Earl Pearce Cir, Mount Juliet, TN 37122Off Market
Nearby schools
GreatSchools rating
- 9/10Lakeview Elementary SchoolGrades: K-5Distance: 0.3 mi
- 7/10Mt. Juliet Middle SchoolGrades: 6-8Distance: 3.2 mi
- 9/10Green Hill High SchoolGrades: 9-12Distance: 2.1 mi
Schools provided by the listing agent
- Elementary: Lakeview Elementary School
- Middle: Mt. Juliet Middle School
- High: Green Hill High School
Source: RealTracs MLS as distributed by MLS GRID. This data may not be complete. We recommend contacting the local school district to confirm school assignments for this home.
Get a cash offer in 3 minutes
Find out how much your home could sell for in as little as 3 minutes with a no-obligation cash offer.
Estimated market value
$844,700
Get a cash offer in 3 minutes
Find out how much your home could sell for in as little as 3 minutes with a no-obligation cash offer.
Estimated market value
$844,700
- Tennessee
- Wilson County
- Mount Juliet
- 37122
- 2005 Earl Pearce Cir
Nearby cities
Nearby zip codes
Other Mount Juliet Topics
