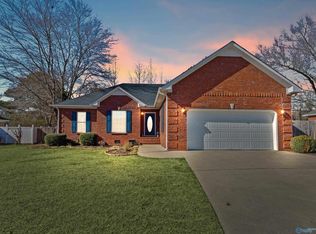
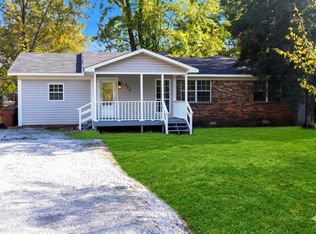
Nice brick and vinyl exterior, 3 Bedroom, 2 Bath,2car Garage , with extra concrete parking on the side.Covered front porch and back porch, privacy fence.Split floor plan,Great room has trey ceiling and LVP flooring . Kitchen and Eat-in kitchen with Oak cabinets , with Tile flooring, also black appliances, Master Bedroom has a walk- closet. Just blocks from Barkley school . New Insulation in attic. Roof in 2015,water Heater replace in 2025, A/C unit is a 2015.
For sale
$254,900
2003 Glenwood Dr SW, Hartselle, AL 35640
3beds
1,500sqft
:
Get pre-qualified$1,498/mo
Single Family Residence
Built in 1998
0.28 Acres Lot
$-- Zestimate®
$170/sqft
$-- HOA
What's special
Brick and vinyl exteriorTile flooringBlack appliancesKitchen and eat-in kitchenPrivacy fenceSplit floor planLvp flooring
- 19 days |
- 687 |
- 22 |
Likely to sell faster than
Zillow last checked:
Listing updated:
Listed by:
Jerry Clifton 256-566-9599,
Coldwell Banker McMillan
Source: ValleyMLS,MLS#: 21923173
Facts & features
Interior
Bedrooms & bathrooms
- Bedrooms: 3
- Bathrooms: 2
- Full bathrooms: 2
Rooms
- Room types: Master Bedroom, Living Room, Bedroom 2, Bedroom 3, Kitchen, Laundry, Bathroom 2
Primary bedroom
- Features: Ceiling Fan(s), Carpet, Walk-In Closet(s)
- Level: First
- Area: 272
- Dimensions: 16 x 17
Bedroom 2
- Features: Ceiling Fan(s), Laminate Floor
- Level: First
- Area: 156
- Dimensions: 12 x 13
Bedroom 3
- Features: Ceiling Fan(s), Carpet
- Level: First
- Area: 143
- Dimensions: 13 x 11
Bathroom 1
- Features: Laminate Floor
- Level: First
- Area: 40
- Dimensions: 5 x 8
Kitchen
- Features: Ceiling Fan(s), Crown Molding, Eat-in Kitchen, Laminate Floor
- Level: First
- Area: 209
- Dimensions: 19 x 11
Living room
- Features: 9’ Ceiling, Ceiling Fan(s), Crown Molding, Laminate Floor, Tray Ceiling(s)
- Level: First
- Area: 323
- Dimensions: 17 x 19
Laundry room
- Features: Laminate Floor
- Level: First
- Area: 56
- Dimensions: 8 x 7
Heating
- Central 1
Cooling
- Central 1
Features
- Has basement: No
- Has fireplace: No
- Fireplace features: None
Interior area
- Total interior livable area: 1,500 sqft
Property
Parking
- Parking features: Garage-Two Car
Features
- Levels: One
- Stories: 1
Lot
- Size: 0.28 Acres
- Dimensions: 86 x 140
Details
- Parcel number: 1505222000022019
Construction
Type & style
- Home type: SingleFamily
- Architectural style: Ranch
- Property subtype: Single Family Residence
Materials
- Foundation: Slab
Condition
- New construction: No
- Year built: 1998
Utilities & green energy
- Sewer: Public Sewer
Community & HOA
Community
- Subdivision: Glenwood
HOA
- Has HOA: No
Location
- Region: Hartselle
Financial & listing details
- Price per square foot: $170/sqft
- Tax assessed value: $179,300
- Annual tax amount: $1,413
- Date on market: 7/9/2026
Estimated market value
Not available
Estimated sales range
Not available
Not available
Price history
| Date | Event | Price |
|---|---|---|
| 7/9/2026 | Listed for sale | $254,900+82.1%$170/sqft |
Source:  ValleyMLS #21923173 Report a problem ValleyMLS #21923173 Report a problem | ||
| 3/24/2017 | Sold | $140,000-5.1%$93/sqft |
Source: ValleyMLS #1056317 Report a problem | ||
| 1/10/2017 | Price change | $147,500-3.3%$98/sqft |
Source: MarMac Real Estate #1056317 Report a problem | ||
| 10/25/2016 | Listed for sale | $152,500+8.9%$102/sqft |
Source: MarMac Real Estate #1056317 Report a problem | ||
| 6/6/2007 | Sold | $140,000$93/sqft |
Source: Public Record Report a problem | ||
Public tax history
| Year | Property taxes | Tax assessment |
|---|---|---|
| 2025 | $1,413 | $35,860 +97.5% |
| 2024 | -- | $18,160 -2.3% |
| 2023 | -- | $18,580 -1.2% |
| 2022 | -- | $18,800 +37.8% |
| 2021 | -- | $13,640 -1% |
| 2020 | -- | $13,780 -1% |
| 2019 | $318 -39.6% | $13,920 -6.5% |
| 2015 | $527 -2.1% | $14,880 |
| 2014 | $539 | $14,880 +1.6% |
| 2013 | $539 +4.6% | $14,640 +2.5% |
| 2012 | $515 +4% | $14,280 +3.6% |
| 2010 | $495 | $13,780 |
Find assessor info on the county website
Monthly payment
Est. payment
Payment breakdown
Explore the cost of this home by adjusting the details. Changes won't be saved.Climate risks
Neighborhood: 35640
Nearby schools
GreatSchools rating
- 10/10Barkley Bridge Elementary SchoolGrades: K-4Distance: 0.3 mi
- 10/10Hartselle Jr High SchoolGrades: 7-8Distance: 1.4 mi
- 8/10Hartselle High SchoolGrades: 9-12Distance: 2.9 mi
Schools provided by the listing agent
- Elementary: Barkley Bridge
- Middle: Hartselle
- High: Hartselle
Source: ValleyMLS. This data may not be complete. We recommend contacting the local school district to confirm school assignments for this home.
- $232,800-- bd1 ba1.4k sqft2001 Glenwood Dr SW, Hartselle, AL 35640Off Market
- $256,0003 bd2 ba1.6k sqft2005 Glenwood Dr SW, Hartselle, AL 35640Sold
- $237,400-- bd1 ba1.5k sqft1905 Glenwood Dr SW, Hartselle, AL 35640Off Market
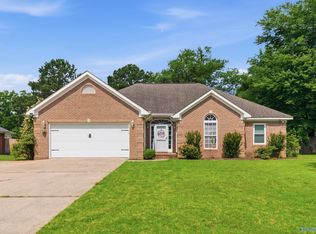
- $315,0004 bd2 ba2k sqft2101 Glenwood Dr SW, Hartselle, AL 35640For Sale
- $265,0003 bd2 ba1.6k sqft2002 Glenwood Dr SW, Hartselle, AL 35640Off Market
- $217,000-- bd1 ba1.1k sqft2000 Glenwood Dr SW, Hartselle, AL 35640Off Market
- $261,7003 bd2 ba1.6k sqft2004 Glenwood Dr SW, Hartselle, AL 35640Off Market
- $297,5003 bd2 ba1.8k sqft1904 Glenwood Dr SW, Hartselle, AL 35640Sold
A local agent can set up tours, give advice and negotiate with sellers.
Similar homes
- $244,9003 bd2 ba1.4k sqft1963 Nethery Rd SW, Hartselle, AL 35640For Sale
 MLS ID #21919543, Kay Saint. ValleyMLS
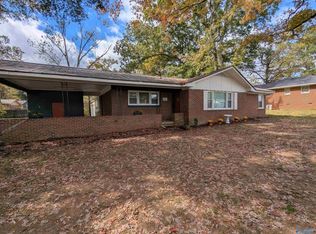
 - $199,0003 bd2 ba1.3k sqft807 Corsbie St NW, Hartselle, AL 35640For Sale
 MLS ID #21924411, Liz Smith. ValleyMLS
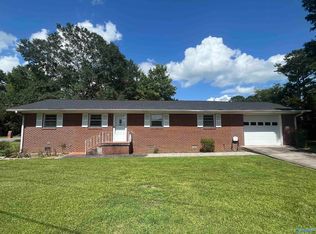
 - $249,0004 bd2 ba1.9k sqft1800 Smith St SW, Hartselle, AL 35640For Sale
 MLS ID #21894277, Blake Wright. ValleyMLS
 - $249,0004 bd2 ba1.8k sqft308 Sunset St SW, Hartselle, AL 35640For Sale
 MLS ID #525668, Robin Green. Strategic MLS Alliance
 - $238,5004 bd1 ba2.1k sqft405 Main St E, Hartselle, AL 35640For SaleMLS ID #21921976, Ellen Bean. ValleyMLS
- $205,0003 bd2 ba1.4k sqft703 Main St E, Hartselle, AL 35640For SaleMLS ID #21893210, Blake Wright. ValleyMLS
- $259,9003 bd2 ba1.9k sqft45 County Road 1424, Vinemont, AL 35179For SaleMLS ID #530100, Stacey Smith. Strategic MLS Alliance
- $234,9002 bd2 ba1.5k sqft509 College St NW, Hartselle, AL 35640For SaleMLS ID #21900948, Teri Kennedy Watson. ValleyMLS
- $339,9004 bd2 ba2.1k sqft606 Sherry St NE, Hartselle, AL 35640For SaleMLS ID #21918928, Brent Pressnell. ValleyMLS
- $209,9002 bd2 ba1.3k sqft1208 Autumn Ln SW, Hartselle, AL 35640For SaleMLS ID #21909716, Shari Sandlin. ValleyMLS
- $130,0002 bd1 ba1.1k sqft612 Stewart St NW, Hartselle, AL 35640For SaleMLS ID #21909299, Dawnita Moore. ValleyMLS
- $269,0003 bd2 ba1.7k sqft1513 Pennylane SE, Decatur, AL 35601For SaleMLS ID #21923269, Mark McCurry. ValleyMLS
- $350,0004 bd3 ba2k sqft534 Wolf Trce, Hartselle, AL 35640For SaleMLS ID #21913743, Sarita Harp-Gillespie. ValleyMLS
- $229,9002 bd2 ba1.6k sqft501 College St NE, Hartselle, AL 35640For SaleMLS ID #21906736, Deborah Rena Hill. ValleyMLS
- $189,9003 bd1 ba1.3k sqft94 Herring Rd, Hartselle, AL 35640For SaleMLS ID #529812, Cynthia Moss. Strategic MLS Alliance
- $239,0003 bd2 ba2k sqft4915 County Road 1223, Falkville, AL 35622For SaleMLS ID #26-1304, Lisa Hogeland, EXP Realty Central. Walker County Area MLS
- $212,7274 bd2 ba1.9k sqft760 W Lacon Rd, Falkville, AL 35622For SaleMLS ID #21919319, Peggy Carden. ValleyMLS
- $250,0003 bd1 ba1.9k sqft12933 State Highway 157, Vinemont, AL 35179For SaleMLS ID #529531, Mark Smothers. Strategic MLS Alliance
- $199,9003 bd1 ba1.8k sqft431 County Road 1242, Vinemont, AL 35179For SaleMLS ID #530247, Team Martinez. Strategic MLS Alliance
- $--2 bd2 ba1.2k sqft337 Autumn Ln SW, Decatur, AL 35601AuctionAuction.com 2
