Skip main navigation
Sold for $600,000
  • $600,000

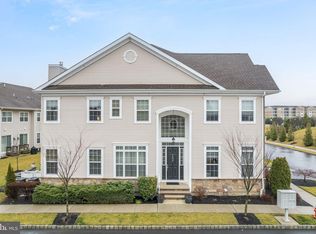
    2003 Grandstand Way, Cherry Hill, NJ 08002

    3beds
    3,005sqft
    Townhouse
    Built in 2015
    11.28 Acres Lot
    $629,600 Zestimate®
    $200/sqft
    $4,638 Estimated rent

    Home value

    $629,600

    $548,000 - $724,000

    $4,638/mo

    Zestimate® history
    Loading
    Loading...

    Owner options

    List your home for rent

    $4,638/mo

    Rent Zestimate®

    Find your next renter with Zillow Rental Manager. Plus, with online applications, you can quickly screen prospective tenants – for free.

    Learn more

    $4,638/mo

    Rent Zestimate®

    Refinance and save

    $4,789/mo

    Est. payment

    Refinancing to a lower rate could help reduce your monthly payments and save thousands over the life of the loan.

    See today's rates

    $4,789/mo

    Est. payment

    Explore your selling options

    Work with a Zillow partner agent

    Leverage their expertise and Zillow's premium Showcase listings to get your home seen by more buyers.

    Get started

    List with your own agent

    Get your home in front of millions of buyers by listing it on Zillow.

    Learn how to do it

    Sell it yourself

    Take full control of how buyers see your home on Zillow by listing For Sale by Owner (FSBO).

    List your home

    What's special

    Gas fireplaceTray ceilingsSitting areaDual sinksRich hardwood flooringUpgraded tiled showerOutlet for a projector
    Welcome to the desirable and upscale Garden State Park Development! This gorgeous three-bedroom, two full-and-two-half bathroom house is fully upgraded with amenities throughout. The first floor boasts 10-foot ceilings and offers great natural light and rich hardwood flooring throughout. A neutral color palette enhances the open, airy feel of the home. The chef's gourmet kitchen features white, 42" cabinetry, adorned with upgraded stainless steel appliances, quartz counters and pendant lighting over the breakfast bar. Beyond is a dining area with access to your own rear patio with brick pavers and mature shrubbery for privacy while you have your morning coffee or al fresco dining. Adjoining the kitchen is a spacious family room with a gas fireplace. Completing this level is a half bath and an access to the basement. Love to entertain ? The basement, fully finished in 2022, comes with a plethora of rich features including built-in wiring for speakers, outlet for a projector, vinyl floors throughout, and wait, also comes with a half bath! This modern space is ideal for a media room, playroom, party hosting or home office. Second level features a spacious primary bedroom suite with tray ceilings, stately pillars plus a sitting area for relaxation, a ceiling fan & vaulted ceilings. The primary en-suite elegant bath has a separate deep soaking tub and upgraded tiled shower, tile flooring and dual sinks with upgraded cabinets plus a walk-in closet. Two more spacious bedrooms with ample closets and ceiling fans, main bath with tile flooring plus a desirable second floor laundry (upgraded washer and dryer included with utility sink) complete this level. 9’ ceilings enhance the spaciousness throughout the upper level. HOA provides a lush green community area , along with an exclusive clubhouse packed with amenities , yoga studio, meeting rooms, conference rooms, business center, swimming pool and grilling area. All of this is located in a prime location, minutes to all major eateries, shops, and Center City of Philadelphia, stadiums or Philadelphia Airport. This gem is the TOTAL PACKAGE you’ve been waiting for, and it won’t last long. Make your appointment today.

    Zillow last checked:

    Listing updated:

    Listed by:

    Nikki Shah 856-495-6543,

    Long & Foster Real Estate, Inc.

    Bought with:

    Pam Covey, 9702902

    Coldwell Banker Realty

    Source: Bright MLS,MLS#: NJCD2089818MLS Logo

    Facts & features

    Interior

    Bedrooms & bathrooms
    • Bedrooms: 3
    • Bathrooms: 4
    • Full bathrooms: 2
    • 1/2 bathrooms: 2
    • Main level bathrooms: 1
    Primary bedroom
    • Features: Cathedral/Vaulted Ceiling, Ceiling Fan(s), Walk-In Closet(s)
    • Level: Upper
    • Area: 416 Square Feet
    • Dimensions: 16 X 14
    Bedroom 1
    • Features: Ceiling Fan(s)
    • Level: Upper
    • Area: 204 Square Feet
    • Dimensions: 15 X 12
    Bedroom 2
    • Features: Ceiling Fan(s)
    • Level: Upper
    • Area: 144 Square Feet
    • Dimensions: 12 X 12
    Dining room
    • Features: Flooring - HardWood
    • Level: Main
    • Area: 110 Square Feet
    • Dimensions: 12 X 11
    Family room
    • Level: Main
    • Area: 256 Square Feet
    • Dimensions: 16 X 15
    Game room
    • Level: Lower
    • Area: 154 Square Feet
    • Dimensions: 14 x 11
    Kitchen
    • Features: Kitchen - Gas Cooking, Pantry, Kitchen Island
    • Level: Main
    • Area: 204 Square Feet
    • Dimensions: 16 X 12
    Laundry
    • Level: Upper
    • Area: 54 Square Feet
    • Dimensions: 8 X 6
    Living room
    • Features: Fireplace - Gas, Flooring - HardWood
    • Level: Main
    • Area: 252 Square Feet
    • Dimensions: 18 X 14
    Media room
    • Level: Lower
    • Area: 375 Square Feet
    • Dimensions: 25 x 15
    Office
    • Level: Lower
    • Area: 104 Square Feet
    • Dimensions: 13 x 8
    Heating
    • Forced Air, Zoned, ENERGY STAR Qualified Equipment, Natural Gas
    Cooling
    • Central Air, Electric
    Appliances
    • Included: Cooktop, Oven, Self Cleaning Oven, Dishwasher, Disposal, Gas Water Heater
    • Laundry: Upper Level, Laundry Room
    Features
    • Primary Bath(s), Butlers Pantry, Bathroom - Stall Shower, Eat-in Kitchen, 9'+ Ceilings
    • Flooring: Wood, Carpet, Tile/Brick
    • Windows: Energy Efficient
    • Basement: Full,Finished
    • Number of fireplaces: 1
    • Fireplace features: Gas/Propane
    Interior area
    • Total structure area: 3,005
    • Total interior livable area: 3,005 sqft
    • Finished area above ground: 2,372
    • Finished area below ground: 633

    Property

    Parking
    • Total spaces: 1
    • Parking features: Inside Entrance, Garage Door Opener, On Street, Driveway, Attached, Other
    • Attached garage spaces: 1
    • Has uncovered spaces: Yes
    Accessibility
    • Accessibility features: None
    Features
    • Levels: Two
    • Stories: 2
    • Patio & porch: Patio
    • Exterior features: Sidewalks, Street Lights, Lawn Sprinkler, Lighting
    • Pool features: Community
    Lot
    • Size: 11.28 Acres
    • Features: Level, Front Yard, Rear Yard
    Details
    • Additional structures: Above Grade, Below Grade
    • Parcel number: 0900054 0100005C2003
    • Zoning: RES
    • Special conditions: Standard

    Construction

    Type & style
    • Home type: Townhouse
    • Architectural style: Contemporary
    • Property subtype: Townhouse
    Materials
    • Stucco, Stone
    • Foundation: Concrete Perimeter
    • Roof: Pitched,Shingle
    Condition
    • Excellent,Very Good
    • New construction: No
    • Year built: 2015
    Details
    • Builder model: PREAKNESS

    Utilities & green energy

    • Electric: 200+ Amp Service, Circuit Breakers
    • Sewer: Public Sewer
    • Water: Public
    • Utilities for property: Cable Connected

    Community & neighborhood

    Security
    • Security features: Security System
    Location
    • Region: Cherry Hill
    • Subdivision: Parkplaceatgrdnstprk
    • Municipality: CHERRY HILL TWP

    HOA & financial

    HOA
    • Has HOA: Yes
    • HOA fee: $418 monthly
    • Amenities included: Pool, Clubhouse
    • Services included: Pool(s), Common Area Maintenance, Maintenance Structure, Maintenance Grounds, Snow Removal, Trash, Health Club
    • Association name: PARK PLACE AT GARDEN STATE CONDO

    Other

    Other facts
    • Listing agreement: Exclusive Right To Sell
    • Listing terms: Conventional,VA Loan,FHA 203(b),Cash
    • Ownership: Fee Simple

    Price history

    DateEventPrice
    6/10/2025Sold$600,000+0.2%$200/sqft
    Source: Bright MLS #NJCD2089818 Report a problem
    5/14/2025Pending sale$599,000$199/sqft
    Source: Bright MLS #NJCD2089818 Report a problem
    5/6/2025Contingent$599,000$199/sqft
    Source: Bright MLS #NJCD2089818 Report a problem
    4/30/2025Price change$599,000-0.2%$199/sqft
    Source: Bright MLS #NJCD2089818 Report a problem
    4/5/2025Listed for sale$600,000+50%$200/sqft
    Source: Bright MLS #NJCD2089818 Report a problem
    5/11/2018Listing removed$400,000$133/sqft
    Source: Weichert Realtors #1000333072 Report a problem
    4/3/2018Price change$400,000-4.5%$133/sqft
    Source: Weichert Realtors #1000333072 Report a problem
    3/17/2018Price change$419,000-1.4%$139/sqft
    Source: BHHS Fox & Roach-Cherry Hill #6942354 Report a problem
    2/13/2018Price change$425,000-1.2%$141/sqft
    Source: BHHS Fox & Roach-Cherry Hill #6942354 Report a problem
    1/25/2018Price change$429,990-4.2%$143/sqft
    Source: BHHS Fox & Roach-Cherry Hill #6942354 Report a problem
    4/26/2017Price change$449,000-3.4%$149/sqft
    Source: BHHS Fox & Roach-Cherry Hill #6942354 Report a problem
    3/10/2017Listed for sale$465,000$155/sqft
    Source: BHHS Fox & Roach-Cherry Hill #6942354 Report a problem

    Public tax history

    Tax history is unavailable.

    Neighborhood: Golden Triangle

    Nearby schools

    GreatSchools rating
    Schools provided by the listing agent
    • District: Cherry Hill Township Public Schools

    Source: Bright MLS. This data may not be complete. We recommend contacting the local school district to confirm school assignments for this home.

    Get a cash offer in 3 minutes
    Find out how much your home could sell for in as little as 3 minutes with a no-obligation cash offer.
    Estimated market value
    $629,600
    Get a cash offer in 3 minutes
    Find out how much your home could sell for in as little as 3 minutes with a no-obligation cash offer.
    Estimated market value
    $629,600