Welcome to this amazing luxury townhome at Park Place in Garden State Park where exceptional amenities are at your fingertips. Indulge in HoA amenities such as the fitness center, a serene yoga room, a fully equipped business center, professional grade billiards hall, stylish lounge areas, a resort-style swimming pool and an event space for memorable gatherings. Around the community enjoy scenic walking trails, versatile recreation areas, a vibrant playground and much more. Step inside this meticulously maintained home and experience the elegance and comfort it offers. The main level features beautiful wood flooring, recessed lighting and 9-foot ceilings throughout. The formal living room boasts custom built-in shelving and a functional desk allowing you to work, or study from home, while the formal dining room provides an ideal setting for entertaining. The stunning kitchen is a chef's dream, equipped with granite countertops, stainless steel appliances, a double oven, gas cooking, soft-close drawers, a convenient pot filler and an instant hot water heater. Adjacent to the kitchen, the cozy second living room features a gas fireplace, perfect for relaxing evenings. Step out through the sliding doors to your backyard, an excellent space for BBQs and outdoor enjoyment. A powder room rounds out the main level. Upstairs, the large primary bedroom is a luxurious retreat, complete with a gas fireplace, ensuite bath with stall shower and soaking tub, and a walk-in closet with custom built-ins. Two additional spacious bedrooms also feature custom closet organization. The laundry area with washer and dryer included is conveniently located on this level. The home is equipped with a two-zone heating and cooling system for optimal comfort. One car garage, with a resurfaced floor and electric opener adds convenience. The unfinished basement offers additional storage space or the potential to create your dream finished area, with 9-foot ceilings and roughed-in plumbing for a future bath. The unrivaled elegance and convenience of Park Place redefines luxury living. Within minutes of Garden State Park, you will find the region's best hospitals, universities, and schools, both public and private. Enjoy the natural beauty of nearby Cooper River and Pennypacker Parks. For retail therapy, Garden State Park's Market Place and Towne Place offer fantastic shopping, dining, and coffee shops. The Cherry Hill Mall is just minutes away as well as Haddonfield and Collingswood with top-rated restaurants, shopping, and charming main streets. Public transportation to Philadelphia is conveniently accessible. This home and its prime location truly is an A+. Buyer is welcomed call the HOA with any questions about pets or any other details. Schedule your private showing today.
Sold for $575,000
$575,000
1804 Yearling Ct, Cherry Hill, NJ 08002
3beds
2,420sqft
Townhouse
Built in 2015
-- sqft lot
$627,900 Zestimate®
$238/sqft
$4,054 Estimated rent
Home value
$627,900
$597,000 - $659,000
$4,054/mo
Zestimate® history
Owner options
List your home for rent
$4,054/mo
Rent Zestimate®
Find your next renter with Zillow Rental Manager. Plus, with online applications, you can quickly screen prospective tenants – for free.
$4,054/mo
Rent Zestimate®
Refinance and save
$4,642/mo
Est. payment
Refinancing to a lower rate could help reduce your monthly payments and save thousands over the life of the loan.
$4,642/mo
Est. payment
Explore your selling options
Work with a Zillow partner agent
Leverage their expertise and Zillow's premium Showcase listings to get your home seen by more buyers.
Get startedList with your own agent
Get your home in front of millions of buyers by listing it on Zillow.
Learn how to do itSell it yourself
Take full control of how buyers see your home on Zillow by listing For Sale by Owner (FSBO).
List your homeWhat's special
Zillow last checked:
Listing updated:
Listed by:
Steven Tamburello 856-905-2966,
Century 21 Alliance-Cherry Hill
Bought with:
Karli Cinelli, 2080161
EXP Realty, LLC
Source: Bright MLS,MLS#: NJCD2069680
Facts & features
Interior
Bedrooms & bathrooms
- Bedrooms: 3
- Bathrooms: 3
- Full bathrooms: 2
- 1/2 bathrooms: 1
- Main level bathrooms: 1
Rooms
- Room types: Living Room, Dining Room, Primary Bedroom, Bedroom 2, Kitchen, Family Room, Bedroom 1, Laundry
Basement
- Area: 0
Heating
- Forced Air, Natural Gas
Cooling
- Central Air, Electric
Appliances
- Included: Microwave, Cooktop, Dishwasher, Disposal, Dryer, Instant Hot Water, Double Oven, Oven, Refrigerator, Stainless Steel Appliance(s), Washer, Water Heater, Oven/Range - Gas, Gas Water Heater
- Laundry: Upper Level, Washer In Unit, Dryer In Unit, Laundry Room
Features
- Attic, Breakfast Area, Built-in Features, Combination Kitchen/Living, Dining Area, Family Room Off Kitchen, Open Floorplan, Eat-in Kitchen, Kitchen - Gourmet, Kitchen Island, Primary Bath(s), Recessed Lighting, Bathroom - Stall Shower, Bathroom - Tub Shower, Upgraded Countertops, Walk-In Closet(s), Soaking Tub, Formal/Separate Dining Room, Kitchen - Table Space, Combination Dining/Living, 9'+ Ceilings
- Flooring: Engineered Wood, Carpet, Wood
- Doors: Sliding Glass
- Windows: Double Pane Windows
- Basement: Full,Concrete,Sump Pump,Interior Entry,Unfinished
- Number of fireplaces: 2
- Fireplace features: Gas/Propane
Interior area
- Total structure area: 2,420
- Total interior livable area: 2,420 sqft
- Finished area above ground: 2,420
- Finished area below ground: 0
Property
Parking
- Total spaces: 2
- Parking features: Garage Faces Front, Garage Door Opener, Inside Entrance, Asphalt, Attached, Driveway
- Attached garage spaces: 1
- Uncovered spaces: 1
Accessibility
- Accessibility features: None
Features
- Levels: Two
- Stories: 2
- Exterior features: Lighting, Sidewalks, Street Lights, Tennis Court(s)
- Pool features: Community
Lot
- Features: Front Yard, Rear Yard, Landscaped
Details
- Additional structures: Above Grade, Below Grade
- Parcel number: 0900054 0100005C1804
- Zoning: RES
- Special conditions: Standard
Construction
Type & style
- Home type: Townhouse
- Architectural style: Traditional,Colonial
- Property subtype: Townhouse
Materials
- Brick, Vinyl Siding
- Foundation: Concrete Perimeter
- Roof: Shingle
Condition
- New construction: No
- Year built: 2015
Details
- Builder model: Monmouth
Utilities & green energy
- Electric: 200+ Amp Service
- Sewer: Public Sewer
- Water: Public
Community & HOA
Community
- Subdivision: Parkplaceatgrdnstprk
HOA
- Has HOA: Yes
- Amenities included: Billiard Room, Clubhouse, Fitness Center, Pool, Community Center, Tot Lots/Playground
- Services included: Common Area Maintenance, Maintenance Structure, Maintenance Grounds, Management, Snow Removal, Trash, All Ground Fee, Pool(s), Health Club, Recreation Facility
- HOA fee: $415 monthly
- HOA name: EDGWOOD PROP MANAGED BY CORNER PROP MANGAGEMENT
Location
- Region: Cherry Hill
- Municipality: CHERRY HILL TWP
Financial & listing details
- Price per square foot: $238/sqft
- Tax assessed value: $296,800
- Annual tax amount: $12,471
- Date on market: 6/10/2024
- Listing agreement: Exclusive Right To Sell
- Listing terms: Cash,Conventional,FHA,VA Loan
- Inclusions: Washer, Dryer, Refrigerator, Curtains And Blinds.
- Exclusions: Dining Room Light Fixture (will Be Replaced). Primary Bedroom Light Fixture (will Not Be Replaced).
- Ownership: Condominium
Price history
| Date | Event | Price |
|---|---|---|
| 8/26/2024 | Sold | $575,000+4.5%$238/sqft |
Source:  Bright MLS #NJCD2069680 Report a problem Bright MLS #NJCD2069680 Report a problem | ||
| 7/8/2024 | Pending sale | $550,000$227/sqft |
Source: Bright MLS #NJCD2069680 Report a problem | ||
| 6/21/2024 | Contingent | $550,000$227/sqft |
Source: Bright MLS #NJCD2069680 Report a problem | ||
| 6/10/2024 | Listed for sale | $550,000+29.4%$227/sqft |
Source: Bright MLS #NJCD2069680 Report a problem | ||
| 8/21/2020 | Sold | $425,000$176/sqft |
Source:  Long & Foster Broker Feed #NJCD394084_100 Report a problem Long & Foster Broker Feed #NJCD394084_100 Report a problem | ||
Public tax history
Tax history is unavailable.
Neighborhood: Golden Triangle
Nearby homes
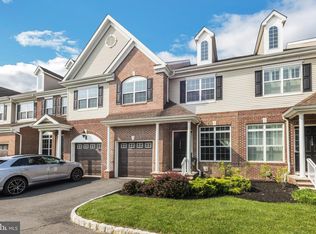
- $630,7003 bd4 ba2.3k sqft1806 Yearling Ct, Cherry Hill, NJ 08002Off Market
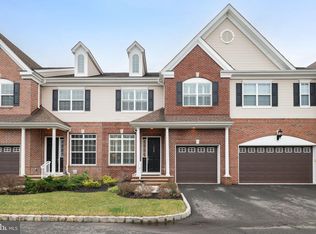
- $590,0003 bd4 ba2.8k sqft1808 Yearling Ct, Cherry Hill, NJ 08002Sold
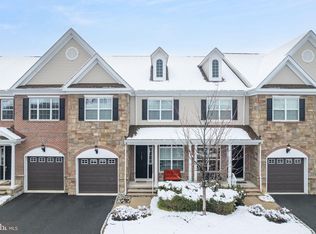
- $560,0003 bd3 ba2.3k sqft1605 Yearling Ct, Cherry Hill, NJ 08002Sold
- $753,700-- bd-- ba2.8k sqft1810 Park Blvd, Cherry Hill, NJ 08002Off Market
- $590,000-- bd-- ba2.3k sqft1808 Park Blvd, Cherry Hill, NJ 08002Sold
- $738,100-- bd-- ba2.6k sqft1609 Park Blvd, Cherry Hill, NJ 08002Off Market
- $619,600-- bd-- ba2.4k sqft1607 Park Blvd, Cherry Hill, NJ 08002Off Market
- $560,0003 bd3 ba2.3k sqft1605 Park Blvd, Cherry Hill, NJ 08002Sold
Nearby schools
GreatSchools rating
- 6/10Clara Barton Elementary SchoolGrades: K-5Distance: 1.4 mi
- 5/10John A Carusi Middle SchoolGrades: 6-8Distance: 2.1 mi
- 5/10Cherry Hill High-West High SchoolGrades: 9-12Distance: 0.9 mi
Schools provided by the listing agent
- District: Cherry Hill Township Public Schools
Source: Bright MLS. This data may not be complete. We recommend contacting the local school district to confirm school assignments for this home.
Get a cash offer in 3 minutes
Find out how much your home could sell for in as little as 3 minutes with a no-obligation cash offer.
Estimated market value
$627,900
Get a cash offer in 3 minutes
Find out how much your home could sell for in as little as 3 minutes with a no-obligation cash offer.
Estimated market value
$627,900
- New Jersey
- Camden County
- Cherry Hill
- 08002
- Golden Triangle
- 1804 Yearling Ct
Nearby cities
Nearby neighborhoods
Nearby zip codes
Other Cherry Hill Topics
