Skip main navigation
Off market
  • $951,400

    2003 Highland Oaks St, Fort Worth, TX 76107

    4beds
    3,140sqft
    Single Family Residence
    Built in 1984
    6,795 Square Feet Lot
    $951,400 Zestimate®
    $303/sqft
    $3,897 Estimated rent

    Home value

    $951,400

    $790,000 - $1.15M

    $3,897/mo

    Zestimate® history
    Loading
    Loading...

    Owner options

    List your home for rent

    $3,897/mo

    Rent Zestimate®

    Find your next renter with Zillow Rental Manager. Plus, with online applications, you can quickly screen prospective tenants – for free.

    Learn more

    $3,897/mo

    Rent Zestimate®

    Refinance and save

    $6,940/mo

    Est. payment

    Refinancing to a lower rate could help reduce your monthly payments and save thousands over the life of the loan.

    See today's rates

    $6,940/mo

    Est. payment

    Explore your selling options

    Work with a Zillow partner agent

    Leverage their expertise and Zillow's premium Showcase listings to get your home seen by more buyers.

    Get started

    List with your own agent

    Get your home in front of millions of buyers by listing it on Zillow.

    Learn how to do it

    Sell it yourself

    Take full control of how buyers see your home on Zillow by listing For Sale by Owner (FSBO).

    List your home

    What's special

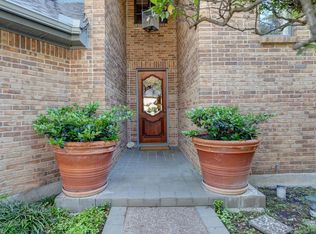
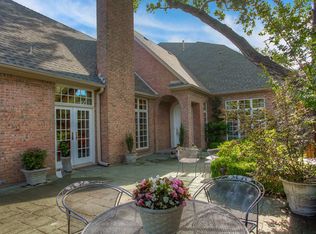
    Welcome to 76107's most coveted and gorgeous bluff view. This townhome is tucked away on a private street in gated Highland Park, with traditional style and endless potential for customization. Open dining and living room overlook a northeast-facing wooded bluff, with a back deck that is perfect for coffee in the morning and entertaining guests in the evening. Inside, paneled walls conceal built-in cabinets, an entertainment center, and a wet bar in the living room. Buffet in the dining room has felt-lined drawers for silverware, with a formal silver closet in the kitchen pantry. Greenhouse off kitchen is perfect for a potted garden or grilling out. Primary suite looks out over the view and boasts two walk-in closets. Upstairs two bedrooms each have ensuite baths. Large bonus room off the third bedroom is ideal for a playroom, home office, or studio. Home is minutes away from Shady Oaks and Rivercrest, with easy access to everything off I-30. Possibilities abound in this must-see home!

    This property is off market, which means it's not currently listed for sale or rent on Zillow. This may be different from what's available on other websites or public sources.
    Zillow last checked:

    Listing updated:

    Listed by:

    Joseph Berkes 0502482,

    Williams Trew Real Estate 817-732-8400

    Bought with:

    Heather Teems

    League Real Estate

    Source: NTREIS,MLS#: 20051281

    Facts & features

    Interior

    Bedrooms & bathrooms
    • Bedrooms: 4
    • Bathrooms: 5
    • Full bathrooms: 3
    • 1/2 bathrooms: 2
    Primary bedroom
    • Features: Dual Sinks, En Suite Bathroom, Separate Shower, Walk-In Closet(s)
    • Level: First
    • Dimensions: 0 x 0
    Bedroom
    • Features: En Suite Bathroom
    • Level: Second
    • Dimensions: 0 x 0
    Bedroom
    • Features: En Suite Bathroom
    • Level: Second
    • Dimensions: 0 x 0
    Bonus room
    • Level: Second
    • Dimensions: 0 x 0
    Dining room
    • Features: Built-in Features
    • Level: First
    • Dimensions: 0 x 0
    Kitchen
    • Level: First
    • Dimensions: 0 x 0
    Laundry
    • Features: Built-in Features, Utility Sink
    • Level: First
    • Dimensions: 0 x 0
    Living room
    • Features: Built-in Features, Fireplace
    • Level: First
    • Dimensions: 0 x 0
    Heating
    • Central
    Cooling
    • Central Air, Ceiling Fan(s)
    Appliances
    • Included: Built-In Refrigerator, Electric Cooktop
    • Laundry: Laundry in Utility Room
    Features
    • Eat-in Kitchen, Kitchen Island, Pantry, Paneling/Wainscoting, Tile Counters, Natural Woodwork, Walk-In Closet(s)
    • Flooring: Carpet, Laminate, Wood
    • Has basement: No
    • Number of fireplaces: 1
    • Fireplace features: Gas, Gas Log
    Interior area
    • Total interior livable area: 3,140 sqft

    Property

    Parking
    • Total spaces: 2
    • Parking features: Door-Single, Garage Faces Front
    • Attached garage spaces: 2
    Features
    • Levels: Two
    • Stories: 2
    • Patio & porch: Rear Porch, Deck, Front Porch, See Remarks, Balcony
    • Exterior features: Balcony, Rain Gutters
    • Pool features: None, Community
    Lot
    • Size: 6,795 Square Feet
    • Features: Interior Lot, Irregular Lot, Landscaped, No Backyard Grass, Many Trees, Sloped
    • Residential vegetation: Wooded, Brush
    Details
    • Parcel number: 04331257

    Construction

    Type & style
    • Home type: SingleFamily
    • Architectural style: Traditional,Detached
    • Property subtype: Single Family Residence
    Materials
    • Brick
    • Foundation: Slab
    • Roof: Composition
    Condition
    • Year built: 1984

    Utilities & green energy

    • Sewer: Public Sewer
    • Water: Public
    • Utilities for property: Sewer Available, Water Available

    Community & HOA

    Community
    • Features: Pool
    • Security: Security Gate
    • Subdivision: Highland Park Twnhms
    HOA
    • Has HOA: Yes
    • Services included: All Facilities
    • HOA fee: $500 quarterly
    • HOA name: Highland Park Townhomes Association
    • HOA phone: 817-732-2072
    Location
    • Region: Fort Worth

    Financial & listing details

    • Price per square foot: $303/sqft
    • Annual tax amount: $15,795
    • Date on market: 5/9/2022
    • Cumulative days on market: 62 days
    • Listing terms: Cash,Conventional

    Price history

    DateEventPrice
    8/11/2022Sold--
    Source: NTREIS #20051281 Report a problem
    7/11/2022Pending sale$975,000$311/sqft
    Source: NTREIS #20051281 Report a problem
    5/9/2022Listed for sale$975,000$311/sqft
    Source: NTREIS #20051281 Report a problem

    Public tax history

    Tax history is unavailable.

    Neighborhood: 76107

    Nearby schools

    GreatSchools rating
    Schools provided by the listing agent
    • Elementary: Phillips M
    • Middle: Monnig
    • High: Arlngtnhts
    • District: Fort Worth ISD

    Source: NTREIS. This data may not be complete. We recommend contacting the local school district to confirm school assignments for this home.

    Get a cash offer in 3 minutes
    Find out how much your home could sell for in as little as 3 minutes with a no-obligation cash offer.
    Estimated market value
    $951,400
    Get a cash offer in 3 minutes
    Find out how much your home could sell for in as little as 3 minutes with a no-obligation cash offer.
    Estimated market value
    $951,400