An architecturally striking residence by Blue Quail Builders with architecture by V Fine Homes, this Quail Run home pairs thoughtful modern design with a setting shaped by its natural surroundings. Drawing inspiration from Frank Lloyd Wright’s Fallingwater, the residence was designed to work with the hillside rather than against it, incorporating organic stone, red grandis wood siding and smooth LaHabra stucco for a warm, modern exterior. Inside, expansive floor-to-ceiling windows bring the outdoors into nearly every level, filling the home with natural light and framing views of the surrounding trees. Three distinct outdoor living spaces extend the architecture into the landscape, including a third-floor terrace set among the tree canopy that creates a unique setting for entertaining or unwinding. Spanning 3,205 square feet, the floor plan balances clean architectural lines with open, functional living spaces. A private elevator connects all levels, adding convenience while maintaining the home’s streamlined design. Privacy was also carefully considered throughout, creating a residence that feels tucked away while offering the ease of a lock-and-leave lifestyle. Distinctive architecture, natural materials and a strong connection to its setting define this Quail Run home, all just moments from some of Fort Worth’s best shopping, dining and amenities.
For sale
$2,850,000
5305 Quail Run St, Fort Worth, TX 76107
3beds
3,205sqft
Single Family Residence
Built in 2026
7,448 Square Feet Lot
$-- Zestimate®
$889/sqft
$-- HOA
What's special
Expansive floor-to-ceiling windowsOpen functional living spaces
- 41 days
- 1,284
- 125
Zillow last checked:
Listing updated:
Listed by:
Joseph Berkes 0502482 817-266-1355,
Williams Trew Real Estate 817-732-8400
Source: NTREIS,MLS#: 21387296
Facts & features
Interior
Bedrooms & bathrooms
- Bedrooms: 3
- Bathrooms: 4
- Full bathrooms: 3
- 1/2 bathrooms: 1
Primary bedroom
- Features: Dual Sinks, En Suite Bathroom, Garden Tub/Roman Tub, Separate Shower, Walk-In Closet(s)
- Level: Second
- Dimensions: 17 x 12
Bedroom
- Features: En Suite Bathroom, Walk-In Closet(s)
- Level: First
- Dimensions: 12 x 15
Bedroom
- Features: En Suite Bathroom, Walk-In Closet(s)
- Level: First
- Dimensions: 12 x 15
Dining room
- Level: Second
- Dimensions: 18 x 12
Kitchen
- Features: Built-in Features, Butler's Pantry, Kitchen Island, Walk-In Pantry
- Level: Second
- Dimensions: 18 x 12
Living room
- Features: Fireplace
- Level: Second
- Dimensions: 18 x 16
Utility room
- Features: Built-in Features, Utility Sink
- Level: Second
- Dimensions: 12 x 8
Appliances
- Included: Built-In Gas Range, Built-In Refrigerator, Dishwasher, Disposal, Refrigerator
Features
- Built-in Features, Decorative/Designer Lighting Fixtures, Eat-in Kitchen, Elevator, High Speed Internet, Kitchen Island, Open Floorplan, Walk-In Closet(s), Wired for Sound
- Flooring: Tile, Wood
- Has basement: No
- Number of fireplaces: 1
- Fireplace features: Gas, Living Room
Interior area
- Total interior livable area: 3,205 sqft
Video & virtual tour
Property
Parking
- Total spaces: 2
- Parking features: Garage
- Attached garage spaces: 2
Features
- Levels: Three Or More
- Pool features: None
Lot
- Size: 7,448 Square Feet
Details
- Parcel number: 43157621
Construction
Type & style
- Home type: SingleFamily
- Architectural style: Contemporary/Modern,Detached
- Property subtype: Single Family Residence
Materials
- Rock, Stone, Stucco
Condition
- New Construction
- Year built: 2026
Utilities & green energy
- Sewer: Public Sewer
- Water: Public
- Utilities for property: Sewer Available, Water Available
Community & HOA
Community
- Subdivision: Quail Run Add
HOA
- Has HOA: No
Location
- Region: Fort Worth
Financial & listing details
- Price per square foot: $889/sqft
- Tax assessed value: $144,249
- Annual tax amount: $5,473
- Date on market: 9/21/2026
- Cumulative days on market: 42 days
Estimated market value
Not available
Estimated sales range
Not available
Not available
Price history
| Date | Event | Price |
|---|---|---|
| 9/21/2026 | Listed for sale | $2,850,000+534.7%$889/sqft |
Source: NTREIS #21387296 Report a problem | ||
| 6/27/2024 | Listing removed | $449,000$140/sqft |
Source: NTREIS #20180081 Report a problem | ||
| 3/2/2023 | Sold | -- |
Source: Ebby Halliday REC solds #20180081_76107 Report a problem | ||
| 2/21/2023 | Pending sale | $449,000$140/sqft |
Source: NTREIS #20180081 Report a problem | ||
| 2/6/2023 | Contingent | $449,000$140/sqft |
Source: NTREIS #20180081 Report a problem | ||
| 10/6/2022 | Listed for sale | $449,000-43.9%$140/sqft |
Source: NTREIS #20180081 Report a problem | ||
| 8/26/2022 | Sold | -- |
Source: NTREIS #20069020 Report a problem | ||
| 8/20/2022 | Pending sale | $800,000$250/sqft |
Source: NTREIS #20069020 Report a problem | ||
| 8/18/2022 | Listed for sale | $800,000$250/sqft |
Source: NTREIS #20069020 Report a problem | ||
| 8/11/2022 | Contingent | $800,000$250/sqft |
Source: NTREIS #20069020 Report a problem | ||
| 5/31/2022 | Listed for sale | $800,000+77.8%$250/sqft |
Source: NTREIS #20069020 Report a problem | ||
| 4/1/2022 | Listing removed | $450,000$140/sqft |
Source: NTREIS #14551638 Report a problem | ||
| 10/28/2021 | Listed for sale | $450,000-15.1%$140/sqft |
Source: NTREIS #14551638 Report a problem | ||
| 4/12/2021 | Listed for sale | $530,000+6.2%$165/sqft |
Source: NTREIS #14551638 Report a problem | ||
| 4/23/2019 | Price change | $499,000-5.7%$156/sqft |
Source: Briggs Freeman Sotheby's International Realty #14014963 Report a problem | ||
| 3/26/2019 | Price change | $529,000-5.4%$165/sqft |
Source: Briggs Freeman Sotheby's International Realty #14014963 Report a problem | ||
| 2/4/2019 | Listed for sale | $559,000-2.8%$174/sqft |
Source: Briggs Freeman Sotheby's International Realty #14014963 Report a problem | ||
| 3/13/2018 | Listing removed | $575,000$179/sqft |
Source: Briggs Freeman Sotheby's International Realty #13707727 Report a problem | ||
| 2/2/2018 | Price change | $575,000-6.5%$179/sqft |
Source: Briggs Freeman Sotheby's International Realty #13707727 Report a problem | ||
| 11/28/2017 | Listed for sale | $615,000$192/sqft |
Source: Briggs Freeman Sotheby's International Realty #13707727 Report a problem | ||
| 11/17/2017 | Pending sale | $615,000$192/sqft |
Source: Briggs Freeman Sotheby's International Realty #13707727 Report a problem | ||
| 10/6/2017 | Listed for sale | $615,000$192/sqft |
Source: Briggs Freeman Sotheby's International Realty #13707727 Report a problem | ||
Public tax history
| Year | Property taxes | Tax assessment |
|---|---|---|
| 2024 | $3,237 -0.8% | $144,249 |
| 2023 | $3,264 -62.4% | $144,249 -81% |
| 2022 | $8,675 | $759,765 +0.1% |
| 2021 | -- | $758,932 -0.4% |
| 2020 | $8,632 +2% | $762,162 -0.7% |
| 2019 | $8,462 +2.5% | $767,211 +25.8% |
| 2018 | $8,256 +1.7% | $609,731 -24.4% |
| 2017 | $8,121 +1.3% | $806,465 +35.9% |
| 2016 | $8,013 -0.3% | $593,385 +29.5% |
| 2015 | $8,038 | $458,100 |
| 2014 | $8,038 | $458,100 |
| 2013 | -- | $458,100 +0.5% |
| 2012 | -- | $455,800 -1.1% |
| 2011 | -- | $460,900 +11.6% |
| 2010 | -- | $412,900 -7.2% |
| 2009 | -- | $444,900 |
| 2008 | -- | $444,900 |
| 2007 | -- | $444,900 |
| 2006 | -- | $444,900 +2.1% |
| 2005 | -- | $435,900 +0.1% |
| 2004 | -- | $435,400 +13.7% |
| 2003 | -- | $383,000 +9% |
| 2002 | -- | $351,500 |
| 2001 | -- | $351,500 +5.1% |
| 2000 | -- | $334,500 |
Find assessor info on the county website
Monthly payment
Est. payment
Payment breakdown
Explore the cost of this home by adjusting the details. Changes won't be saved.Climate risks
Neighborhood: 76107
Nearby schools
Schools provided by the listing agent
- Elementary: Phillips M
- Middle: Monnig
- High: Arlington Heights
- District: Fort Worth ISD
Source: NTREIS. This data may not be complete. We recommend contacting the local school district to confirm school assignments for this home.
- $170,564-- bd-- ba-- sqft5301 Quail Run St, Fort Worth, TX 76107Off Market
- $1,185,9004 bd3 ba3.1k sqft2003 Highland Oaks Dr, Fort Worth, TX 76107Off Market
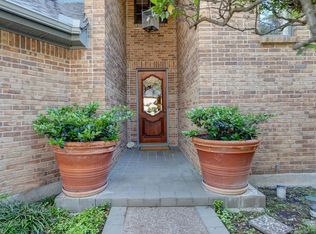
- $921,0004 bd5 ba3.1k sqft2003 Highland Oaks St, Fort Worth, TX 76107Off Market

- $844,100-- bd-- ba3k sqft2005 Highland Oaks Dr, Fort Worth, TX 76107Off Market
Similar homes
- $2,300,0004 bd6 ba4k sqft2125 Bradford Park, Fort Worth, TX 76107For Sale
 MLS ID #21408519, Bre Story. NTREIS
- $2,400,0004 bd6 ba4.6k sqft4716 Harley Ave, Fort Worth, TX 76107For Sale
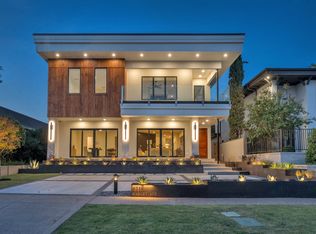 MLS ID #21330260, Danielle Ungerleider. NTREIS
- $1,899,0004 bd5 ba3.4k sqft4813 Dexter Ave, Fort Worth, TX 76107For Sale
 MLS ID #21417916, Rick Wegman. NTREIS
- $2,195,0004 bd4 ba4.1k sqft2209 Canterbury Dr, Fort Worth, TX 76107For Sale
 MLS ID #21312764, Laura Ladner. NTREIS
