Built in 2024, this beautifully designed custom home offers an exceptional blend of comfort, style, and functionality. Featuring spacious interiors, thoughtful details, and inviting outdoor living spaces, the property is perfectly suited for everyday living and effortless entertaining. The open-concept floor plan seamlessly connects the living, dining, and kitchen areas. The spacious kitchen features a large center island and gas stove, while beautiful wood flooring and a gas fireplace add warmth and character throughout the home. The generous primary suite provides a relaxing retreat with an en suite bathroom featuring a luxurious steam shower. Three additional bedrooms offer comfortable accommodations, while a dedicated study provides an ideal work-from-home space. A cozy upstairs living area offers additional flexibility for relaxing and entertaining. Outside, enjoy a private backyard oasis featuring a heated swimming pool, outdoor shower, and fully fenced yard. Additional amenities include an oversized attached garage, spacious laundry room, multiple living areas, and an alley-fed garage. 4813 Dexter Avenue offers an exceptional combination of modern construction, distinctive amenities, and inviting spaces designed to be enjoyed year-round.
For sale
$1,899,000
4813 Dexter Ave, Fort Worth, TX 76107
4beds
3,476sqft
Single Family Residence
Built in 2023
6,272 Square Feet Lot
$1,787,000 Zestimate®
$546/sqft
$-- HOA
What's special
Heated swimming poolAlley-fed garageGas fireplaceSpacious interiorsGas stoveOversized attached garagePrivate backyard oasis
- 17 days
- 1,271
- 98
Likely to sell faster than
Zillow last checked:
Listing updated:
Listed by:
Rick Wegman 0543115 817-584-7033,
Compass RE Texas, LLC 214-814-8100,
John Giordano 0438037 817-991-1862,
Compass RE Texas, LLC
Source: NTREIS,MLS#: 21417916
Facts & features
Interior
Bedrooms & bathrooms
- Bedrooms: 4
- Bathrooms: 5
- Full bathrooms: 4
- 1/2 bathrooms: 1
Primary bedroom
- Features: Dual Sinks, En Suite Bathroom, Walk-In Closet(s)
- Level: First
- Dimensions: 16 x 15
Bedroom
- Features: En Suite Bathroom, Walk-In Closet(s)
- Level: First
- Dimensions: 14 x 12
Bedroom
- Features: En Suite Bathroom
- Level: Second
- Dimensions: 12 x 12
Bedroom
- Features: En Suite Bathroom
- Level: Second
- Dimensions: 14 x 12
Dining room
- Level: First
- Dimensions: 19 x 8
Kitchen
- Features: Breakfast Bar, Built-in Features, Eat-in Kitchen, Granite Counters, Kitchen Island, Pantry
- Level: First
- Dimensions: 17 x 0
Living room
- Features: Ceiling Fan(s), Fireplace
- Level: First
- Dimensions: 20 x 16
Living room
- Features: Ceiling Fan(s)
- Level: Second
- Dimensions: 10 x 12
Living room
- Level: Second
- Dimensions: 8 x 11
Office
- Level: First
- Dimensions: 14 x 14
Heating
- Central, Natural Gas
Cooling
- Central Air, Ceiling Fan(s), Electric
Appliances
- Included: Built-In Gas Range, Built-In Refrigerator, Dishwasher, Disposal
Features
- Chandelier, Decorative/Designer Lighting Fixtures, Double Vanity, Granite Counters, High Speed Internet, Kitchen Island, Open Floorplan, Cable TV
- Flooring: Ceramic Tile, Hardwood
- Windows: Window Coverings
- Has basement: No
- Number of fireplaces: 1
- Fireplace features: Gas, Living Room, Masonry
Interior area
- Total interior livable area: 3,476 sqft
Video & virtual tour
Property
Parking
- Total spaces: 2
- Parking features: Alley Access, Garage, Garage Door Opener, Garage Faces Rear
- Attached garage spaces: 2
Features
- Levels: Two
- Stories: 2
- Patio & porch: Covered, Patio
- Exterior features: Rain Gutters
- Pool features: Heated, In Ground, Pool
- Fencing: Back Yard
Lot
- Size: 6,272 Square Feet
- Features: Interior Lot, Landscaped
Details
- Parcel number: 00474126
Construction
Type & style
- Home type: SingleFamily
- Architectural style: Traditional,Detached
- Property subtype: Single Family Residence
Materials
- Brick
- Foundation: Slab
- Roof: Asphalt
Condition
- Resale
- Year built: 2023
Utilities & green energy
- Sewer: Public Sewer
- Water: Public
- Utilities for property: Electricity Available, Electricity Connected, Natural Gas Available, Sewer Available, Water Available, Cable Available
Community & HOA
Community
- Security: Smoke Detector(s)
- Subdivision: Chamberlain Arlington Heights 1st
HOA
- Has HOA: No
Location
- Region: Fort Worth
Financial & listing details
- Price per square foot: $546/sqft
- Tax assessed value: $1,234,215
- Annual tax amount: $21,644
- Date on market: 10/22/2026
- Cumulative days on market: 18 days
- Listing terms: Cash,Conventional
- Exclusions: EV charger in garage, concrete lions
Estimated market value
$1,787,000
$1.70M - $1.88M
$6,128/mo
Price history
| Date | Event | Price |
|---|---|---|
| 10/22/2026 | Listed for sale | $1,899,000+420.3%$546/sqft |
Source: NTREIS #21417916 Report a problem | ||
| 3/2/2022 | Listing removed | -- |
Source: NTREIS #14429492 Report a problem | ||
| 10/1/2021 | Listing removed | $365,000$105/sqft |
Source: NTREIS #14638410 Report a problem | ||
| 7/30/2021 | Listed for sale | $365,000-1.1%$105/sqft |
Source: NTREIS #14638410 Report a problem | ||
| 7/1/2021 | Listing removed | $369,000$106/sqft |
Source: NTREIS #14562152 Report a problem | ||
| 4/23/2021 | Listed for sale | $369,000+1.1%$106/sqft |
Source: NTREIS #14562152 Report a problem | ||
| 3/1/2021 | Listing removed | $365,000$105/sqft |
Source: NTREIS #14429492 Report a problem | ||
| 1/13/2021 | Price change | $365,000-6.2%$105/sqft |
Source: NTREIS #14429492 Report a problem | ||
| 12/16/2020 | Listed for sale | $389,000$112/sqft |
Source: NTREIS #14429492 Report a problem | ||
Public tax history
| Year | Property taxes | Tax assessment |
|---|---|---|
| 2025 | $21,644 -9.6% | $1,234,215 |
| 2024 | $23,936 +323.1% | -- |
| 2023 | $5,657 -37.2% | $250,000 -27.9% |
| 2022 | $9,011 -0.6% | $346,621 +2.8% |
| 2021 | $9,064 -4.3% | $337,188 -2.3% |
| 2020 | $9,471 +2.7% | $345,250 -0.9% |
| 2019 | $9,223 +2% | $348,440 +6% |
| 2018 | $9,045 +12.4% | $328,800 +13.8% |
| 2017 | $8,048 -1.7% | $289,000 -4.5% |
| 2016 | $8,187 +33.2% | $302,655 +39.8% |
| 2015 | $6,145 | $216,500 |
| 2014 | $6,145 | $216,500 |
| 2013 | -- | $216,500 -7.4% |
| 2012 | -- | $233,800 +32.1% |
| 2011 | -- | $177,000 |
| 2010 | -- | $177,000 -19.8% |
| 2009 | -- | $220,600 +16.6% |
| 2008 | -- | $189,200 +32.1% |
| 2007 | -- | $143,200 |
| 2006 | -- | $143,200 |
| 2005 | -- | $143,200 +18.3% |
| 2004 | -- | $121,000 +3.4% |
| 2003 | -- | $117,000 +8.2% |
| 2002 | -- | $108,100 +2.7% |
| 2001 | -- | $105,300 +14% |
| 2000 | -- | $92,400 |
Find assessor info on the county website
Monthly payment
Est. payment
Payment breakdown
Explore the cost of this home by adjusting the details. Changes won't be saved.Climate risks
Neighborhood: Crestline Area
Nearby schools
Schools provided by the listing agent
- Elementary: Phillips M
- Middle: Monnig
- High: Arlington Heights
- District: Fort Worth ISD
Source: NTREIS. This data may not be complete. We recommend contacting the local school district to confirm school assignments for this home.


Similar homes
- $2,300,0004 bd6 ba4k sqft2125 Bradford Park, Fort Worth, TX 76107For Sale
 MLS ID #21408519, Bre Story. NTREIS
- $981,9004 bd4 ba2.8k sqft4624 Dexter Ave, Fort Worth, TX 76107For Sale
 MLS ID #21425882, Lisa Purselley. NTREIS
- $1,849,0004 bd5 ba3.8k sqft3790 W 6th St, Fort Worth, TX 76107For Sale
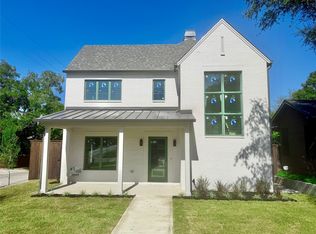 MLS ID #21418410, Dalton Carroll. NTREIS
- $1,745,0004 bd5 ba3.6k sqft3500 Hamilton Ave, Fort Worth, TX 76107New Construction
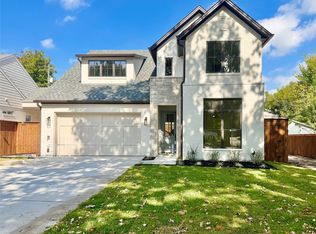 MLS ID #21424470, Dalton Carroll. NTREIS
