Location, location, location! Don't miss this great Ridglea North property, featuring 3 bedrooms, 4.5 baths, and a 2-car garage, all on a huge lot! This home is great for entertaining with 2 large living areas, both featuring gas-log fireplaces, and plenty of natural light. The back living area boasts built-ins, a wet bar, and 2 sets of French doors that overlook a covered patio deck and offer great views of the pool! The generously sized primary bedroom is located downstairs, features 2 ensuite bathrooms and walk-in closets, and offers views of the deck and pool! The dining room has built-in cabinets and sliding doors that open onto a private brick courtyard, so indoor and outdoor entertaining blend together. The office is perfect with lots of built-in shelving. The galley-style kitchen is bright and polished with crisp white cabinetry, a double oven, and a large pantry. Upstairs, features 2 large bedrooms and 2 full bathrooms. Plantation shutters throughout! Full-size stack washer-dryer in the utility room stays. A large covered deck with built-in bench seating overlooks a sparkling pool with a stone waterfall feature, all set on a huge manicured lawn framed by a wood privacy fence. Plenty of room to play, garden, and gather!
For sale
$975,000
6222 Kenwick Ave, Fort Worth, TX 76116
3beds
3,455sqft
Single Family Residence
Built in 1955
0.38 Acres Lot
$918,000 Zestimate®
$282/sqft
$-- HOA
What's special
Wood privacy fenceHuge lotPlenty of natural lightCovered patio deckWet barGas-log fireplacesWalk-in closets
- 5 days
- 471
- 48
Likely to sell faster than
Zillow last checked:
Listing updated:
Listed by:
Melissa Shearer 0423797 817-640-2064,
Classic Property Management 817-640-2064
Source: NTREIS,MLS#: 21431956
Facts & features
Interior
Bedrooms & bathrooms
- Bedrooms: 3
- Bathrooms: 5
- Full bathrooms: 4
- 1/2 bathrooms: 1
Primary bedroom
- Features: En Suite Bathroom, Walk-In Closet(s)
- Level: First
- Dimensions: 13 x 20
Bedroom
- Features: Ceiling Fan(s)
- Level: Second
- Dimensions: 11 x 13
Bedroom
- Features: Ceiling Fan(s), En Suite Bathroom, Walk-In Closet(s)
- Level: Second
- Dimensions: 21 x 18
Primary bathroom
- Features: Built-in Features, En Suite Bathroom
- Level: First
- Dimensions: 14 x 6
Primary bathroom
- Level: First
- Dimensions: 14 x 5
Den
- Features: Built-in Features, Fireplace
- Level: First
- Dimensions: 20 x 22
Dining room
- Features: Built-in Features
- Level: First
- Dimensions: 14 x 13
Other
- Level: Second
- Dimensions: 7 x 7
Other
- Level: Second
- Dimensions: 7 x 8
Kitchen
- Features: Galley Kitchen, Pantry, Solid Surface Counters
- Level: First
- Dimensions: 15 x 8
Living room
- Features: Fireplace
- Level: First
- Dimensions: 27 x 20
Office
- Features: Built-in Features
- Level: First
- Dimensions: 13 x 11
Utility room
- Features: Utility Room, Utility Sink
- Level: First
- Dimensions: 7 x 7
Heating
- Central, Electric, Fireplace(s), Natural Gas, Zoned
Cooling
- Central Air, Ceiling Fan(s), Electric, Multi Units
Appliances
- Included: Some Gas Appliances, Double Oven, Dishwasher, Electric Oven, Gas Cooktop, Disposal, Gas Water Heater, Microwave, Plumbed For Gas
- Laundry: Laundry in Utility Room, Stacked
Features
- Wet Bar, Built-in Features, High Speed Internet, Pantry, Cable TV, Walk-In Closet(s)
- Flooring: Carpet, Ceramic Tile, Engineered Hardwood
- Windows: Skylight(s), Window Coverings
- Has basement: No
- Number of fireplaces: 2
- Fireplace features: Den, Gas, Glass Doors, Gas Log, Living Room
Interior area
- Total interior livable area: 3,455 sqft
Video & virtual tour
Property
Parking
- Total spaces: 2
- Parking features: Driveway, Garage Faces Front, Garage, Garage Door Opener, Kitchen Level
- Attached garage spaces: 2
Features
- Levels: Two
- Stories: 2
- Patio & porch: Covered, Deck
- Exterior features: Deck, Rain Gutters, Storage
- Pool features: In Ground, Outdoor Pool, Pool, Water Feature
- Fencing: Back Yard,Wood
Lot
- Size: 0.38 Acres
- Features: Back Yard, Lawn, Sprinkler System
Details
- Parcel number: 02392941
Construction
Type & style
- Home type: SingleFamily
- Architectural style: Traditional,Detached
- Property subtype: Single Family Residence
Materials
- Brick, Wood Siding
- Roof: Composition
Condition
- Resale
- Year built: 1955
Utilities & green energy
- Sewer: Public Sewer
- Water: Public
- Utilities for property: Electricity Connected, Natural Gas Available, Sewer Available, Separate Meters, Underground Utilities, Water Available, Cable Available
Community & HOA
Community
- Features: Curbs
- Subdivision: Ridglea Add
HOA
- Has HOA: No
Location
- Region: Fort Worth
Financial & listing details
- Price per square foot: $282/sqft
- Tax assessed value: $811,628
- Annual tax amount: $17,435
- Date on market: 11/9/2026
- Cumulative days on market: 6 days
- Listing terms: Cash,Conventional,FHA,VA Loan
Estimated market value
$918,000
$872,000 - $964,000
$5,424/mo
Price history
| Date | Event | Price |
|---|---|---|
| 11/9/2026 | Listed for sale | $975,000+105.3%$282/sqft |
Source: NTREIS #21431956 Report a problem | ||
| 2/16/2012 | Sold | -- |
Source: Agent Provided Report a problem | ||
| 12/22/2011 | Listed for sale | $474,900-4.1%$137/sqft |
Source: Coldwell Banker Residential Brokerage - #11681549 Report a problem | ||
| 5/13/2011 | Price change | $495,000-5.7%$143/sqft |
Source: BRANTS, INC., REALTORS #11569881 Report a problem | ||
| 4/2/2011 | Listed for sale | $525,000$152/sqft |
Source: Brants Realtors, Inc. #11569881 Report a problem | ||
Public tax history
| Year | Property taxes | Tax assessment |
|---|---|---|
| 2025 | $5,563 -14.3% | $811,628 -5.1% |
| 2024 | $6,487 -30.6% | $855,000 +6.9% |
| 2023 | $9,349 -1.7% | $800,000 +5.3% |
| 2022 | $9,510 +1.4% | $760,000 +39.7% |
| 2021 | $9,382 +0.8% | $544,000 +5.6% |
| 2020 | $9,309 -0.1% | $515,173 -0.9% |
| 2019 | $9,321 +1.2% | $520,000 +5.8% |
| 2018 | $9,208 -0.1% | $491,441 -0.9% |
| 2017 | $9,219 +1.5% | $495,852 +9.2% |
| 2016 | $9,083 -1.2% | $453,953 +2.1% |
| 2015 | $9,197 | $444,500 |
| 2014 | $9,197 | $444,500 |
| 2013 | -- | $444,500 -1.4% |
| 2012 | -- | $450,600 +6% |
| 2011 | -- | $424,900 +10% |
| 2010 | -- | $386,100 -5.4% |
| 2009 | -- | $408,000 +1.9% |
| 2008 | -- | $400,200 +6.2% |
| 2007 | -- | $376,800 |
| 2006 | -- | $376,800 +6% |
| 2005 | -- | $355,400 +2.8% |
| 2004 | -- | $345,700 +14.1% |
| 2003 | -- | $302,900 -2.6% |
| 2002 | -- | $310,900 +1.6% |
| 2001 | -- | $306,000 +24% |
| 2000 | -- | $246,700 |
Find assessor info on the county website
Monthly payment
Est. payment
Payment breakdown
Explore the cost of this home by adjusting the details. Changes won't be saved.Climate risks
Neighborhood: Ridglea North
Nearby schools
Schools provided by the listing agent
- Elementary: Phillips M
- Middle: Monnig
- High: Arlington Heights
- District: Fort Worth ISD
Source: NTREIS. This data may not be complete. We recommend contacting the local school district to confirm school assignments for this home.



Similar homes
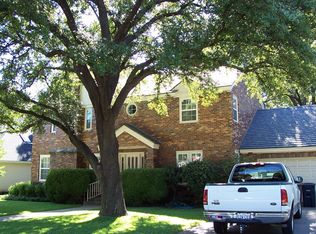
- $729,0004 bd3 ba2.3k sqft6362 Greenway Rd, Fort Worth, TX 76116For Sale
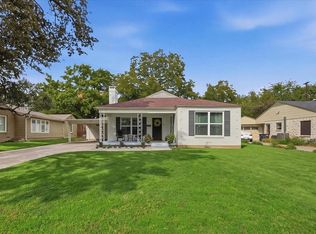 MLS ID #21432883, Wendy Tockey. NTREIS
- $775,0004 bd3 ba2.9k sqft3950 Rowan Dr, Fort Worth, TX 76116For Sale
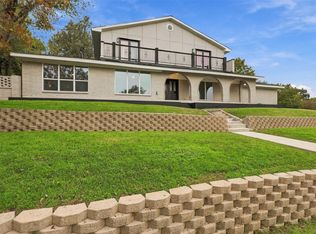 MLS ID #21420914, Brandi Sain. NTREIS
- $839,9005 bd3 ba3.6k sqft4116 Rowan Dr, Fort Worth, TX 76116For Sale
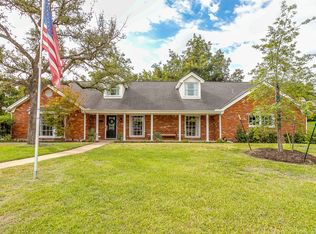 MLS ID #21427326, Christa Holbert. NTREIS
- $925,0004 bd3 ba2.6k sqft6320 Malvey Ave, Fort Worth, TX 76116New Construction
 MLS ID #21427738, Nicole Hooper. NTREIS
