Just blocks from TCU, this beautifully reimagined one-story home blends classic 1950s character with the scale, style, and amenities of a modern renovation. Completely transformed with a new 1,500-square-foot addition, the home offers 4 bedrooms, 3.5 bathrooms, two living areas, and two dining areas, creating exceptional flexibility for everyday living and entertaining. Museum-finish walls, new windows, and updated electrical and plumbing reflect the extensive improvements throughout. The chef’s kitchen is appointed with a 48-inch Bertazzoni six-burner gas range with double ovens, a built-in Dacor refrigerator, and quartz countertops throughout. The spacious primary suite features two closets, offering excellent storage. Outside, a generous 0.34-acre lot provides a large backyard patio, a two-car garage, and ample space to create a custom pool and outdoor living retreat. Ideally located near TCU, this exceptional property combines thoughtful design, substantial living space, and a premier location in one compelling offering.
Under contract
$1,295,000
3736 W Biddison St, Fort Worth, TX 76109
4beds
3,400sqft
Single Family Residence
Built in 1950
0.34 Acres Lot
$1,205,900 Zestimate®
$381/sqft
$-- HOA
What's special
Beautifully reimagined one-story homeLarge backyard patioNew windowsUpdated electrical and plumbingTwo-car garageQuartz countertops throughoutTwo dining areas
- 11 days
- 1,250
- 82
Likely to sell faster than
Zillow last checked:
Listing updated:
Listed by:
Steven Jones 0718790 214-707-2326,
Williams Trew Real Estate 817-732-8400
Source: NTREIS,MLS#: 21419511
Facts & features
Interior
Bedrooms & bathrooms
- Bedrooms: 4
- Bathrooms: 4
- Full bathrooms: 3
- 1/2 bathrooms: 1
Primary bedroom
- Features: Dual Sinks, Double Vanity, En Suite Bathroom, Garden Tub/Roman Tub, Separate Shower
- Level: First
- Dimensions: 17 x 17
Bedroom
- Level: First
- Dimensions: 15 x 12
Bedroom
- Level: First
- Dimensions: 12 x 12
Bedroom
- Features: En Suite Bathroom
- Level: First
- Dimensions: 16 x 19
Primary bathroom
- Features: Built-in Features, Dual Sinks, Double Vanity, En Suite Bathroom, Garden Tub/Roman Tub, Stone Counters, Walk-In Shower
- Level: First
- Dimensions: 13 x 12
Breakfast room nook
- Level: First
- Dimensions: 12 x 10
Dining room
- Level: First
- Dimensions: 19 x 13
Family room
- Level: First
- Dimensions: 17 x 15
Other
- Features: Built-in Features, Double Vanity, Granite Counters, Stone Counters
- Level: First
- Dimensions: 13 x 7
Other
- Features: En Suite Bathroom, Walk-In Shower
- Level: First
- Dimensions: 8 x 4
Half bath
- Level: First
- Dimensions: 8 x 5
Kitchen
- Features: Breakfast Bar, Built-in Features, Eat-in Kitchen, Pantry, Solid Surface Counters, Walk-In Pantry
- Level: First
- Dimensions: 17 x 15
Living room
- Features: Fireplace
- Level: First
- Dimensions: 18 x 14
Utility room
- Features: Built-in Features, Utility Room
- Level: First
- Dimensions: 14 x 6
Heating
- Central, Fireplace(s), Natural Gas
Cooling
- Central Air, Electric
Appliances
- Included: Some Gas Appliances, Built-In Refrigerator, Double Oven, Dishwasher, Disposal, Gas Range, Ice Maker, Microwave, Plumbed For Gas, Range, Refrigerator, Some Commercial Grade, Tankless Water Heater
- Laundry: Electric Dryer Hookup, Laundry in Utility Room
Features
- Double Vanity, Eat-in Kitchen, Kitchen Island, Open Floorplan, Pantry, Cable TV, Walk-In Closet(s)
- Flooring: Wood
- Has basement: No
- Number of fireplaces: 1
- Fireplace features: Living Room, Masonry
Interior area
- Total interior livable area: 3,400 sqft
Video & virtual tour
Property
Parking
- Total spaces: 2
- Parking features: Door-Single, Driveway
- Garage spaces: 2
Features
- Levels: One
- Stories: 1
- Pool features: None
- Fencing: Wood
Lot
- Size: 0.34 Acres
Details
- Parcel number: 00927392
Construction
Type & style
- Home type: SingleFamily
- Architectural style: Traditional,Detached
- Property subtype: Single Family Residence
Materials
- Brick
- Foundation: Pillar/Post/Pier
Condition
- Resale
- Year built: 1950
Utilities & green energy
- Sewer: Public Sewer
- Water: Public
- Utilities for property: Electricity Connected, Natural Gas Available, Sewer Available, Separate Meters, Water Available, Cable Available
Community & HOA
Community
- Subdivision: Ferrell-Wells Add
HOA
- Has HOA: No
Location
- Region: Fort Worth
Financial & listing details
- Price per square foot: $381/sqft
- Tax assessed value: $511,522
- Annual tax amount: $10,865
- Date on market: 10/24/2026
- Cumulative days on market: 11 days
- Listing terms: Cash,Conventional,1031 Exchange,FHA,Texas Vet,VA Loan
Estimated market value
$1,205,900
$1.15M - $1.27M
$5,330/mo
Price history
| Date | Event | Price |
|---|---|---|
| 11/5/2026 | Contingent | $1,295,000$381/sqft |
Source: NTREIS #21419511 Report a problem | ||
| 10/24/2026 | Listed for sale | $1,295,000+259.8%$381/sqft |
Source: NTREIS #21419511 Report a problem | ||
| 3/24/2021 | Listing removed | -- |
Source: Owner Report a problem | ||
| 4/13/2015 | Listing removed | $359,900$106/sqft |
Source: Owner Report a problem | ||
| 3/31/2015 | Listed for sale | $359,900+14.3%$106/sqft |
Source: Owner Report a problem | ||
| 2/21/2012 | Sold | -- |
Source: Agent Provided Report a problem | ||
| 1/7/2012 | Listed for sale | $315,000$93/sqft |
Source: BRANTS, INC., REALTORS #11703000 Report a problem | ||
Public tax history
| Year | Property taxes | Tax assessment |
|---|---|---|
| 2025 | $8,405 +3.6% | $511,522 -20% |
| 2024 | $8,116 +8.2% | $639,036 +17.8% |
| 2023 | $7,502 -13.3% | $542,613 +15.4% |
| 2022 | $8,650 +4.5% | $470,000 +38.6% |
| 2021 | $8,280 -2% | $339,001 |
| 2020 | $8,448 +3.7% | $339,001 |
| 2019 | $8,145 -14.3% | $339,001 -10.7% |
| 2018 | $9,505 +1.7% | $379,484 +2.8% |
| 2017 | $9,347 +3.3% | $369,097 +4.9% |
| 2016 | $9,045 +5.6% | $351,960 +7.1% |
| 2015 | $8,567 | $328,600 |
| 2014 | $8,567 | $328,600 +6.1% |
| 2013 | -- | $309,600 +6.1% |
| 2012 | -- | $291,700 +19.4% |
| 2011 | -- | $244,400 +1.2% |
| 2010 | -- | $241,400 +2.2% |
| 2009 | -- | $236,200 +6.1% |
| 2008 | -- | $222,600 +11.1% |
| 2007 | -- | $200,400 +3.5% |
| 2006 | -- | $193,600 +3.2% |
| 2005 | -- | $187,600 +12.1% |
| 2004 | -- | $167,300 |
| 2003 | -- | $167,300 +21.9% |
| 2002 | -- | $137,200 +8.1% |
| 2001 | -- | $126,900 +11% |
| 2000 | -- | $114,300 |
Find assessor info on the county website
Monthly payment
Est. payment
Payment breakdown
Explore the cost of this home by adjusting the details. Changes won't be saved.Climate risks
Neighborhood: Westcliff West
Nearby schools
Schools provided by the listing agent
- Elementary: Westcliff
- Middle: Mclean
- High: Paschal
- District: Fort Worth ISD
Source: NTREIS. This data may not be complete. We recommend contacting the local school district to confirm school assignments for this home.
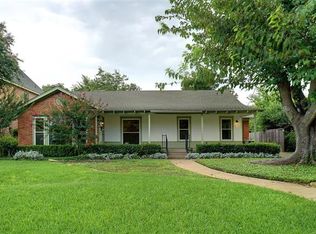


Similar homes
- $1,270,0004 bd3 ba3.2k sqft4608 Boulder Run, Fort Worth, TX 76109For Sale
 MLS ID #21416397, Lisa Chao. NTREIS
- $1,295,0004 bd3 ba2.4k sqft2055 Ward Pkwy, Fort Worth, TX 76110For Sale
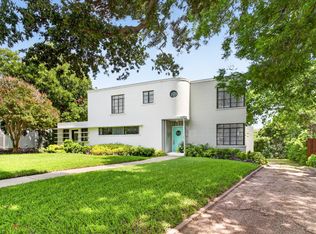 MLS ID #21425896, Ida Duwe Olsen. NTREIS
- $1,195,0004 bd4 ba3.8k sqft3817 Harlanwood Dr, Fort Worth, TX 76109For Sale
 MLS ID #21404637, Amanda Easley. NTREIS
- $1,290,0005 bd4 ba3.4k sqft4133 Inwood Rd, Fort Worth, TX 76109For Sale
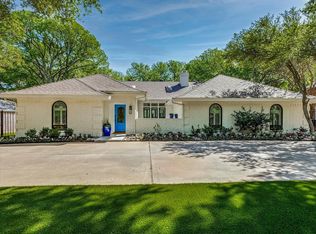 MLS ID #21335256, Steven Maxwell. NTREIS
