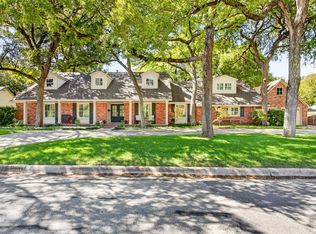
Situated in one of Fort Worth’s most established neighborhoods, this traditional single-story ranch-style home offers timeless charm, thoughtful design, and exceptional indoor and outdoor living. Filled with natural light, the home features beautiful hardwood floors, spacious living areas, and an impressive blend of classic architectural details and thoughtfully selected finishes throughout. Vaulted ceilings, elegant lighting, and beautifully updated spaces add character and warmth, creating a home that feels both refined and inviting. The well-designed floor plan offers plenty of room for everyday living and entertaining. Outside, the backyard is a true highlight, featuring a swimming pool, expansive covered patio with vaulted wood ceilings, outdoor grilling area, and lawn surrounded by mature trees. Zoned for the highly sought-after Overton Park Elementary and conveniently located near neighborhood walking trails, TCU, Clearfork, and some of Fort Worth’s best shopping and dining, this exceptional property offers a wonderful combination of timeless style, comfortable living, and an outstanding location.
For sale
Price cut: $100K (10/22)
$1,699,000
3417 Acorn Run, Fort Worth, TX 76109
4beds
3,814sqft
Single Family Residence
Built in 1964
0.39 Acres Lot
$1,604,100 Zestimate®
$445/sqft
$-- HOA
What's special
Swimming poolBeautiful hardwood floorsBeautifully updated spacesFilled with natural lightOutdoor grilling areaWell-designed floor planVaulted ceilings
- 18 days
- 3,165
- 309
Likely to sell faster than
Zillow last checked:
Listing updated:
Listed by:
Joseph Berkes 0502482 817-266-1355,
Williams Trew Real Estate 817-732-8400
Source: NTREIS,MLS#: 21411626
Facts & features
Interior
Bedrooms & bathrooms
- Bedrooms: 4
- Bathrooms: 4
- Full bathrooms: 3
- 1/2 bathrooms: 1
Primary bedroom
- Features: Dual Sinks, Garden Tub/Roman Tub, Separate Shower, Walk-In Closet(s)
- Level: First
- Dimensions: 16 x 16
Bedroom
- Features: Walk-In Closet(s)
- Level: First
- Dimensions: 14 x 14
Bedroom
- Features: Walk-In Closet(s)
- Level: First
- Dimensions: 12 x 12
Bedroom
- Features: Walk-In Closet(s)
- Level: First
- Dimensions: 15 x 15
Breakfast room nook
- Level: First
- Dimensions: 12 x 11
Dining room
- Level: First
- Dimensions: 13 x 14
Game room
- Level: First
- Dimensions: 23 x 22
Kitchen
- Features: Breakfast Bar, Built-in Features, Butler's Pantry, Eat-in Kitchen, Stone Counters, Walk-In Pantry
- Level: First
- Dimensions: 15 x 15
Living room
- Level: First
- Dimensions: 17 x 14
Utility room
- Level: First
- Dimensions: 9 x 6
Appliances
- Included: Built-In Refrigerator, Double Oven, Dishwasher, Gas Cooktop, Disposal, Microwave
Features
- Wet Bar, Built-in Features, Decorative/Designer Lighting Fixtures, Eat-in Kitchen, High Speed Internet, Kitchen Island, Open Floorplan, Walk-In Closet(s)
- Flooring: Carpet, Ceramic Tile, Marble, Wood
- Has basement: No
- Number of fireplaces: 1
- Fireplace features: Gas Starter, Metal, Wood Burning
Interior area
- Total interior livable area: 3,814 sqft
Video & virtual tour
Property
Parking
- Total spaces: 2
- Parking features: Driveway, Garage
- Garage spaces: 2
Features
- Levels: One
- Stories: 1
- Pool features: In Ground, Pool, Pool/Spa Combo, Salt Water
Lot
- Size: 0.39 Acres
Details
- Parcel number: 02096390
Construction
Type & style
- Home type: SingleFamily
- Architectural style: Ranch,Traditional,Detached
- Property subtype: Single Family Residence
Materials
- Brick
- Foundation: Slab
- Roof: Composition
Condition
- Resale
- Year built: 1964
Utilities & green energy
- Sewer: Public Sewer
- Water: Public
- Utilities for property: Sewer Available, Water Available
Community & HOA
Community
- Subdivision: Overton Park Add
HOA
- Has HOA: No
Location
- Region: Fort Worth
Financial & listing details
- Price per square foot: $445/sqft
- Annual tax amount: $24,496
- Date on market: 10/16/2026
- Cumulative days on market: 19 days
- Exclusions: Kids shower curtain
Estimated market value
$1,604,100
$1.52M - $1.68M
$4,612/mo
Price history
| Date | Event | Price |
|---|---|---|
| 10/22/2026 | Price change | $1,699,000-5.6%$445/sqft |
Source: NTREIS #21411626 Report a problem | ||
| 10/16/2026 | Listed for sale | $1,799,000$472/sqft |
Source: NTREIS #21411626 Report a problem | ||
Public tax history
Tax history is unavailable.
Monthly payment
Est. payment
Payment breakdown
Explore the cost of this home by adjusting the details. Changes won't be saved.Climate risks
Neighborhood: Tanglewood
Nearby schools
Schools provided by the listing agent
- Elementary: Overton Park
- Middle: Mclean
- High: Paschal
- District: Fort Worth ISD
Source: NTREIS. This data may not be complete. We recommend contacting the local school district to confirm school assignments for this home.

Similar homes
- $1,270,0004 bd3 ba3.2k sqft4608 Boulder Run, Fort Worth, TX 76109For Sale
 MLS ID #21416397, Lisa Chao. NTREIS
- $1,295,0004 bd4 ba3.4k sqft3736 W Biddison St, Fort Worth, TX 76109For Sale
 MLS ID #21419511, Steven Jones. NTREIS
- $1,699,0004 bd4 ba5.7k sqft2455 Halloran St, Fort Worth, TX 76107For Sale
 MLS ID #21418688, Stephanie Mcpeak. NTREIS
- $2,150,0005 bd5 ba4.9k sqft3804 Overton Park Dr W, Fort Worth, TX 76109For Sale
 MLS ID #21406715, Ted Olsen. NTREIS
