Welcome to 2003 Marston Drive, the perfect combination of home and setting. The perimeter of this property is surrounded by a natural buffer of trees, hard to find these days where most communities have clear cut lots. To the right of the home, outside the fence, is a 404 Wetlands area ensuring continued privacy. This home is located in Fieldstone at Haws Creek, a well-maintained community with great proximity to both MCAS New River and Camp Lejeune. With almost a full acre of land and surrounded by trees, this home is a sanctuary to the hustle and bustle of daily life. With a fully fenced back yard, your family can enjoy outdoor games, a dip in the pool, BBQ's or the sounds of nature while relaxing. Inside you will find a large primary bedroom, bath ensuite, on the main level. The first level also features a formal dining room, kitchen with pantry, large living room with gas log fireplace, powder room and laundry. The main living space of the home is premium vinyl flooring with carpet in the bedrooms only. Upstairs are two additional bedrooms, bonus room and shared bath. There is an abundance of both cabinetry and closets, no lack of storage here. Don't miss the opportunity to make this great home your own.
Sold for $339,900
$339,900
2003 Marston Drive, Jacksonville, NC 28540
3beds
2,037sqft
Single Family Residence
Built in 2021
0.96 Acres Lot
$354,900 Zestimate®
$167/sqft
$2,117 Estimated rent
Home value
$354,900
$337,000 - $373,000
$2,117/mo
Zestimate® history
Owner options
List your home for rent
$2,117/mo
Rent Zestimate®
Find your next renter with Zillow Rental Manager. Plus, with online applications, you can quickly screen prospective tenants – for free.
$2,117/mo
Rent Zestimate®
Refinance and save
$2,031/mo
Est. payment
Refinancing to a lower rate could help reduce your monthly payments and save thousands over the life of the loan.
$2,031/mo
Est. payment
Explore your selling options
Work with a Zillow partner agent
Leverage their expertise and Zillow's premium Showcase listings to get your home seen by more buyers.
Get startedList with your own agent
Get your home in front of millions of buyers by listing it on Zillow.
Learn how to do itSell it yourself
Take full control of how buyers see your home on Zillow by listing For Sale by Owner (FSBO).
List your homeWhat's special
Zillow last checked:
Listing updated:
Listed by:
Brenda L Bokano 910-520-3536,
Coldwell Banker Sea Coast Advantage
Bought with:
Sabrina DiMarco, 313529
Berkshire Hathaway HomeServices Carolina Premier Properties
Terri L Pierce, 292309
Berkshire Hathaway HomeServices Carolina Premier Properties
Source: Hive MLS,MLS#: 100445029 Originating MLS: Cape Fear Realtors MLS, Inc.
Originating MLS: Cape Fear Realtors MLS, Inc.Facts & features
Interior
Bedrooms & bathrooms
- Bedrooms: 3
- Bathrooms: 3
- Full bathrooms: 2
- 1/2 bathrooms: 1
Rooms
- Room types: Dining Room
Primary bedroom
- Level: Non Primary Living Area
Dining room
- Features: Formal
Heating
- Heat Pump, Electric
Cooling
- Heat Pump
Features
- Master Downstairs, Vaulted Ceiling(s), Tray Ceiling(s), Ceiling Fan(s), Walk-in Shower, Blinds/Shades, Gas Log
- Attic: Pull Down Stairs
- Has fireplace: Yes
- Fireplace features: Gas Log
Interior area
- Total structure area: 2,037
- Total interior livable area: 2,037 sqft
Property
Parking
- Total spaces: 2
- Parking features: Concrete, On Site
Features
- Levels: Two
- Stories: 2
- Patio & porch: Patio
- Pool features: Above Ground
- Fencing: Back Yard,Privacy
Lot
- Size: 0.96 Acres
- Dimensions: 168 x 169 x 315 x 207
Details
- Parcel number: 752b40
- Zoning: R-15
- Special conditions: Standard
Construction
Type & style
- Home type: SingleFamily
- Property subtype: Single Family Residence
Materials
- Vinyl Siding
- Foundation: Slab
- Roof: Architectural Shingle
Condition
- New construction: No
- Year built: 2021
Utilities & green energy
- Sewer: Septic Tank
- Water: Public
- Utilities for property: Water Available
Community & HOA
Community
- Security: Smoke Detector(s)
- Subdivision: Fieldstone At Haws Run
HOA
- Has HOA: Yes
- Amenities included: Maintenance Common Areas, Sidewalks, Street Lights
- HOA fee: $600 monthly
- HOA name: Go Property
- HOA phone: 910-509-7281
Location
- Region: Jacksonville
Financial & listing details
- Price per square foot: $167/sqft
- Tax assessed value: $223,051
- Annual tax amount: $1,460
- Date on market: 10/7/2025
- Cumulative days on market: 10 days
- Listing agreement: Exclusive Agency
- Listing terms: Cash,Conventional,FHA,VA Loan
- Road surface type: Paved
Price history
| Date | Event | Price |
|---|---|---|
| 7/12/2024 | Sold | $339,900-1.4%$167/sqft |
Source:  Hive MLS #100445029 Report a problem Hive MLS #100445029 Report a problem | ||
| 5/28/2024 | Pending sale | $344,900$169/sqft |
Source: Hive MLS #100445029 Report a problem | ||
| 5/24/2024 | Listed for sale | $344,900+45.6%$169/sqft |
Source: Hive MLS #100445029 Report a problem | ||
| 8/30/2021 | Sold | $236,900+576.9%$116/sqft |
Source: Hive MLS #100256047 Report a problem | ||
| 4/27/2021 | Sold | $35,000-85.2%$17/sqft |
Source: Public Record Report a problem | ||
| 2/9/2021 | Pending sale | $236,900$116/sqft |
Source: Hive MLS #100256047 Report a problem | ||
| 2/9/2021 | Listed for sale | $236,900$116/sqft |
Source: Hive MLS #100256047 Report a problem | ||
Public tax history
| Year | Property taxes | Tax assessment |
|---|---|---|
| 2025 | $1,460 | $223,051 |
| 2024 | $1,460 | $223,051 |
| 2023 | $1,460 -0.1% | $223,051 |
| 2022 | $1,461 +590.8% | $223,051 +643.5% |
| 2021 | $212 | $30,000 |
Find assessor info on the county website
Neighborhood: 28540
Nearby homes
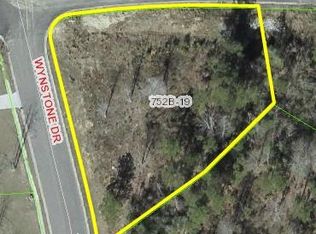
- $313,2003 bd3 ba1.6k sqft112 Wynstone Drive, Jacksonville, NC 28540Off Market
- $313,7003 bd3 ba1.6k sqft112 Wynstone Ln, Jacksonville, NC 28540Off Market

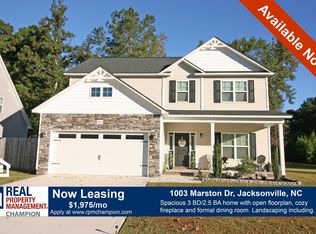
- $342,6003 bd3 ba-- sqft1003 Marston Dr, Jacksonville, NC 28540Off Market
- $809,330169.3 AcresMarston Dr, Jacksonville, NC 28540Off Market
- $1003.7 AcresMarston Dr, Jacksonville, NC 28540Off Market
- $2,0000.4 Acres2005 Marston Dr, Jacksonville, NC 28540Off Market
- $285,5003 bd2 ba1.5k sqft2009 Marston Dr, Jacksonville, NC 28540Sold
- $330,0003 bd3 ba1.9k sqft1001 Marston Dr, Jacksonville, NC 28540Sold
Nearby schools
GreatSchools rating
- 5/10Southwest ElementaryGrades: PK-5Distance: 3 mi
- 7/10Dixon MiddleGrades: 6-8Distance: 11.2 mi
- 5/10Dixon HighGrades: 9-12Distance: 8.2 mi
Schools provided by the listing agent
- Elementary: Southwest
- Middle: Dixon
- High: Dixon
Source: Hive MLS. This data may not be complete. We recommend contacting the local school district to confirm school assignments for this home.
Get a cash offer in 3 minutes
Find out how much your home could sell for in as little as 3 minutes with a no-obligation cash offer.
Estimated market value
$354,900
Get a cash offer in 3 minutes
Find out how much your home could sell for in as little as 3 minutes with a no-obligation cash offer.
Estimated market value
$354,900
- North Carolina
- Onslow County
- Jacksonville
- 28540
- 2003 Marston Drive
Nearby cities
Nearby zip codes
Other Jacksonville Topics
