Built in 2021, this perfectly maintained and improved 3 bedroom, 2 bath home in the Fieldstone At Haws Run is ready for new owners! The vinyl siding and added stone allow easy maintenance to the exterior. As you walk inside, you'll notice the open floor plan that seamlessly connects the kitchen, dining and living rooms, creating the perfect space for every day living and entertaining. The laminate flooring throughout the living area offers a stylish and easy-to-maintain solution for any busy lifestyle. The living room offers a warm and inviting atmosphere with vaulted ceilings and cozy fireplace. The spacious modern kitchen boasts abundant cabinet and countertop space, as well as all stainless steel appliances and an L-shaped island with breakfast bar. Sliding glass doors connect the kitchen to an added 20x30ft deck that backs up to the woods for added privacy, perfect for evening grilling and entertaining.
The main suite is a true retreat, featuring a trey ceiling, a spacious walk-in closet providing ample storage space, and a master bath featuring a walk-in shower and bathtub combo, along with a double vanity sink.
This home also offers a two-car attached garage, ensuring convenience and protection for your vehicles and additional storage needs.
Carpets have been professionally cleaned. Don't miss your opportunity to make this house your home and own over an acre of land in Jacksonville, NC.
Sold for $285,500
$285,500
2009 Marston Drive, Jacksonville, NC 28540
3beds
1,527sqft
Single Family Residence
Built in 2021
1.15 Acres Lot
$312,800 Zestimate®
$187/sqft
$1,913 Estimated rent
Home value
$312,800
$297,000 - $328,000
$1,913/mo
Zestimate® history
Owner options
List your home for rent
$1,913/mo
Rent Zestimate®
Find your next renter with Zillow Rental Manager. Plus, with online applications, you can quickly screen prospective tenants – for free.
$1,913/mo
Rent Zestimate®
Refinance and save
$1,710/mo
Est. payment
Refinancing to a lower rate could help reduce your monthly payments and save thousands over the life of the loan.
$1,710/mo
Est. payment
Explore your selling options
Work with a Zillow partner agent
Leverage their expertise and Zillow's premium Showcase listings to get your home seen by more buyers.
Get startedList with your own agent
Get your home in front of millions of buyers by listing it on Zillow.
Learn how to do itSell it yourself
Take full control of how buyers see your home on Zillow by listing For Sale by Owner (FSBO).
List your homeWhat's special
Zillow last checked:
Listing updated:
Listed by:
Ashley P Polk 304-573-5550,
BlueCoast Realty Corporation
Bought with:
Aimee Gendrich, 321256
Pier 24 Realty LLC
Source: Hive MLS,MLS#: 100401549 Originating MLS: Cape Fear Realtors MLS, Inc.
Originating MLS: Cape Fear Realtors MLS, Inc.Facts & features
Interior
Bedrooms & bathrooms
- Bedrooms: 3
- Bathrooms: 2
- Full bathrooms: 2
Rooms
- Room types: Dining Room, Master Bedroom, Bedroom 2, Bedroom 3, Living Room, Kitchen, Laundry, Other
Primary bedroom
- Description: Trey Ceiling
- Level: First
- Dimensions: 16.5 x 12.1
Bedroom 2
- Level: First
- Dimensions: 11 x 10
Bedroom 3
- Level: First
- Dimensions: 10.8 x 12
Dining room
- Level: First
- Dimensions: 19.5 x 12.7
Kitchen
- Level: First
- Dimensions: 12.7 x 11.9
Laundry
- Level: First
- Dimensions: 6 x 5
Living room
- Level: First
- Dimensions: 19.5 x 15.6
Other
- Description: Foyer
- Level: First
- Dimensions: 9 x 6
Heating
- Heat Pump, Electric
Cooling
- Central Air
Appliances
- Included: Electric Oven, Electric Cooktop, Built-In Microwave, Washer, Refrigerator, Dryer, Dishwasher
- Laundry: Dryer Hookup, Washer Hookup
Features
- Master Downstairs, Walk-in Closet(s), Tray Ceiling(s), Kitchen Island, Ceiling Fan(s), Walk-in Shower, Walk-In Closet(s)
- Flooring: Carpet, Laminate
Interior area
- Total structure area: 1,527
- Total interior livable area: 1,527 sqft
Property
Parking
- Total spaces: 2
- Parking features: Paved
Features
- Levels: One
- Stories: 1
- Patio & porch: Deck
- Exterior features: None
- Fencing: None
Lot
- Size: 1.15 Acres
- Dimensions: 50,094
- Features: Wooded
Details
- Parcel number: 752b41
- Zoning: Residential
- Special conditions: Standard
Construction
Type & style
- Home type: SingleFamily
- Property subtype: Single Family Residence
Materials
- Stone, Vinyl Siding
- Foundation: Slab
- Roof: Architectural Shingle
Condition
- New construction: No
- Year built: 2021
Utilities & green energy
- Sewer: Septic Tank
- Water: Public
- Utilities for property: Water Available
Community & HOA
Community
- Security: Smoke Detector(s)
- Subdivision: Fieldstone At Haws Run
HOA
- Has HOA: Yes
- Amenities included: Maintenance Common Areas
- HOA fee: $600 monthly
- HOA name: Go Property Management
Location
- Region: Jacksonville
Financial & listing details
- Price per square foot: $187/sqft
- Tax assessed value: $213,291
- Annual tax amount: $1,397
- Date on market: 10/14/2025
- Cumulative days on market: 3 days
- Listing agreement: Exclusive Right To Sell
- Listing terms: Cash,Conventional,FHA,VA Loan
- Road surface type: Paved
Price history
| Date | Event | Price |
|---|---|---|
| 10/25/2025 | Listing removed | $1,750$1/sqft |
Source: Zillow Rentals Report a problem | ||
| 10/3/2025 | Listed for rent | $1,750-7.9%$1/sqft |
Source: Zillow Rentals Report a problem | ||
| 9/26/2023 | Sold | $285,500+2%$187/sqft |
Source:  Hive MLS #100401549 Report a problem Hive MLS #100401549 Report a problem | ||
| 8/27/2023 | Pending sale | $280,000$183/sqft |
Source: Hive MLS #100401549 Report a problem | ||
| 8/24/2023 | Listed for sale | $280,000+36%$183/sqft |
Source: Hive MLS #100401549 Report a problem | ||
| 8/21/2023 | Listing removed | -- |
Source: Zillow Rentals Report a problem | ||
| 8/10/2023 | Listed for rent | $1,900$1/sqft |
Source: Zillow Rentals Report a problem | ||
| 9/8/2021 | Sold | $205,900+488.3%$135/sqft |
Source: Hive MLS #100258420 Report a problem | ||
| 4/14/2021 | Sold | $35,000-83%$23/sqft |
Source: Public Record Report a problem | ||
| 2/25/2021 | Pending sale | $205,900$135/sqft |
Source: Hive MLS #100258420 Report a problem | ||
| 2/25/2021 | Listed for sale | $205,900$135/sqft |
Source: Hive MLS #100258420 Report a problem | ||
Public tax history
| Year | Property taxes | Tax assessment |
|---|---|---|
| 2025 | $1,397 | $213,291 |
| 2024 | $1,397 | $213,291 |
| 2023 | $1,397 0% | $213,291 |
| 2022 | $1,397 +558.3% | $213,291 +608.6% |
| 2021 | $212 | $30,100 |
Find assessor info on the county website
Neighborhood: 28540
Nearby homes
- $2,0000.4 Acres2005 Marston Dr, Jacksonville, NC 28540Off Market
- $305,0003 bd3 ba1.6k sqft2011 Marston Dr, Jacksonville, NC 28540Sold
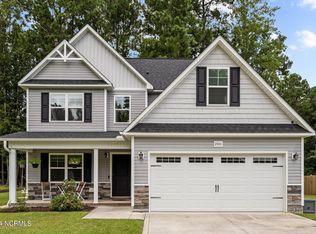
- $322,3003 bd2 ba1.9k sqft3001 Marston Dr, Jacksonville, NC 28540Off Market
- $339,9003 bd3 ba2k sqft2003 Marston Dr, Jacksonville, NC 28540Sold

- $340,0003 bd3 ba2.2k sqft3003 Marston Dr, Jacksonville, NC 28540Sold
- $299,9004 bd3 ba1.7k sqft214 Murifield Dr, Jacksonville, NC 28540Off Market
- $310,6003 bd3 ba1.6k sqft112 Wynstone Drive, Jacksonville, NC 28540Off Market
- $313,7003 bd3 ba1.6k sqft112 Wynstone Ln, Jacksonville, NC 28540Off Market
Nearby schools
GreatSchools rating
- 5/10Southwest ElementaryGrades: PK-5Distance: 3 mi
- 7/10Dixon MiddleGrades: 6-8Distance: 11.2 mi
- 5/10Dixon HighGrades: 9-12Distance: 8.2 mi
Get a cash offer in 3 minutes
Find out how much your home could sell for in as little as 3 minutes with a no-obligation cash offer.
Estimated market value
$312,800
Get a cash offer in 3 minutes
Find out how much your home could sell for in as little as 3 minutes with a no-obligation cash offer.
Estimated market value
$312,800
- North Carolina
- Onslow County
- Jacksonville
- 28540
- 2009 Marston Drive
Nearby cities
Nearby zip codes
Other Jacksonville Topics
