Skip main navigation
Off market
  • Price Unknown

    2003 Mill Pond Drive #2003, South Windsor, CT 06074

    2beds
    1,316sqft
    Condominium, Townhouse
    Built in 1986
    -- sqft lot
    $-- Zestimate®
    $--/sqft
    $2,315 Estimated rent

    Home value

    Not available

    Estimated sales range

    Not available

    $2,315/mo

    Zestimate® history
    Loading
    Loading...

    Owner options

    List your home for rent

    $2,315/mo

    Rent Zestimate®

    Find your next renter with Zillow Rental Manager. Plus, with online applications, you can quickly screen prospective tenants – for free.

    Learn more

    $2,315/mo

    Rent Zestimate®

    Refinance and save

    $321/mo

    Est. payment

    Refinancing to a lower rate could help reduce your monthly payments and save thousands over the life of the loan.

    See today's rates

    $321/mo

    Est. payment

    Explore your selling options

    Work with a Zillow partner agent

    Leverage their expertise and Zillow's premium Showcase listings to get your home seen by more buyers.

    Get started

    List with your own agent

    Get your home in front of millions of buyers by listing it on Zillow.

    Learn how to do it

    Sell it yourself

    Take full control of how buyers see your home on Zillow by listing For Sale by Owner (FSBO).

    List your home

    What's special

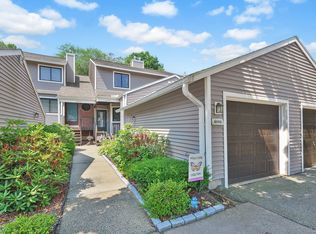
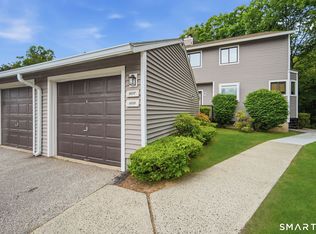
    OUTSTANDING 2 BEDROOM, 2.5 BATH TOWNHOUSE LOCATED IN SOUGHT AFTER STRAWBRIDGE CONDO COMPLEX. THIS CONDO FEATURES A BEAUTIFUL REMODELED KITCHEN WITH GRANITE COUNTERTOPS, TILED BACKSPLASH, STAINLESS STEEL APPLAINCES & CUSTOM CABINETS. THE DINING AREA OVERLOOKS THE FORMAL LIVING ROOM WITH A FLOOR TO CEILING STONE FIREPLACE. THERE ARE 2 SLIDERS IN THE LIVING ROOM THAT LEAD TO YOUR PRIVATE DECK OVERLOOKING THE BACKYARD WITH VIEWS OF THE POND. THE 2ND FLOOR BOASTS 2 LARGE BEDROOMS INCLUDING THE MASTER BEDROOM WITH A FULLBATH AND WALK IN CLOSET. THE FINISHED LOWER LEVEL ADDS 760 SQ FT FOR ADDITIONAL LIVING SPACE AND ALSO HAS A SLIDER TO THE BACKYARD. THIS UNIT HAS A 1 CAR GARAGE, CENTRAL AIR & GAS HEAT. AVAILABLE FOR A QUICK CLOSING.

    This property is off market, which means it's not currently listed for sale or rent on Zillow. This may be different from what's available on other websites or public sources.

    Zillow last checked:

    Listing updated:

    Listed by:

    Patty Kilpatrick 860-716-3097,

    ERA Blanchard & Rossetto 860-646-2482

    Bought with:

    Jason Beyers

    Berkshire Hathaway NE Prop.

    Source: Smart MLS,MLS#: G10238283MLS Logo

    Facts & features

    Interior

    Bedrooms & bathrooms
    • Bedrooms: 2
    • Bathrooms: 3
    • Full bathrooms: 2
    • 1/2 bathrooms: 1
    Primary bedroom
    • Features: Full Bath, Wall/Wall Carpet, Walk-In Closet(s)
    • Level: Upper
    • Area: 182 Square Feet
    • Dimensions: 14 x 13
    Bedroom
    • Features: Wall/Wall Carpet
    • Level: Upper
    • Area: 144 Square Feet
    • Dimensions: 12 x 12
    Dining room
    • Features: Wall/Wall Carpet
    • Level: Main
    • Area: 120 Square Feet
    • Dimensions: 12 x 10
    Family room
    • Features: Sliders, Wall/Wall Carpet
    • Level: Lower
    • Area: 475 Square Feet
    • Dimensions: 25 x 19
    Kitchen
    • Features: Granite Counters, Remodeled, Tile Floor
    • Level: Main
    • Area: 132 Square Feet
    • Dimensions: 12 x 11
    Living room
    • Features: Fireplace, Formal, Sliders, Wall/Wall Carpet
    • Level: Main
    • Area: 247 Square Feet
    • Dimensions: 19 x 13
    Heating
    • Forced Air, Natural Gas
    Cooling
    • Central Air
    Appliances
    • Included: Dishwasher, Disposal, Microwave, Oven/Range, Refrigerator, Gas Water Heater
    Features
    • Open Floorplan
    • Windows: Thermopane Windows
    • Basement: Finished,Full
    • Attic: None
    • Number of fireplaces: 1
    Interior area
    • Total structure area: 1,316
    • Total interior livable area: 1,316 sqft

    Property

    Parking
    • Total spaces: 1
    • Parking features: Detached
    • Garage spaces: 1
    Features
    • Stories: 3
    • Patio & porch: Deck
    • Has private pool: Yes
    • Pool features: In Ground
    Details
    • Parcel number: 715041

    Construction

    Type & style
    • Home type: Condo
    • Architectural style: Townhouse
    • Property subtype: Condominium, Townhouse
    Materials
    • Vinyl Siding
    Condition
    • Year built: 1986

    Utilities & green energy

    • Sewer: Public Sewer
    • Water: Public
    • Utilities for property: Cable Available
    Green energy
    • Energy efficient items: Windows

    Community & HOA

    Community
    • Features: Basketball Court, Golf, Health Club, Park, Private School(s), Public Rec Facilities, Shopping/Mall, Tennis Court(s)
    HOA
    • Has HOA: Yes
    • Amenities included: Basketball Court, Clubhouse, Guest Parking, Health Club, Park, Pool, Putting Green, Tennis Court(s), Management
    • Services included: Maintenance Grounds, Insurance, Snow Removal, Trash, Water
    • HOA fee: $321 monthly
    Location
    • Region: South Windsor

    Financial & listing details

    • Tax assessed value: $114,900
    • Annual tax amount: $4,290
    • Date on market: 5/31/2023

    Price history

    DateEventPrice
    9/8/2017Sold$215,000+4.9%$163/sqft
    Source: Smart MLS #G10238283 Report a problem
    2/17/2017Sold$205,000-5.5%$156/sqft
    Source: Smart MLS #G10189189 Report a problem
    7/31/2009Sold$217,000$165/sqft
    Source: Smart MLS #G526931 Report a problem

    Public tax history

    Tax history is unavailable.

    Neighborhood: 06074

    Nearby schools

    GreatSchools rating
    Schools provided by the listing agent
    • Elementary: PBOE
    • High: South Windsor

    Source: Smart MLS. This data may not be complete. We recommend contacting the local school district to confirm school assignments for this home.