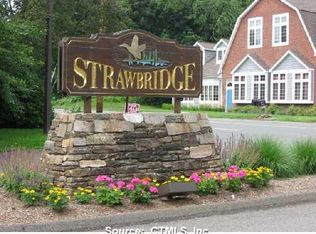
**The seller has asked that buyers with an interest in making an offer do so by 7pm July 14th, and to consider those offers as highest and best** This beautifully maintained 2-bedroom, 1.5-bathroom townhouse offers 1,300 square feet of comfortable living with an inviting open floor plan that seamlessly connects your daily life. The main level flows effortlessly from kitchen to dining to living areas, creating the ideal space for both relaxation and entertaining. Step through the living room French doors to your private deck and enjoy seasonal water views of Vinton's Pond - a tranquil backdrop for morning coffee or evening relaxation. Upstairs, you'll find two generous bedrooms with ample closet space and a full bathroom. The icing on the cake? A finished basement that adds valuable extra living space - perfect for a family room, home office, or multigenerational living. Modern conveniences include gas heat and central air for year-round comfort, plus the convenience of an attached 1-car garage. But the true gem is the Strawbridge community itself - cool off in the in-ground pool on summer days, stay active on the tennis and basketball courts, let the family enjoy the playground, or host gatherings in the picnic area. This prime South Windsor location puts you minutes from Costco, Whole Foods, Buckland Mall, and Evergreen Walk, plus major highways I-84, I-384, I-291, I-91 and Rt 5/15 for an easy commute to Hartford, Springfield, Bradley Airport, or UConn.
Sold for $397,000
$397,000
2005 Mill Pond Drive #2005, South Windsor, CT 06074
2beds
1,709sqft
Condominium, Townhouse
Built in 1986
-- sqft lot
$419,600 Zestimate®
$232/sqft
$2,730 Estimated rent
Home value
$419,600
$382,000 - $462,000
$2,730/mo
Zestimate® history
Owner options
List your home for rent
$2,730/mo
Rent Zestimate®
Find your next renter with Zillow Rental Manager. Plus, with online applications, you can quickly screen prospective tenants – for free.
$2,730/mo
Rent Zestimate®
Refinance and save
$3,299/mo
Est. payment
Refinancing to a lower rate could help reduce your monthly payments and save thousands over the life of the loan.
$3,299/mo
Est. payment
Explore your selling options
Work with a Zillow partner agent
Leverage their expertise and Zillow's premium Showcase listings to get your home seen by more buyers.
Get startedList with your own agent
Get your home in front of millions of buyers by listing it on Zillow.
Learn how to do itSell it yourself
Take full control of how buyers see your home on Zillow by listing For Sale by Owner (FSBO).
List your homeWhat's special
Zillow last checked:
Listing updated:
Listed by:
Jon Sigler 860-306-8029,
Coldwell Banker Realty 860-644-2461
Bought with:
Ola Aly Ghoneim, RES.0811585
Berkshire Hathaway NE Prop.
Source: Smart MLS,MLS#: 24109688
Facts & features
Interior
Bedrooms & bathrooms
- Bedrooms: 2
- Bathrooms: 2
- Full bathrooms: 1
- 1/2 bathrooms: 1
Primary bedroom
- Features: Ceiling Fan(s), Walk-In Closet(s), Wall/Wall Carpet
- Level: Upper
Bedroom
- Features: Ceiling Fan(s), Wall/Wall Carpet
- Level: Upper
Dining room
- Features: Combination Liv/Din Rm
- Level: Main
Family room
- Features: Sliders, Walk-In Closet(s)
- Level: Lower
Kitchen
- Level: Main
Living room
- Features: Balcony/Deck, Combination Liv/Din Rm, Fireplace, French Doors
- Level: Main
Office
- Features: Wall/Wall Carpet
- Level: Lower
Heating
- Forced Air, Natural Gas
Cooling
- Ceiling Fan(s), Central Air
Appliances
- Included: Oven/Range, Microwave, Refrigerator, Dishwasher, Disposal, Washer, Dryer, Gas Water Heater, Water Heater
- Laundry: Main Level
Features
- Wired for Data, Smart Thermostat
- Basement: Full,Heated,Storage Space,Interior Entry,Partially Finished,Concrete
- Attic: Access Via Hatch
- Number of fireplaces: 1
Interior area
- Total structure area: 1,709
- Total interior livable area: 1,709 sqft
- Finished area above ground: 1,300
- Finished area below ground: 409
Property
Parking
- Total spaces: 2
- Parking features: Attached, Assigned, Driveway
- Attached garage spaces: 1
- Has uncovered spaces: Yes
Features
- Stories: 3
- Patio & porch: Deck
- Exterior features: Sidewalk, Rain Gutters
- Has private pool: Yes
- Pool features: Fenced, In Ground
- On waterfront: Yes
- Waterfront features: Waterfront, Pond, Walk to Water, Seasonal
Lot
- Features: Few Trees, Level
Details
- Parcel number: 713242
- Zoning: MFA
Construction
Type & style
- Home type: Condo
- Architectural style: Townhouse
- Property subtype: Condominium, Townhouse
Materials
- Vinyl Siding, Brick, Wood Siding
Condition
- New construction: No
- Year built: 1986
Utilities & green energy
- Sewer: Public Sewer
- Water: Public
- Utilities for property: Underground Utilities
Green energy
- Energy efficient items: Thermostat
Community & HOA
Community
- Features: Golf, Health Club, Lake, Library, Medical Facilities, Park, Public Rec Facilities, Shopping/Mall
HOA
- Has HOA: Yes
- Amenities included: Basketball Court, Clubhouse, Guest Parking, Playground, Pool, Tennis Court(s), Management
- Services included: Maintenance Grounds, Trash, Snow Removal, Water, Road Maintenance, Insurance
- HOA fee: $411 monthly
Location
- Region: South Windsor
Financial & listing details
- Price per square foot: $232/sqft
- Tax assessed value: $185,000
- Annual tax amount: $6,588
- Date on market: 7/8/2025
Price history
| Date | Event | Price |
|---|---|---|
| 8/18/2025 | Sold | $397,000+15.1%$232/sqft |
Source:  Smart MLS #24109688 Report a problem Smart MLS #24109688 Report a problem | ||
| 7/16/2025 | Pending sale | $345,000$202/sqft |
Source: Smart MLS #24109688 Report a problem | ||
| 7/11/2025 | Listed for sale | $345,000+81.6%$202/sqft |
Source: Smart MLS #24109688 Report a problem | ||
| 6/20/2017 | Sold | $190,000-4.2%$111/sqft |
Source: Smart MLS #G10205942 Report a problem | ||
| 8/22/2005 | Sold | $198,300$116/sqft |
Source: Smart MLS #G388756 Report a problem | ||
Public tax history
Tax history is unavailable.
Neighborhood: 06074
Nearby homes
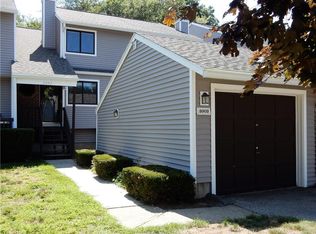
- $361,0002 bd2 ba1.3k sqft2006 Mill Pond Dr UNIT 2006, South Windsor, CT 06074Off Market
- $--2 bd3 ba1.3k sqft2003 Mill Pond Dr UNIT 2003, South Windsor, CT 06074Off Market
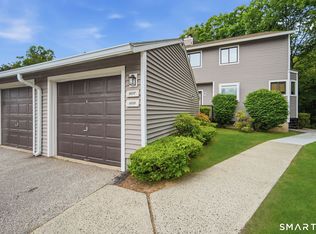
- $349,9002 bd2 ba1.3k sqft2002 Mill Pond Dr UNIT 2002, South Windsor, CT 06074Pending

- $383,0002 bd2 ba1.3k sqft808 Mill Pond Dr UNIT 808, South Windsor, CT 06074Sold
- $384,8002 bd2 ba1.3k sqft1402 Mill Pond Dr, South Windsor, CT 06074Off Market
- $372,6002 bd1 ba1.3k sqft2001 Mill Pond Dr, South Windsor, CT 06074Off Market
- $406,5002 bd2 ba1.3k sqft1305 Mill Pond Dr, South Windsor, CT 06074Sold
- $362,1002 bd1 ba1.3k sqft1708 Mill Pond Dr, South Windsor, CT 06074Off Market
Nearby schools
GreatSchools rating
- 9/10Pleasant Valley SchoolGrades: PK-5Distance: 1 mi
- 8/10Timothy Edwards SchoolGrades: 6-8Distance: 2.8 mi
- 10/10South Windsor High SchoolGrades: 9-12Distance: 1.9 mi


Get pre-qualified for a loan
At Zillow Home Loans, we can pre-qualify you in as little as 5 minutes with no impact to your credit score.An equal housing lender. NMLS #10287.
Sell for more on Zillow
Get a Zillow Showcase℠ listing at no additional cost and you could sell for .
$419,600
2% more
+$8,392
With Zillow Showcase(estimated)
$427,992
- Connecticut
- Hartford County
- South Windsor
- 06074
- 2005 Mill Pond Drive Unit 2005
Nearby cities
Nearby zip codes
Other South Windsor Topics
