Welcome to this bright and inviting 2-bedroom, 1-bathroom condo in a convenient Longmont location. This well-designed end unit offers 835 square feet of comfortable living with an abundance of natural light throughout. The open living and kitchen areas feature large windows that create a warm, airy feel, while the kitchen offers ample cabinet space and includes a refrigerator, oven, and dishwasher. Down the hall, you'll find two comfortable bedrooms with generous windows and easy access to the full bathroom. Additional highlights include off-street parking spaces and a nice community laundry room. HOA recently replaced the stairs and decking, and the furnace was replaced in 2024. Water and sewer are included in the HOA fee, adding to the convenience of this easy-to-maintain home. Located close to shopping, restaurants, transportation, and everyday amenities, this home offers an excellent combination of comfort, convenience, and location. Whether you're looking for a low-maintenance home or an investment opportunity, this Longmont condo is worth a look.
For sale
$235,000
2003 Terry St #105, Longmont, CO 80501
2beds
835sqft
Condominium
Built in 1984
-- sqft lot
$-- Zestimate®
$281/sqft
$285/mo HOA
What's special
Off-street parking spaces
- 16 days
- 215
- 11
Zillow last checked:
Listing updated:
Listed by:
Jennifer Fox 303-641-7424,
Fox Property Management
Source: IRES as distributed by MLS GRID,MLS#: 1068491
Facts & features
Interior
Bedrooms & bathrooms
- Bedrooms: 2
- Bathrooms: 1
- Full bathrooms: 1
- Main level bathrooms: 1
Primary bedroom
- Description: Carpet
- Level: Main
- Area: 143 Square Feet
- Dimensions: 13 x 11
Bedroom 2
- Description: Carpet
- Level: Main
- Area: 130 Square Feet
- Dimensions: 13 x 10
Dining room
- Description: Carpet
- Level: Main
- Area: 90 Square Feet
- Dimensions: 10 x 9
Kitchen
- Description: Vinyl
- Level: Main
- Area: 153 Square Feet
- Dimensions: 17 x 9
Living room
- Description: Carpet
- Level: Main
- Area: 238 Square Feet
- Dimensions: 17 x 14
Heating
- Forced Air
Appliances
- Included: Electric Range, Dishwasher, Refrigerator, Microwave
Features
- Basement: None
Interior area
- Total structure area: 835
- Total interior livable area: 835 sqft
- Finished area above ground: 835
Property
Parking
- Parking features: Off Street
- Has garage: Yes
- Details: Off Street
Features
- Levels: One
- Stories: 1
- Entry location: 2nd Floor
Lot
- Size: 0.32 Acres
Details
- Parcel number: R0141154
- Zoning: RES
- Special conditions: Private Owner
Construction
Type & style
- Home type: Condo
- Property subtype: Condominium
- Attached to another structure: Yes
Materials
- Frame
- Roof: Composition
Condition
- New construction: No
- Year built: 1984
Utilities & green energy
- Electric: Xcel Energy
- Gas: Xcel Energy
- Sewer: Public Sewer
- Water: City
- Utilities for property: Natural Gas Available
Community & HOA
Community
- Features: Community Laundry
- Subdivision: Sierra Pines Condos
HOA
- Has HOA: Yes
- Services included: Common Amenities, Snow Removal, Management, Exterior Maintenance
- HOA fee: $285 monthly
- HOA name: Sierra Pines HOA
- HOA phone: 303-681-8581
Location
- Region: Longmont
Financial & listing details
- Price per square foot: $281/sqft
- Tax assessed value: $220,700
- Annual tax amount: $1,448
- Date on market: 9/11/2026
- Listing terms: Cash,Conventional,FHA,VA Loan
- Exclusions: Sellers personal property and staging items
Estimated market value
Not available
Estimated sales range
Not available
Not available
Price history
| Date | Event | Price |
|---|---|---|
| 9/11/2026 | Listed for sale | $235,000+65.5%$281/sqft |
Source:  IRES as distributed by MLS GRID #1068491 Report a problem IRES as distributed by MLS GRID #1068491 Report a problem | ||
| 7/21/2025 | Listing removed | $1,295$2/sqft |
Source: Zillow Rentals Report a problem | ||
| 7/12/2025 | Price change | $1,295-7.2%$2/sqft |
Source: Zillow Rentals Report a problem | ||
| 7/4/2025 | Listed for rent | $1,395-0.4%$2/sqft |
Source: Zillow Rentals Report a problem | ||
| 8/23/2023 | Listing removed | -- |
Source: Zillow Rentals Report a problem | ||
| 7/14/2023 | Listed for rent | $1,400+12%$2/sqft |
Source: Zillow Rentals Report a problem | ||
| 8/27/2022 | Listing removed | -- |
Source: Zillow Rental Network Premium Report a problem | ||
| 8/20/2022 | Listed for rent | $1,250+14.2%$1/sqft |
Source: Zillow Rental Network Premium Report a problem | ||
| 5/9/2019 | Listing removed | $1,095$1/sqft |
Source: Fox Property Management Report a problem | ||
| 4/15/2019 | Price change | $1,095-4.4%$1/sqft |
Source: Fox Property Management Report a problem | ||
| 4/3/2019 | Price change | $1,145-4.2%$1/sqft |
Source: Fox Property Management Report a problem | ||
| 3/22/2019 | Price change | $1,195-7.7%$1/sqft |
Source: Fox Property Management Report a problem | ||
| 3/1/2019 | Listed for rent | $1,295+18.3%$2/sqft |
Source: Fox Property Management Report a problem | ||
| 4/26/2017 | Listing removed | $1,095$1/sqft |
Source: Fox Property Management Report a problem | ||
| 4/14/2017 | Listed for rent | $1,095$1/sqft |
Source: Fox Property Management Report a problem | ||
| 2/26/2016 | Listing removed | $1,095$1/sqft |
Source: Fox Management Services, Inc. Report a problem | ||
| 1/22/2016 | Price change | $1,095-8.4%$1/sqft |
Source: Fox Management Services, Inc. Report a problem | ||
| 1/14/2016 | Listed for rent | $1,195$1/sqft |
Source: Fox Management Services, Inc. Report a problem | ||
| 1/5/2016 | Sold | $142,000+21.4%$170/sqft |
Source: Public Record Report a problem | ||
| 9/10/2014 | Sold | $117,000+41%$140/sqft |
Source: Public Record Report a problem | ||
| 11/15/2010 | Sold | $83,000+43.8%$99/sqft |
Source: Public Record Report a problem | ||
| 9/2/2010 | Sold | $57,700$69/sqft |
Source: Public Record Report a problem | ||
| 6/10/2010 | Sold | $57,700-46.7%$69/sqft |
Source: Agent Provided Report a problem | ||
| 10/13/2003 | Sold | $108,200+20.2%$130/sqft |
Source: Public Record Report a problem | ||
| 9/21/2000 | Sold | $90,000+25%$108/sqft |
Source: Public Record Report a problem | ||
| 8/6/1999 | Sold | $72,000$86/sqft |
Source: Public Record Report a problem | ||
Public tax history
| Year | Property taxes | Tax assessment |
|---|---|---|
| 2025 | $916 +1.4% | $13,794 +4% |
| 2024 | $903 -13.6% | $13,258 -1% |
| 2023 | $1,045 -1.3% | $13,387 +26.7% |
| 2022 | $1,059 -1.1% | $10,564 -2.8% |
| 2021 | $1,070 | $10,868 -1.4% |
| 2020 | $1,070 +11.3% | $11,018 |
| 2019 | $962 | $11,018 +8.8% |
| 2018 | $962 | $10,123 -9.6% |
| 2017 | $962 +29.5% | $11,192 +44.1% |
| 2016 | $743 +4.9% | $7,769 +28.4% |
| 2015 | $708 +25.2% | $6,050 |
| 2014 | $565 +2.1% | $6,050 |
| 2013 | $554 +6.8% | $6,050 +1.3% |
| 2012 | $519 -23.3% | $5,970 |
| 2011 | $676 +1.8% | -- |
| 2010 | $664 -22% | $7,850 |
| 2009 | $851 +12.1% | $7,850 -32.6% |
| 2008 | $759 +14.7% | $11,650 |
| 2007 | $661 -2% | $11,650 +15.2% |
| 2006 | $675 -3% | $10,110 |
| 2005 | $695 +1.2% | $10,110 -3.9% |
| 2004 | $687 +18.3% | $10,520 -12% |
| 2003 | $581 +10.5% | $11,950 +55.6% |
| 2002 | $526 | $7,680 -90.8% |
| 2001 | -- | $83,900 |
Find assessor info on the county website
Monthly payment
Est. payment
Payment breakdown
Explore the cost of this home by adjusting the details. Changes won't be saved.Climate risks
Neighborhood: Garden Acres
Nearby schools
Schools provided by the listing agent
- Elementary: Northridge
- Middle: Longs Peak
- High: Longmont
Source: IRES as distributed by MLS GRID. This data may not be complete. We recommend contacting the local school district to confirm school assignments for this home.
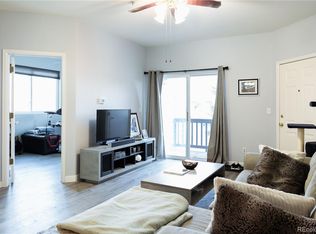
- $214,8002 bd1 ba835 sqft2003 Terry St APT 102, Longmont, CO 80501Off Market
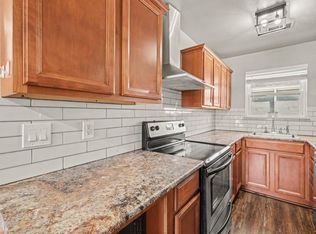
- $236,2002 bd1 ba1.2k sqft2003 Terry St APT 101, Longmont, CO 80501Off Market

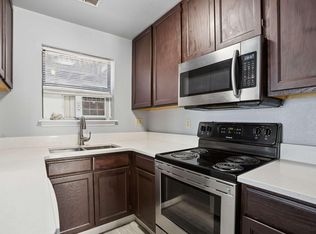
- $208,8002 bd1 ba835 sqft2003 Terry St APT 103, Longmont, CO 80501Off Market
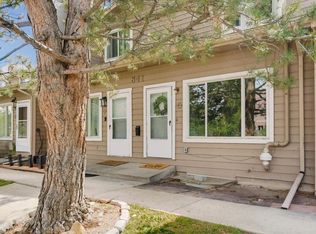
- $215,5002 bd1 ba835 sqft2003 Terry St APT 104, Longmont, CO 80501Off Market
Similar homes
- $249,0002 bd1 ba920 sqft50 19th Avenue #56, Longmont, CO 80501For Sale
 MLS ID #6972194, Eric DeNardo, eXp Realty, LLC. REcolorado as distributed by MLS GRID
 - $240,0002 bd1 ba784 sqft225 E 8th Ave #F-F11, Longmont, CO 80504For Sale
 MLS ID #1063838, Anastasiia South, Compass-Denver. IRES as distributed by MLS GRID
 - $239,0002 bd1 ba784 sqft225 E 8th Ave #F-6, Longmont, CO 80504For Sale
 MLS ID #1062501, Natasha Hubbard, RE/MAX Alliance-Longmont. IRES as distributed by MLS GRID
 - $315,0002 bd2 ba1k sqft841 Crisman Dr #5, Longmont, CO 80501For Sale
 MLS ID #1068431, Roz White, WK Real Estate. IRES as distributed by MLS GRID
 - $293,0003 bd2 ba1k sqft218 E 8th Ave, Longmont, CO 80504For SaleMLS ID #1062101, Elaine Barandiaran, Elaine Barandiaran. IRES as distributed by MLS GRID
- $300,0002 bd2 ba1.2k sqft804 Summer Hawk Dr #6301, Longmont, CO 80504For SaleMLS ID #1065054, Tom Cohen, Compass - Boulder. IRES as distributed by MLS GRID
- $312,0002 bd2 ba1k sqft804 Summer Hawk Dr #1304, Longmont, CO 80504For SaleMLS ID #1058680, Sarah Papini, RE/MAX Momentum. IRES as distributed by MLS GRID
- $335,0002 bd1 ba737 sqft1513 9th Ave, Longmont, CO 80501For SaleMLS ID #1068165, Josh Hunter, St Vrain Realty LLC. IRES as distributed by MLS GRID
- $295,0002 bd1 ba939 sqft804 Summer Hawk Drive #4203, Longmont, CO 80504For SaleMLS ID #7789206, Rachel Schiel, Century 21 Signature Realty North, Inc.. REcolorado as distributed by MLS GRID
- $244,6002 bd1 ba963 sqft3365 Chisholm Trl #302, Boulder, CO 80301For SaleMLS ID #1063644, Summer Youngs, Property Colorado Inc. IRES as distributed by MLS GRID
- $288,0002 bd2 ba965 sqft7453 Singing Hills Dr #E105, Boulder, CO 80301For SaleMLS ID #1068392, Natalie Mock, Compass - Boulder. IRES as distributed by MLS GRID
- $285,0001 bd1 ba959 sqft1703 Whitehall Dr #7i, Longmont, CO 80504For SaleMLS ID #1066801, Lydia Waskul, RE/MAX of Boulder, Inc. IRES as distributed by MLS GRID
- $315,0001 bd1 ba959 sqft2215 Calais Dr #7-I, Longmont, CO 80504For SaleMLS ID #1060781, Mark Webber, Equity Colorado-Front Range. IRES as distributed by MLS GRID
- $300,0002 bd2 ba1k sqft804 Summer Hawk Dr #5207, Longmont, CO 80504For SaleMLS ID #1059684, Christopher Martinez, RE/MAX Alliance-Longmont. IRES as distributed by MLS GRID
- $279,0002 bd1 ba792 sqft2707 Valmont Rd #311D, Boulder, CO 80304For SaleMLS ID #1066494, Sherrie Marquet Figueroa, Compass - Boulder. IRES as distributed by MLS GRID
- $309,0002 bd2 ba1k sqft6525 Kalua Rd #204C, Boulder, CO 80301For SaleMLS ID #1068074, John McElveen, milehimodern - Boulder. IRES as distributed by MLS GRID
- $239,0001 bd1 ba576 sqft3150 Iris Ave #307, Boulder, CO 80301For SaleMLS ID #1056115, Mary Siefert, Live West Realty. IRES as distributed by MLS GRID
- $239,9002 bd2 ba1k sqft228 E 42nd St, Loveland, CO 80538For SaleMLS ID #1064815, Stephanie Woodard, eXp Realty LLC. IRES as distributed by MLS GRID
- $285,0002 bd1 ba792 sqft2707 Valmont Rd #214D, Boulder, CO 80304For SaleMLS ID #1065920, Erik Boye, Compass - Boulder. IRES as distributed by MLS GRID
- $249,0001 bd1 ba576 sqft3240 Iris Ave #g-205, Boulder, CO 80301For SaleMLS ID #1056306, Mary Siefert, Live West Realty. IRES as distributed by MLS GRID
