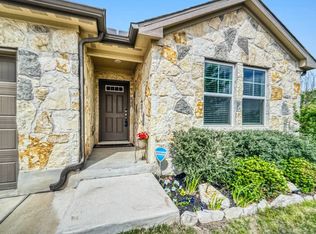
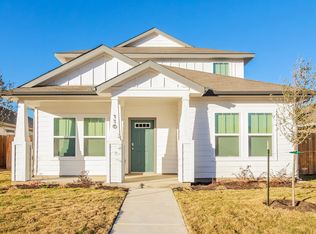
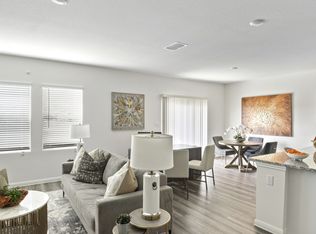
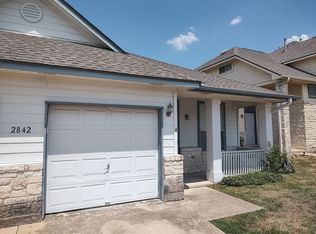
Spacious 3 bedroom, 2.5 bath home on a quiet cul-de-sac in Enclave at Brushy Creek! The open floor plan features granite countertops, stainless steel appliances, and a large upstairs second living/game room. The oversized primary suite includes a walk-in closet and private bath with separate shower and soaking tub. In the oversized backyard you can enjoy the covered patio and large backyard and deck, perfect for relaxing with your pets or entertaining. Washer, dryer, and brand new refrigerator included for added convenience. Conveniently located just 2 miles from the Hutto Co-Op District, offering countless options for dining, shopping, a splash pad, and more. Move-in ready with plenty of space both inside and out!
House for rent
Singlefamily
Available now
Cats, dogs OK
Air conditioner, central air
In unit laundry
4 Garage spaces parking
Central
What's special
Open floor planOversized backyardStainless steel appliancesLarge backyard and deckGranite countertopsCovered patioQuiet cul-de-sac
- 17 days |
- -- |
- -- |
Zillow last checked:
Listing updated:
Travel times

Let’s turn your rent into credit progress
Build credit history with every on-time payment and get credit for the payment you’re already making.
Facts & features
Interior
Bedrooms & bathrooms
- Bedrooms: 3
- Bathrooms: 3
- Full bathrooms: 2
- 1/2 bathrooms: 1
Heating
- Central
Cooling
- Air Conditioner, Central Air
Appliances
- Included: Dishwasher, Dryer, Free-Standing Gas Range, Garbage Disposal, Refrigerator, Tankless Water Heater, Washer
- Laundry: In Unit, Main Level
Features
- Ceiling Fan(s), Ceiling Fan(s), Interior Steps, Kitchen Island, Multiple Living Areas, Walk In Closet, Walk-In Closet(s)
- Flooring: Carpet, Tile, Wood
Interior area
- Total interior livable area: 2,106 sqft
Property
Parking
- Total spaces: 4
- Parking features: Driveway, Garage, Open
- Has garage: Yes
- Has uncovered spaces: Yes
- Details: Contact manager
Features
- Stories: 2
- Exterior features: Interior Steps, Multiple Living Areas
- Pool features: Contact manager
Lot
- Features: Back Yard, Cul-De-Sac, Front Yard
Details
- Additional structures: Garage(s)
- Parcel number: R141118030K0076
Construction
Type & style
- Home type: SingleFamily
- Property subtype: SingleFamily
Materials
- Roof: Shake Shingle
Condition
- Year built: 2012
Community & HOA
Location
- Region: Hutto
Financial & listing details
- Lease term: Negotiable
Nearby apartments for rent

Price history
| Date | Event | Price |
|---|---|---|
| 10/13/2026 | Price change | $2,200-4.3%$1/sqft |
Source: Unlock MLS #9668396 Report a problem | ||
| 10/8/2026 | Price change | $2,300-4.2%$1/sqft |
Source: Unlock MLS #9668396 Report a problem | ||
| 10/2/2026 | Listed for rent | $2,400$1/sqft |
Source: Unlock MLS #9668396 Report a problem | ||
| 6/17/2021 | Sold | -- |
Source: Agent Provided Report a problem | ||
| 6/10/2021 | Pending sale | $339,000$161/sqft |
Source:  Unlock MLS #3107522 Report a problem | ||
| 5/30/2021 | Listed for sale | $339,000$161/sqft |
Source: Unlock MLS #3107522 Report a problem | ||
| 10/25/2013 | Sold | -- |
Source: Agent Provided Report a problem | ||