Skip main navigation
Sold for $325,000
  • $325,000

    2003 Winnipeg Way, Groveland, FL 34736

    3beds
    1,675sqft
    Townhouse
    Built in 2020
    6,418 Square Feet Lot
    $324,900 Zestimate®
    $194/sqft
    $2,192 Estimated rent

    Home value

    $324,900

    $309,000 - $344,000

    $2,192/mo

    Zestimate® history
    Loading
    Loading...

    Owner options

    List your home for rent

    $2,192/mo

    Rent Zestimate®

    Find your next renter with Zillow Rental Manager. Plus, with online applications, you can quickly screen prospective tenants – for free.

    Learn more

    $2,192/mo

    Rent Zestimate®

    Refinance and save

    $2,508/mo

    Est. payment

    Refinancing to a lower rate could help reduce your monthly payments and save thousands over the life of the loan.

    See today's rates

    $2,508/mo

    Est. payment

    Explore your selling options

    Work with a Zillow partner agent

    Leverage their expertise and Zillow's premium Showcase listings to get your home seen by more buyers.

    Get started

    List with your own agent

    Get your home in front of millions of buyers by listing it on Zillow.

    Learn how to do it

    Sell it yourself

    Take full control of how buyers see your home on Zillow by listing For Sale by Owner (FSBO).

    List your home

    What's special

    Gated entryTwo-car garageGranite countertopsCommunity poolTwo additional storage closetsGenerous pantrySpacious primary suite
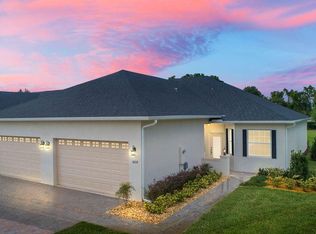
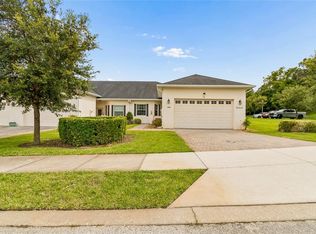
    Welcome to easy living in one of Clermont’s gated communities with private access to the sought-after Clermont Chain of Lakes. This beautifully maintained three-bedroom, two-bath villa offers 1,675 square feet of thoughtfully designed living space, a two-car garage, and a screened rear porch overlooking peaceful conservation with no rear neighbors. Go inside to discover new luxury vinyl plank flooring in the great room, featuring versatile color tones that complement virtually any décor style and allow for multiple furniture configurations. There is no wasted space in this home. The open kitchen includes wood cabinetry, granite countertops, a generous pantry, and a breakfast bar ideal for casual dining or entertaining. The spacious primary suite offers two walk-in closets and a private bath with dual sinks, granite counters and a large tiled shower with glass enclosure. The secondary bedrooms provide flexibility for guests or a home office, and the additional full bath also features granite countertops and a tub with glass enclosure. The inside laundry room includes the washer and dryer and is conveniently located, has two additional storage closets, and the garage includes extra storage space and an automatic door opener. Relax on the screened rear porch and take advantage of the paved patio for barbecues or sitting in the sun! One of the standout features of this community is direct access to the Clermont Chain of Lakes through the private community dock with common slip access. Spend the day boating on Lake Minneola and explore more than a dozen interconnected lakes ideal for fishing, kayaking, wakeboarding, waterskiing or simply cruising. By boat, you can visit two popular waterfront restaurants right on the lake and a local marina known for weekend entertainment and food trucks, creating a blend of recreation and social lifestyle. Residents also enjoy a community pool, gated entry, and an HOA that covers lawn maintenance and irrigation water, basic cable and internet, exterior repainting, gate and road maintenance, as well as pool and lake access. The South Lake Trail is just moments away for recreation and biking, and Green Valley Country Club sits conveniently across the street for golf enthusiasts. Shopping, dining and everyday conveniences are just minutes away, with downtown Clermont continuing to grow with waterfront dining, breweries, farmers markets and regular events. The location is exceptional. Just minutes from growing downtown Clermont, you’ll enjoy waterfront dining, breweries, farmers markets, concerts, festivals and community events throughout the year. Easy access to major roadways including Highway 50, Florida Turnpike and surrounding connectors makes commuting to Orlando, area attractions, or the airport simple and convenient. Whether you are looking for a full-time residence or a second home to escape the snow and cold, this property offers a Florida retreat with an active waterfront lifestyle and low-maintenance living. Schedule your private showing and experience it in person.

    Zillow last checked:

    Listing updated:

    Listing Provided by:

    Dawn Giachetti 352-874-2100,

    PREMIER SOTHEBYS INT'L REALTY 407-581-7888

    Bought with:

    Lauren Kuharske, 3283651

    KELLY PRICE & COMPANY LLC

    Source: Stellar MLS,MLS#: G5108842MLS LogoOriginating MLS: Orlando Regional

    Facts & features

    Interior

    Bedrooms & bathrooms
    • Bedrooms: 3
    • Bathrooms: 2
    • Full bathrooms: 2
    Primary bedroom
    • Features: Ceiling Fan(s), Dual Sinks, En Suite Bathroom, Granite Counters, Rain Shower Head, Shower No Tub, Walk-In Closet(s)
    • Level: First
    • Area: 204 Square Feet
    • Dimensions: 17x12
    Bedroom 2
    • Features: Built-in Closet
    • Level: First
    • Area: 140 Square Feet
    • Dimensions: 14x10
    Bedroom 3
    • Features: Built-in Closet
    • Level: First
    • Area: 143 Square Feet
    • Dimensions: 13x11
    Balcony porch lanai
    • Level: First
    • Area: 187 Square Feet
    • Dimensions: 17x11
    Great room
    • Level: First
    • Area: 380 Square Feet
    • Dimensions: 20x19
    Kitchen
    • Level: First
    • Area: 143 Square Feet
    • Dimensions: 13x11
    Heating
    • Central, Electric, Heat Pump
    Cooling
    • Central Air
    Appliances
    • Included: Dishwasher, Disposal, Electric Water Heater, Microwave, Range, Refrigerator
    • Laundry: Inside, Laundry Room
    Features
    • Ceiling Fan(s), High Ceilings, Open Floorplan, Split Bedroom, Stone Counters, Walk-In Closet(s)
    • Flooring: Carpet, Luxury Vinyl, Tile
    • Doors: French Doors
    • Windows: Blinds
    • Has fireplace: No
    • Common walls with other units/homes: End Unit
    Interior area
    • Total structure area: 2,343
    • Total interior livable area: 1,675 sqft

    Property

    Parking
    • Total spaces: 2
    • Parking features: Garage Door Opener
    • Attached garage spaces: 2
    • Details: Garage Dimensions: 20x20
    Features
    • Levels: One
    • Stories: 1
    • Patio & porch: Rear Porch, Screened
    • Exterior features: Sidewalk
    • Waterfront features: Freshwater Canal Access, Lake Privileges
    • Body of water: CANAL TO LK HIAWATHA/MINNEOLA
    Lot
    • Size: 6,418 sqft
    • Features: Gentle Sloping, City Lot, Sidewalk
    • Residential vegetation: Trees/Landscaped
    Details
    • Parcel number: 252215040000005300
    • Zoning: R-3
    • Special conditions: None

    Construction

    Type & style
    • Home type: Townhouse
    • Architectural style: Contemporary
    • Property subtype: Townhouse
    • Attached to another structure: Yes
    Materials
    • Block, Stucco
    • Foundation: Slab
    • Roof: Shingle
    Condition
    • Completed
    • New construction: No
    • Year built: 2020
    Details
    • Builder model: Jameswood

    Utilities & green energy

    • Sewer: Public Sewer
    • Water: Public
    • Utilities for property: BB/HS Internet Available, Cable Connected, Electricity Connected, Phone Available, Public, Sewer Connected, Street Lights, Underground Utilities

    Community & neighborhood

    Community
    • Community features: Dock, Water Access, Association Recreation - Owned, Deed Restrictions, Gated Community - No Guard, Pool, Sidewalks
    Location
    • Region: Groveland
    • Subdivision: VILLAS AT GREEN GATE

    HOA & financial

    HOA
    • Has HOA: Yes
    • HOA fee: $338 monthly
    • Amenities included: Cable TV, Gated, Pool
    • Services included: Community Pool, Maintenance Grounds, Pool Maintenance, Private Road
    • Association name: Empire HOA
    • Association phone: 407-440-1748
    Other fees
    • Pet fee: $0 monthly
    Other financial information
    • Total actual rent: 0

    Other

    Other facts
    • Listing terms: Cash,Conventional,FHA,USDA Loan,VA Loan
    • Ownership: Fee Simple
    • Road surface type: Paved, Asphalt

    Price history

    DateEventPrice
    5/15/2026Sold$325,000-3%$194/sqft
    Source: Stellar MLS #G5108842 Report a problem
    4/7/2026Pending sale$335,000$200/sqft
    Source: Stellar MLS #G5108842 Report a problem
    2/27/2026Listed for sale$335,000+4.7%$200/sqft
    Source: Stellar MLS #G5108842 Report a problem
    3/16/2023Sold$320,000$191/sqft
    Source: Public Record Report a problem
    2/5/2023Pending sale$320,000+33.9%$191/sqft
    Source: Stellar MLS #G5064745 Report a problem
    9/4/2020Sold$238,900$143/sqft
    Source: Public Record Report a problem
    11/22/2019Pending sale$238,900$143/sqft
    Source: REGAL R.E. PROFESSIONALS LLC #G5021984 Report a problem
    10/30/2019Listed for sale$238,900$143/sqft
    Source: REGAL R.E. PROFESSIONALS LLC #G5021984 Report a problem

    Public tax history

    YearProperty taxesTax assessment
    2025$3,636 +5.2%$249,400 +2.9%
    2024$3,457 +41.5%$242,373 +43.2%
    2023$2,443 +1.3%$169,200 +3%
    2022$2,410 +13.7%$164,280 +3%
    2021$2,120 +568.9%$159,502 +809.2%
    2020$317 -4.5%$17,544
    2019$332 +1.4%$17,544
    2018$327 $17,544
    2017$327 -0.5%$17,544
    2016$329 -3.8%$17,544
    2015$342 -5.3%$17,544
    2014$361 +6.5%$17,544
    2013$339 -1.5%$17,544
    2012$344 +0.1%$17,544
    2011$344 +0.7%$17,544
    2010$341 -35.9%$17,544 -36%
    2009$533 -27.2%$27,413 -28.6%
    2008$731 +2.6%$38,378
    2007$713 $38,378
    2006-- --

    Find assessor info on the county website

    Neighborhood: 34736

    Nearby schools

    GreatSchools rating
    Get a cash offer in 3 minutes
    Find out how much your home could sell for in as little as 3 minutes with a no-obligation cash offer.
    Estimated market value
    $324,900
    Get a cash offer in 3 minutes
    Find out how much your home could sell for in as little as 3 minutes with a no-obligation cash offer.
    Estimated market value
    $324,900