Welcome to your dream home, perfectly situated on a spacious, prime corner lot with a private driveway that offers excellent curb appeal and privacy. Step inside this beautiful 3-bedroom, 2-bathroom villa boasting with impressive 10' ceilings with crown molding and stylish, modern updates. The heart of the home features a large kitchen with granite countertops and lots of counter space overlooking the family room, making it the perfect hub for preparing meals and entertaining. Relax in the primary suite, complete with newly updated vinyl plank flooring and a spacious en-suite bathroom with a large walk-in shower. The oversized secondary bedrooms offer plenty of room and comfort with brand-new plush carpet. Extend your living space outdoors on the private, screened-in lanai, an ideal spot for enjoying warm breezes and alfresco dining. Best of all, this home delivers the ultimate coastal lifestyle with a coveted deeded boat slip for effortless water access to Lake Minneola and the chain of lakes, all while being just a short stroll away from the vibrant community amenities across the street. This location is prime to downtown Clermont and the soon to be revitalized downtown Groveland! You're also minutes away from the Publix shopping plaza and more! Schedule your private tour today and start living the lifestyle you've always dreamed of!
Pending
$335,000
3004 Manitoba Ave, Groveland, FL 34736
3beds
1,660sqft
:
Get pre-qualified$2,559/mo
Villa
Built in 2017
8,689 Square Feet Lot
$-- Zestimate®
$202/sqft
$338/mo HOA
What's special
Stylish modern updatesPrivate screened-in lanaiBrand-new plush carpetExcellent curb appealOversized secondary bedroomsSpacious prime corner lotLots of counter space
- 24 days |
- 378 |
- 21 |
Likely to sell faster than
Zillow last checked:
Listing updated:
Listed by:
Maureen Nguyen, LLC 352-678-7326,
REAL BROKER, LLC 855-450-0442
Source: Stellar MLS,MLS#: O6420465 Originating MLS: Orlando Regional
Originating MLS: Orlando Regional
Facts & features
Interior
Bedrooms & bathrooms
- Bedrooms: 3
- Bathrooms: 2
- Full bathrooms: 2
Rooms
- Room types: Utility Room
Primary bedroom
- Features: Ceiling Fan(s), Walk-In Closet(s)
- Level: First
- Area: 225.12 Square Feet
- Dimensions: 16.8x13.4
Bedroom 2
- Features: Ceiling Fan(s), Built-in Closet
- Level: First
- Area: 144 Square Feet
- Dimensions: 12x12
Bedroom 3
- Features: Built-in Closet
- Level: First
- Area: 125.84 Square Feet
- Dimensions: 12.1x10.4
Primary bathroom
- Features: Granite Counters, No Closet
- Level: First
Bathroom 2
- Features: Tub With Shower
- Level: First
Balcony porch lanai
- Features: Ceiling Fan(s)
- Level: First
- Area: 180.96 Square Feet
- Dimensions: 17.4x10.4
Kitchen
- Features: Granite Counters
- Level: First
Laundry
- Level: First
Living room
- Level: First
- Area: 448.96 Square Feet
- Dimensions: 18.4x24.4
Heating
- Electric
Cooling
- Central Air
Appliances
- Included: Dishwasher, Disposal, Microwave, Range, Refrigerator
- Laundry: Inside
Features
- Crown Molding, High Ceilings, Kitchen/Family Room Combo, Open Floorplan, Primary Bedroom Main Floor, Split Bedroom, Stone Counters
- Flooring: Carpet, Ceramic Tile, Luxury Vinyl
- Has fireplace: No
- Common walls with other units/homes: Corner Unit,End Unit
Interior area
- Total structure area: 2,411
- Total interior livable area: 1,660 sqft
Video & virtual tour
Property
Parking
- Total spaces: 2
- Parking features: Driveway
- Attached garage spaces: 2
- Has uncovered spaces: Yes
Features
- Levels: One
- Stories: 1
- Patio & porch: Patio, Porch, Rear Porch, Screened
- Exterior features: Rain Gutters, Sidewalk, Boat Slip
- Has view: Yes
- View description: Trees/Woods, Water
- Water view: Water
- Waterfront features: Lake Privileges
- Body of water: LAKE MINNEOLA
Lot
- Size: 8,689 Square Feet
- Features: Corner Lot, Private
- Residential vegetation: Trees/Landscaped
Details
- Parcel number: 152225040000004300
- Zoning: R-3
- Special conditions: None
Construction
Type & style
- Home type: SingleFamily
- Architectural style: Florida
- Property subtype: Villa
Materials
- Block, Stucco
- Foundation: Slab
- Roof: Shingle
Condition
- Completed
- New construction: No
- Year built: 2017
Utilities & green energy
- Sewer: Public Sewer
- Water: Public
- Utilities for property: BB/HS Internet Available, Electricity Connected, Sewer Connected, Water Connected
Community & HOA
Community
- Features: Boat Slip, Dock, Pool, Sidewalks
- Security: Gated Community, Smoke Detector(s)
- Pet fee: $0 monthly
- Subdivision: GROVELAND VILLAS AT GREEN GATE
HOA
- Has HOA: Yes
- Amenities included: Gated, Pool
- HOA fee: $338 monthly
- HOA name: Mike Fette
- HOA phone: 407-770-1748
Location
- Region: Groveland
Financial & listing details
- Price per square foot: $202/sqft
- Tax assessed value: $270,732
- Annual tax amount: $3,468
- Date on market: 6/30/2026
- Cumulative days on market: 25 days
- Listing terms: Cash,Conventional,FHA,VA Loan
- Ownership: Fee Simple
- Total actual rent: 0
- Electric utility on property: Yes
- Road surface type: Paved
Estimated market value
Not available
Estimated sales range
Not available
Not available
Price history
| Date | Event | Price |
|---|---|---|
| 7/9/2026 | Pending sale | $335,000$202/sqft |
Source:  Stellar MLS #O6420465 Report a problem Stellar MLS #O6420465 Report a problem | ||
| 6/30/2026 | Listed for sale | $335,000+54.4%$202/sqft |
Source: Stellar MLS #O6420465 Report a problem | ||
| 10/4/2018 | Sold | $217,000$131/sqft |
Source: Public Record Report a problem | ||
| 8/24/2018 | Pending sale | $217,000$131/sqft |
Source: Keller Williams Realty Chain of Lakes #G5005325 Report a problem | ||
| 8/23/2018 | Listed for sale | $217,000+4.3%$131/sqft |
Source: KELLER WILLIAMS CLASSIC III RE #G5005325 Report a problem | ||
| 4/18/2017 | Sold | $208,000-7.1%$125/sqft |
Source: Public Record Report a problem | ||
| 2/13/2017 | Pending sale | $224,000$135/sqft |
Source: Coldwell Banker Tony Hubbard Realty #G4838406 Report a problem | ||
| 2/13/2017 | Listed for sale | $224,000$135/sqft |
Source: Coldwell Banker Tony Hubbard Realty #G4838406 Report a problem | ||
Public tax history
| Year | Property taxes | Tax assessment |
|---|---|---|
| 2025 | $3,469 +5.3% | $218,610 +2.9% |
| 2024 | $3,296 +3.3% | $212,450 +3% |
| 2023 | $3,190 +4.6% | $206,270 +3% |
| 2022 | $3,051 +10.7% | $200,270 +3% |
| 2021 | $2,756 +1% | $194,443 +1.4% |
| 2020 | $2,729 -1.5% | $191,759 +2.3% |
| 2019 | $2,772 +43.5% | $187,448 +29.3% |
| 2018 | $1,932 | $145,022 +726.6% |
| 2017 | $1,932 +487.1% | $17,544 |
| 2016 | $329 -3.8% | $17,544 |
| 2015 | $342 -5.3% | $17,544 |
| 2014 | $361 +6.5% | $17,544 |
| 2013 | $339 -1.5% | $17,544 |
| 2012 | $344 +0.1% | $17,544 |
| 2011 | $344 +0.7% | $17,544 |
| 2010 | $341 -35.9% | $17,544 -36% |
| 2009 | $533 -27.2% | $27,413 -28.6% |
| 2008 | $731 +2.6% | $38,378 |
| 2007 | $713 | $38,378 |
| 2006 | -- | -- |
Find assessor info on the county website
Monthly payment
Est. payment
Payment breakdown
Explore the cost of this home by adjusting the details. Changes won't be saved.Climate risks
Neighborhood: 34736
Nearby schools
GreatSchools rating
- 2/10Groveland Elementary SchoolGrades: PK-5Distance: 2.6 mi
- 4/10Gray Middle SchoolGrades: 6-8Distance: 3.1 mi
- 4/10South Lake High SchoolGrades: 9-12Distance: 0.8 mi
Schools provided by the listing agent
- Elementary: Groveland Elem
- Middle: Gray Middle
- High: South Lake High
Source: Stellar MLS. This data may not be complete. We recommend contacting the local school district to confirm school assignments for this home.
- $275,4002 bd2 ba1.2k sqft3006 Manitoba Ave, Groveland, FL 34736Off Market
- $276,7002 bd2 ba1.2k sqft3008 Manitoba Ave, Groveland, FL 34736Off Market

- $325,0003 bd2 ba1.6k sqft2003 Winnipeg Way, Groveland, FL 34736Sold

- $309,0003 bd2 ba1.5k sqft2005 Winnipeg Way, Groveland, FL 34736Off Market
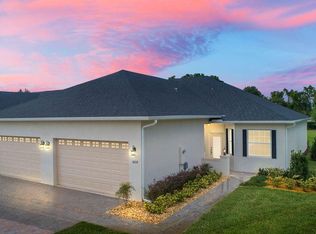
- $276,6002 bd2 ba1.4k sqft2007 Winnipeg Way, Groveland, FL 34736Off Market
- $297,9003 bd2 ba1.3k sqft3010 Manitoba Ave, Groveland, FL 34736Off Market
- $282,1002 bd2 ba1.4k sqft2009 Winnipeg Way, Groveland, FL 34736Off Market
- $308,7003 bd2 ba1.5k sqft2011 Winnipeg Way, Groveland, FL 34736Off Market
A local agent can set up tours, give advice and negotiate with sellers.
Similar homes
- $315,0003 bd2 ba1.5k sqft1028 Green Gate Blvd, Groveland, FL 34736For Sale

 MLS ID #G5113258, Laura Rakestraw, KELLER WILLIAMS CLASSIC. Stellar MLS
 - $355,0004 bd3 ba1.9k sqft159 Compass Rose Dr, Groveland, FL 34736For Sale
 MLS ID #O6413572, Sherrika Robinson, CITARELLI REALTY GROUP LLC. Stellar MLS
 - $369,9003 bd2 ba1.8k sqft189 Balmy Coast Rd, Groveland, FL 34736For Sale
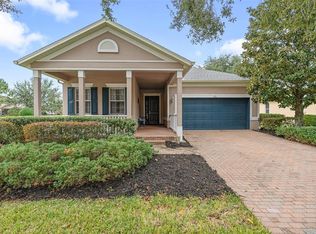 MLS ID #O6366813, Erica Sadelfeld, THE REAL ESTATE COLLECTION LLC. Stellar MLS
 - $349,9002 bd3 ba2k sqft615 Conservation Blvd, Groveland, FL 34736For Sale
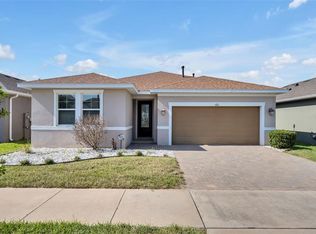 MLS ID #G5111771, Lorie Gullian, KELLER WILLIAMS ELITE PARTNERS III REALTY. Stellar MLS
 - $365,0004 bd2 ba1.9k sqft6461 Domenico Ct, Groveland, FL 34736For SaleMLS ID #OM723736, Francheska Torres, NIZZ REALTY INC. Stellar MLS
- $379,0004 bd2 ba1.6k sqft476 Sauvignon Way, Groveland, FL 34736For SaleMLS ID #G5108390, Ariya Mobed, MOBED REALTY, P.A.. Stellar MLS
- $454,9003 bd2 ba1.8k sqft713 Black Eagle Dr, Groveland, FL 34736For SaleMLS ID #O6419709, Rochelle Warriner, UNITED REAL ESTATE PREFERRED. Stellar MLS
- $499,5002 bd3 ba2.1k sqft273 Silver Maple Rd, Groveland, FL 34736For SaleMLS ID #G5115284, Mary Mateo, FLORIDA PLUS REALTY, LLC. Stellar MLS
- $345,0003 bd2 ba2k sqft15266 Aquarius Way, Mascotte, FL 34753For SaleMLS ID #O6420080, Erica Diaz, HOMEVEST REALTY. Stellar MLS
- $329,0003 bd2 ba1.6k sqft(Undisclosed Address), Mascotte, FL 34753For SaleMLS ID #S5152511, David Hartigan, JASON MITCHELL REAL ESTATE FLO. Stellar MLS
- $280,0003 bd3 ba1.5k sqft528 Rainbow Springs Loop, Groveland, FL 34736For SaleMLS ID #NS1088534, Joey Feeser, WEICHERT REALTORS HALLMARK PR. Stellar MLS
- $335,0003 bd2 ba1.6k sqft4931 Lyric Dr, Mascotte, FL 34753For SaleMLS ID #G5104098, Maria Molina, RE/MAX TITANIUM GROUP. Stellar MLS
- $349,0003 bd2 ba1.1k sqft648 Tranquility St, Minneola, FL 34715For SaleMLS ID #O6403552, Alexis Jacobsen, EXP REALTY LLC. Stellar MLS
- $430,0002 bd2 ba1.8k sqft508 Narrow View Ln, Groveland, FL 34736For SaleMLS ID #O6406226, David Lambert, REDFIN CORPORATION. Stellar MLS
- $368,9003 bd2 ba2k sqft5121 Aurora Dr, Leesburg, FL 34748For SaleMLS ID #G5115396, Amanda Harrison, HARRISON REAL PROPERTY GROUP. Stellar MLS
- $334,9004 bd2 ba1.8k sqft5911 Whisper Pine Dr, Leesburg, FL 34748For SaleMLS ID #G5115115, Adrienne Brown, KELLER WILLIAMS ELITE PARTNERS III REALTY. Stellar MLS
- $425,0002 bd2 ba1.8k sqft329 Silver Maple Rd, Groveland, FL 34736For SaleMLS ID #G5109935, Joe Godfrey, GODFREY REALTY GROUP, INC.. Stellar MLS
- $385,0003 bd2 ba1.7k sqft1313 Oak Valley Blvd, Minneola, FL 34715For SaleMLS ID #TB8520934, Chisa Stephenson, REAL BROKER, LLC. Stellar MLS
- $334,9003 bd2 ba1.9k sqft21811 King Henry Ave, Leesburg, FL 34748For SaleMLS ID #G5109896, Angela Phillips, VANGIE BERRY SIGNATURE REALTY. Stellar MLS
- $445,0002 bd2 ba1.9k sqft334 Silver Maple Rd, Groveland, FL 34736For SaleMLS ID #G5109432, Natthan Birkett, KELLER WILLIAMS ELITE PARTNERS III REALTY. Stellar MLS
