Skip main navigation
Sold for $498,000
  • $498,000

    20030 Elgin Drive, Denver, CO 80249

    3beds
    2,300sqft
    Single Family Residence
    Built in 2016
    3,564 Square Feet Lot
    $485,000 Zestimate®
    $217/sqft
    $3,016 Estimated rent

    Home value

    $485,000

    $461,000 - $509,000

    $3,016/mo

    Zestimate® history
    Loading
    Loading...

    Owner options

    List your home for rent

    $3,016/mo

    Rent Zestimate®

    Find your next renter with Zillow Rental Manager. Plus, with online applications, you can quickly screen prospective tenants – for free.

    Learn more

    $3,016/mo

    Rent Zestimate®

    Refinance and save

    $2,896/mo

    Est. payment

    Refinancing to a lower rate could help reduce your monthly payments and save thousands over the life of the loan.

    See today's rates

    $2,896/mo

    Est. payment

    Explore your selling options

    Work with a Zillow partner agent

    Leverage their expertise and Zillow's premium Showcase listings to get your home seen by more buyers.

    Get started

    List with your own agent

    Get your home in front of millions of buyers by listing it on Zillow.

    Learn how to do it

    Sell it yourself

    Take full control of how buyers see your home on Zillow by listing For Sale by Owner (FSBO).

    List your home

    What's special

    Built-in fire pitSliding glass doorsOpen living spaceSpacious eating areaFive-piece ensuite bathLarge laundry roomWraparound porch
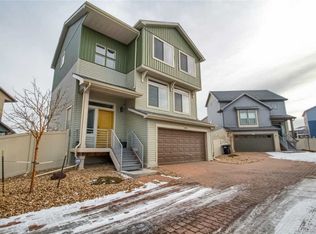
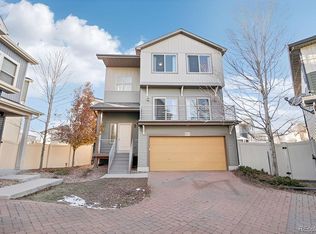
    Welcome to your beautiful Green Valley Ranch home situated on a corner lot. From the wraparound porch, enter into an elegant foyer and ascend into the open living space complete with an oversized kitchen island, spacious eating area, large windows flooding the space with light and sliding glass doors opening to the spacious composite deck for easy entertaining. The upper level includes two additional bedrooms, a full bath, large laundry room, and the primary suite featuring a five-piece ensuite bath and walk-in closet. The walkout lower-level flex space provides plenty of options for additional spaces such as a fourth bedroom, office or recreation room. Through the sliding glass doors you’ll find the stamped concrete patio with a built-in fire pit, perfect for summer nights. Located across the street from the Green Valley Ranch Golf Club and just minutes from the GVR Recreation Center and Town Center Park. Easy access to Tower Rd, I-70, E-470 and an abundance of shopping, dining and entertainment. Don’t miss out!

    Zillow last checked:

    Listing updated:

    Listed by:

    Kristen Le Peau Team@LePeauTeam.com,

    Porchlight Real Estate Group,

    Steve Le Peau 303-522-6709,

    Porchlight Real Estate Group

    Bought with:

    Vanessa Guzman, 040014737

    HeReigns Real Estate

    Source: REcolorado as distributed by MLS GRID,MLS#: 7592508MLS Logo

    Facts & features

    Interior

    Bedrooms & bathrooms
    • Bedrooms: 3
    • Bathrooms: 3
    • Full bathrooms: 2
    • 1/2 bathrooms: 1
    • Main level bathrooms: 1
    Primary bedroom
    • Level: Upper
    • Area: 188.5 Square Feet
    • Dimensions: 14.5 x 13
    Bedroom
    • Level: Upper
    • Area: 155.25 Square Feet
    • Dimensions: 13.5 x 11.5
    Bedroom
    • Level: Upper
    • Area: 128.25 Square Feet
    • Dimensions: 13.5 x 9.5
    Primary bathroom
    • Level: Upper
    • Area: 76.5 Square Feet
    • Dimensions: 9 x 8.5
    Bathroom
    • Level: Main
    • Area: 22.5 Square Feet
    • Dimensions: 5 x 4.5
    Bathroom
    • Level: Upper
    • Area: 45 Square Feet
    • Dimensions: 9 x 5
    Dining room
    • Level: Main
    • Area: 120 Square Feet
    • Dimensions: 12 x 10
    Family room
    • Level: Lower
    • Area: 319 Square Feet
    • Dimensions: 29 x 11
    Kitchen
    • Level: Main
    • Area: 217.5 Square Feet
    • Dimensions: 15 x 14.5
    Laundry
    • Level: Upper
    Living room
    • Level: Main
    • Area: 304 Square Feet
    • Dimensions: 19 x 16
    Heating
    • Forced Air
    Cooling
    • Central Air
    Appliances
    • Included: Dishwasher, Disposal, Oven, Refrigerator
    Features
    • Entrance Foyer, Kitchen Island, Laminate Counters, Open Floorplan, Primary Suite, Walk-In Closet(s)
    • Flooring: Carpet, Wood
    • Has basement: No
    Interior area
    • Total structure area: 2,300
    • Total interior livable area: 2,300 sqft
    • Finished area above ground: 2,300

    Property

    Parking
    • Total spaces: 2
    • Parking features: Garage - Attached
    • Attached garage spaces: 2
    Features
    • Levels: Three Or More
    • Patio & porch: Covered, Deck, Front Porch, Patio
    • Exterior features: Private Yard
    • Fencing: Full
    Lot
    • Size: 3,564 sqft
    • Features: Level
    Details
    • Parcel number: 15425028
    • Zoning: C-MU-20
    • Special conditions: Standard

    Construction

    Type & style
    • Home type: SingleFamily
    • Architectural style: Contemporary
    • Property subtype: Single Family Residence
    Materials
    • Frame
    • Roof: Composition
    Condition
    • Year built: 2016

    Utilities & green energy

    • Sewer: Public Sewer
    • Water: Public

    Community & neighborhood

    Location
    • Region: Denver
    • Subdivision: Green Valley Ranch

    HOA & financial

    HOA
    • Has HOA: Yes
    • Association name: Green Valley Ranch HOA
    • Association phone: 303-307-3240

    Other

    Other facts
    • Listing terms: Cash,Conventional,FHA,VA Loan
    • Ownership: Individual

    Price history

    DateEventPrice
    8/15/2023Sold$498,000+23%$217/sqft
    Source: REcolorado as distributed by MLS GRID #7592508 Report a problem
    2/26/2020Sold$405,000+1.3%$176/sqft
    Source: Public Record Report a problem
    1/24/2020Pending sale$400,000$174/sqft
    Source: Keller Williams Realty Llc #3579002 Report a problem
    12/19/2019Price change$400,000-2.4%$174/sqft
    Source: Keller Williams Realty LLC #3579002 Report a problem
    12/8/2019Listed for sale$409,900+29.6%$178/sqft
    Source: JOHNSTOWN MILLIKEN REAL ESTATE #4941999 Report a problem
    10/7/2016Sold$316,230$137/sqft
    Source: Public Record Report a problem

    Public tax history

    YearProperty taxesTax assessment
    2024$5,748 +10.3%$32,630 -8.5%
    2023$5,210 +5.6%$35,650 +30.3%
    2022$4,933 +5.2%$27,370 -2.8%
    2021$4,691 +1.1%$28,160 +12.9%
    2020$4,639 +12%$24,932 -0.7%
    2019$4,142 $25,107 +15.6%
    2018$4,142 -14.6%$21,720
    2017$4,849 +964.5%$21,720 +954.4%
    2016$456 $2,060

    Find assessor info on the county website

    Neighborhood: Gateway - Green Valley Ranch

    Nearby schools

    GreatSchools rating
    Schools provided by the listing agent
    • Elementary: Omar D. Blair Charter School
    • Middle: DCIS at Montbello
    • High: Noel Community Arts School
    • District: Denver 1

    Source: REcolorado as distributed by MLS GRID. This data may not be complete. We recommend contacting the local school district to confirm school assignments for this home.

    Get a cash offer in 3 minutes
    Find out how much your home could sell for in as little as 3 minutes with a no-obligation cash offer.
    Estimated market value
    $485,000
    Get a cash offer in 3 minutes
    Find out how much your home could sell for in as little as 3 minutes with a no-obligation cash offer.
    Estimated market value
    $485,000