Imagine living just moments away from Green Valley Golf Course at an unbeatable price. The heart of this stunning home is its expansive eat-in kitchen, where a show-stopping, oversized island invites gatherings filled with laughter, great meals, and cherished memories. Flow effortlessly into the open living room, step out onto the front balcony, or entertain in the dining room, which opens to a deck overlooking a private, serene backyard. Luxurious dark wood cabinets, stainless steel appliances, and a bright, open floor plan complete the space.
Upstairs, the third level features a spacious primary suite with a luxurious bathroom and walk-in closet, along with two additional bedrooms, a full bath, and a convenient laundry room. The ground level offers a versatile bonus room with backyard access—perfect as a movie room, gym, or playroom—plus ample storage and a two-car garage with built-in shelving.
This home boasts the largest floor plan in the neighborhood and provides convenient access to Peña Boulevard, I-70, Denver International Airport, the Gaylord Hotel, and the light rail. This move-in-ready gem offers modern living in a thriving community. Don’t let it slip away! To help visualize this home’s floorplan and to highlight its potential, virtual furnishings may have been added to photos found in this listing.
Sold for $515,000
$515,000
4871 Halifax Court, Denver, CO 80249
3beds
2,329sqft
Single Family Residence
Built in 2016
3,408 Square Feet Lot
$467,800 Zestimate®
$221/sqft
$3,078 Estimated rent
Home value
$467,800
$444,000 - $491,000
$3,078/mo
Zestimate® history
Owner options
List your home for rent
$3,078/mo
Rent Zestimate®
Find your next renter with Zillow Rental Manager. Plus, with online applications, you can quickly screen prospective tenants – for free.
$3,078/mo
Rent Zestimate®
Refinance and save
$3,210/mo
Est. payment
Refinancing to a lower rate could help reduce your monthly payments and save thousands over the life of the loan.
$3,210/mo
Est. payment
Explore your selling options
Work with a Zillow partner agent
Leverage their expertise and Zillow's premium Showcase listings to get your home seen by more buyers.
Get startedList with your own agent
Get your home in front of millions of buyers by listing it on Zillow.
Learn how to do itSell it yourself
Take full control of how buyers see your home on Zillow by listing For Sale by Owner (FSBO).
List your homeWhat's special
Front balconyBackyard accessSpacious primary suiteDining roomLuxurious bathroomVersatile bonus roomTwo-car garage
Zillow last checked:
Listing updated:
Listed by:
Ken Blevins 720-255-7242 kblevins@metrowestres.com,
Real Broker, LLC DBA Real,
Michelle Svensk 720-932-4401,
Real Broker, LLC DBA Real
Bought with:
David Babineaux, 40035164
Coldwell Banker Realty 24
Source: REcolorado as distributed by MLS GRID,MLS#: 9002681
Facts & features
Interior
Bedrooms & bathrooms
- Bedrooms: 3
- Bathrooms: 3
- Full bathrooms: 2
- 1/2 bathrooms: 1
- Main level bathrooms: 1
Bedroom
- Level: Upper
Bedroom
- Level: Upper
Bathroom
- Level: Main
Bathroom
- Level: Upper
Other
- Description: 2 Sinks, Shower, Toilet, No Tub
- Level: Upper
Other
- Level: Upper
Bonus room
- Level: Main
Dining room
- Description: Sliding Glass Doors To Deck Overlooking The Back Yard
- Level: Main
Kitchen
- Level: Main
Living room
- Level: Main
Heating
- Forced Air
Cooling
- Air Conditioning-Room
Appliances
- Included: Dishwasher, Disposal, Microwave, Range, Refrigerator
Features
- Central Vacuum, Eat-in Kitchen, Kitchen Island, Laminate Counters, Open Floorplan, Primary Suite, Sound System, Walk-In Closet(s)
- Has basement: No
Interior area
- Total structure area: 2,329
- Total interior livable area: 2,329 sqft
- Finished area above ground: 2,329
Property
Parking
- Total spaces: 2
- Parking features: Garage - Attached
- Attached garage spaces: 2
Features
- Levels: Three Or More
- Patio & porch: Deck, Patio
Lot
- Size: 3,408 Square Feet
- Features: Level
Details
- Parcel number: 15425002
- Zoning: C-MU-20
- Special conditions: Standard,Real Estate Owned
Construction
Type & style
- Home type: SingleFamily
- Architectural style: Urban Contemporary
- Property subtype: Single Family Residence
Materials
- Vinyl Siding
- Roof: Composition
Condition
- Year built: 2016
Utilities & green energy
- Sewer: Public Sewer
- Water: Public
Community & HOA
Community
- Subdivision: Green Valley Ranch
HOA
- Has HOA: No
Location
- Region: Denver
Financial & listing details
- Price per square foot: $221/sqft
- Tax assessed value: $500,200
- Annual tax amount: $5,542
- Date on market: 12/11/2024
- Listing terms: Cash,Conventional,FHA,VA Loan
- Exclusions: None
- Ownership: Bank/GSE
Price history
| Date | Event | Price |
|---|---|---|
| 3/25/2025 | Sold | $515,000+58.5%$221/sqft |
Source:  REcolorado as distributed by MLS GRID #9002681 Report a problem REcolorado as distributed by MLS GRID #9002681 Report a problem | ||
| 9/26/2016 | Sold | $324,821$139/sqft |
Source: Public Record Report a problem | ||
Public tax history
| Year | Property taxes | Tax assessment |
|---|---|---|
| 2025 | $5,598 +1% | $35,260 +12.1% |
| 2024 | $5,542 +7.6% | $31,460 -8.8% |
| 2023 | $5,151 +5.7% | $34,480 +27.4% |
| 2022 | $4,875 +1.6% | $27,060 -2.8% |
| 2021 | $4,799 +1.1% | $27,830 +9.1% |
| 2020 | $4,746 +15.1% | $25,505 -0.7% |
| 2019 | $4,124 | $25,682 +18.7% |
| 2018 | $4,124 -14.6% | $21,630 |
| 2017 | $4,829 +1015.6% | $21,630 +998% |
| 2016 | $433 | $1,970 |
Find assessor info on the county website
Neighborhood: Gateway - Green Valley Ranch
Nearby homes
- $435,8003 bd3 ba1.4k sqft4873 Halifax Ct, Denver, CO 80249Off Market

- $449,5004 bd3 ba1.9k sqft4865 Halifax Ct, Denver, CO 80249Off Market
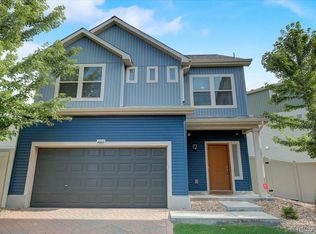
- $476,7003 bd3 ba2.3k sqft20030 Elgin Dr, Denver, CO 80249Off Market

- $475,0004 bd4 ba2.3k sqft4863 Halifax Ct, Denver, CO 80249For Sale

- $479,0003 bd3 ba2.3k sqft20026 E Elgin Dr, Denver, CO 80249Off Market
- $423,3003 bd3 ba1.4k sqft4855 Halifax Ct, Denver, CO 80249Off Market
- $477,9004 bd4 ba2.3k sqft4861 Halifax Ct, Denver, CO 80249Off Market
- $454,9004 bd3 ba1.9k sqft20049 E Elgin Dr, Denver, CO 80249Off Market
Nearby schools
GreatSchools rating
- 2/10Pitt-Waller K-8 SchoolGrades: PK-8Distance: 1.1 mi
- 5/10Dr. Martin Luther King, Jr. Early CollegeGrades: 6-12Distance: 0.4 mi
- 2/10Omar D Blair Charter SchoolGrades: K-8Distance: 0.5 mi
Schools provided by the listing agent
- Elementary: Omar D. Blair Charter School
- Middle: Dr. Martin Luther King
- High: DSST: Green Valley Ranch
- District: Denver 1
Source: REcolorado as distributed by MLS GRID. This data may not be complete. We recommend contacting the local school district to confirm school assignments for this home.
Get a cash offer in 3 minutes
Find out how much your home could sell for in as little as 3 minutes with a no-obligation cash offer.
Estimated market value
$467,800
Get a cash offer in 3 minutes
Find out how much your home could sell for in as little as 3 minutes with a no-obligation cash offer.
Estimated market value
$467,800
- Colorado
- Denver County
- Denver
- 80249
- Gateway - Green Valley Ranch
- 4871 Halifax Court
