Welcome home to this spacious 3-Bedroom Detroit Bungalow! Don’t miss this beautifully maintained brick bungalow packed with space and character! Featuring 3 bedrooms and 1.5 baths, this home is perfect for growing households, guests, or even a home office setup. Step inside to find warm hardwood floors, fireplace in the Livingroom and a bright and inviting dining area, as well as a comfortable living space ideal for relaxing or entertaining. The versatile layout includes multiple bedrooms across levels, giving you privacy and room to spread out. The full basement provides endless potential—create a rec room, gym, or additional living space tailored to your needs. Outside, enjoy a deck & fully fenced backyard, perfect for pets, gatherings, or summer BBQs. A detached 2 car garage adds convenience and extra storage. BATVAI
Pending
$114,900
20030 Orleans St, Highland Park, MI 48203
3beds
1,577sqft
:
Get pre-qualified$1,035/mo
Single Family Residence
Built in 1938
4,791 Square Feet Lot
$112,500 Zestimate®
$73/sqft
$-- HOA
What's special
Warm hardwood floorsBeautifully maintained brick bungalowFireplace in the livingroom
- 53 days |
- 18 |
- 1 |
Zillow last checked:
Listing updated:
Listed by:
Sammy Sakla 313-598-6559,
KW Professionals 734-459-4700
Source: Realcomp II,MLS#: 20261029126
Facts & features
Interior
Bedrooms & bathrooms
- Bedrooms: 3
- Bathrooms: 2
- Full bathrooms: 1
- 1/2 bathrooms: 1
Primary bedroom
- Level: Entry
- Area: 132
- Dimensions: 12 X 11
Bedroom
- Level: Second
- Area: 264
- Dimensions: 24 X 11
Bedroom
- Level: Entry
- Area: 140
- Dimensions: 14 X 10
Other
- Level: Entry
Other
- Level: Basement
Dining room
- Level: Entry
- Area: 132
- Dimensions: 12 X 11
Family room
- Level: Entry
- Area: 110
- Dimensions: 11 X 10
Kitchen
- Level: Entry
- Area: 132
- Dimensions: 12 X 11
Living room
- Level: Entry
- Area: 195
- Dimensions: 15 X 13
Heating
- Forced Air, Natural Gas
Features
- Basement: Full,Partially Finished
- Has fireplace: Yes
- Fireplace features: Living Room
Interior area
- Total interior livable area: 1,577 sqft
- Finished area above ground: 1,477
- Finished area below ground: 100
Property
Parking
- Total spaces: 2
- Parking features: Two Car Garage, Detached
- Garage spaces: 2
Features
- Levels: One And One Half
- Stories: 1.5
- Entry location: GroundLevelwSteps
- Patio & porch: Deck, Porch
- Pool features: None
- Fencing: Back Yard,Fenced
Lot
- Size: 4,791 Square Feet
- Dimensions: 41 x 120
Details
- Parcel number: W09I017937S
- Special conditions: Short Sale No,Standard
Construction
Type & style
- Home type: SingleFamily
- Architectural style: Tudor
- Property subtype: Single Family Residence
Materials
- Brick
- Foundation: Basement, Block
- Roof: Asphalt
Condition
- New construction: No
- Year built: 1938
Utilities & green energy
- Sewer: Public Sewer
- Water: Public
Community & HOA
Community
- Subdivision: THOMSON WOODS
HOA
- Has HOA: No
Location
- Region: Highland Park
Financial & listing details
- Price per square foot: $73/sqft
- Tax assessed value: $14,404
- Annual tax amount: $1,556
- Date on market: 4/30/2026
- Cumulative days on market: 53 days
- Listing agreement: Exclusive Right To Sell
- Listing terms: Cash,Conventional,FHA,Va Loan
Estimated market value
$112,500
$107,000 - $118,000
$1,542/mo
Price history
| Date | Event | Price |
|---|---|---|
| 5/26/2026 | Pending sale | $114,900$73/sqft |
Source:  Realcomp II #20261029126 Report a problem Realcomp II #20261029126 Report a problem | ||
| 4/30/2026 | Listed for sale | $114,900+18.2%$73/sqft |
Source: Realcomp II #20261029126 Report a problem | ||
| 8/3/2005 | Sold | $97,200+41.2%$62/sqft |
Source: Public Record Report a problem | ||
| 10/4/2004 | Sold | $68,850$44/sqft |
Source: Public Record Report a problem | ||
Public tax history
| Year | Property taxes | Tax assessment |
|---|---|---|
| 2025 | -- | $29,200 +23.7% |
| 2024 | -- | $23,600 +25.5% |
| 2023 | -- | $18,800 +36.2% |
| 2022 | -- | $13,800 +14% |
| 2021 | -- | $12,100 |
| 2020 | $713 -26.7% | $12,100 +4.3% |
| 2019 | $972 | $11,600 +4.5% |
| 2018 | $972 | $11,100 +5.7% |
| 2017 | -- | $10,500 -71% |
| 2016 | $1,873 | $36,200 +108% |
| 2015 | $1,873 -13.7% | $17,400 -19.8% |
| 2013 | $2,170 +15.9% | $21,700 -32% |
| 2010 | $1,873 | $31,935 -12.3% |
| 2009 | -- | $36,399 -13.5% |
| 2008 | -- | $42,080 |
| 2007 | -- | $42,080 +5.5% |
| 2005 | $179 | $39,886 +3% |
| 2004 | -- | $38,724 +189.8% |
| 2001 | $870 | $13,361 |
Find assessor info on the county website
Monthly payment
Est. payment
Payment breakdown
Explore the cost of this home by adjusting the details. Changes won't be saved.Climate risks
Neighborhood: Nolan
Nearby schools
GreatSchools rating
- 3/10Nolan Elementary-Middle SchoolGrades: PK-8Distance: 0.5 mi
- 2/10Pershing High SchoolGrades: 9-12Distance: 1.3 mi
- $81,000-- bd1 ba1.5k sqft20061 Orleans St, Detroit, MI 48203Off Market
- $35,0003 bd1 ba1.1k sqft20053 Orleans St, Detroit, MI 48203Sold
- $80,300-- bd1 ba1.3k sqft20048 Orleans St, Detroit, MI 48203Off Market
- $82,7003 bd2 ba1.5k sqft20045 Orleans St, Detroit, MI 48203Off Market
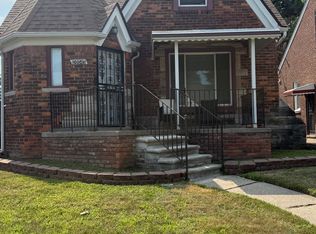
- $84,200-- bd1 ba1.7k sqft20040 Orleans St, Detroit, MI 48203Off Market
- $28,200-- bd1 ba1.2k sqft20060 Orleans St, Highland Park, MI 48203Off Market
- $97,8003 bd2 ba1.7k sqft20006 Orleans St, Highland Park, MI 48203Off Market
- $130,5003 bd2 ba1.2k sqft20041 Marx St, Highland Park, MI 48203Sold
A local agent can set up tours, give advice and negotiate with sellers.
Similar homes
- $115,0003 bd2 ba1k sqft20206 Greeley St, Detroit, MI 48203For Sale
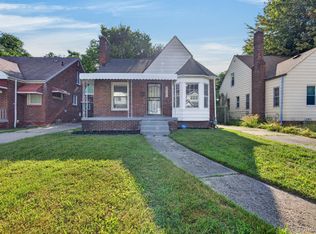
 MLS ID #20261059753, Andre Wadley Jr, EXP Realty Main. Realcomp II
 - $127,0003 bd2 ba1.8k sqft186 Tyler St, Highland Park, MI 48203For Sale
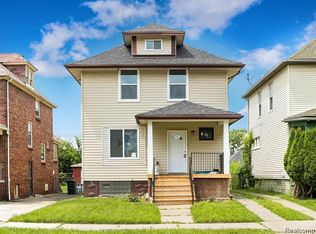 MLS ID #20261038915, Evan McInturf, EXP Realty - Mark White & Associates. Realcomp II
 - $114,9003 bd2 ba1.3k sqft7220 Hupp Ave, Warren, MI 48091For Sale
 MLS ID #20261049296, Richard Williams, Berkshire Hathaway HomeServices The Loft Warehouse. Realcomp II
 - $125,0004 bd2 ba1.5k sqft20201 Stotter St, Detroit, MI 48234For Sale
 MLS ID #20261050217, Andreina Mendoza-Herrera, RE/MAX Leading Edge. Realcomp II
 - $110,0003 bd1 ba906 sqft1205 E Muir Ave, Hazel Park, MI 48030For SaleMLS ID #20261031920, Sherri Saad, RE/MAX Leading Edge. Realcomp II
- $125,0003 bd1 ba2k sqft20260 Patton St, Detroit, MI 48219For SaleMLS ID #20261060011, Timothy Gohl Jr, Berkshire Hathaway Michigan. Realcomp II
- $124,9994 bd1 ba2.3k sqft2076 Collingwood St, Detroit, MI 48206For SaleMLS ID #20261043662, Adrienne Ponce, EXP Realty Main. Realcomp II
- $116,7003 bd1 ba828 sqft6459 Penrod St, Detroit, MI 48228For SaleMLS ID #20261060114, Abe Taleb, RE/MAX Leading Edge. Realcomp II
- $99,0003 bd2 ba1.1k sqft14819 Tacoma St, Detroit, MI 48205For SaleMLS ID #20261044479, Katie Wheeler, Match Realty. Realcomp II
- $119,9003 bd1 ba1.2k sqft16825 Manor St, Detroit, MI 48221For SaleMLS ID #20261013876, Katie Wheeler, Match Realty. Realcomp II
- $129,9003 bd2 ba1.4k sqft16548 Lesure St, Detroit, MI 48235For SaleMLS ID #20261036538, Kevin Brooks, EXP Realty - Mark White & Associates. Realcomp II
- $120,0003 bd1 ba2k sqft11729 Sanford St, Detroit, MI 48205For SaleMLS ID #20261038500, Ahsan Tarar, Tarar Homes. Realcomp II
- $144,9003 bd2 ba2.1k sqft18063 Griggs St, Detroit, MI 48221For SaleMLS ID #20261058846, Desiree Cataldo, RE/MAX Leading Edge. Realcomp II
- $113,0005 bd2 ba1.5k sqft11894 Glenfield St, Detroit, MI 48213For SaleMLS ID #20261011255, Sage Farnworth, EXP Realty Main. Realcomp II
- $110,0004 bd3 ba2.3k sqft15509 Holmur St, Detroit, MI 48238For SaleMLS ID #20261006668, Lashawn Peterson, EXP Realty Main. Realcomp II
- $138,0003 bd3 ba1.8k sqft8064 Bliss St, Detroit, MI 48234For SaleMLS ID #20261023128, Mark J DerManulian, HB Realty Partners. Realcomp II
- $129,9003 bd1 ba1k sqft16932 Ward Ave, Detroit, MI 48235For SaleMLS ID #20261057023, Derek C Lievens, Market Elite Inc. Realcomp II
- $105,0003 bd1 ba880 sqft9342 Abington Ave, Detroit, MI 48228For SaleMLS ID #20261059483, Angie Sierra, REMAX City Centre. Realcomp II
- $140,0003 bd2 ba988 sqft17501 Mendota St, Detroit, MI 48221For SaleMLS ID #20261053622, Lashawn Peterson, EXP Realty Main. Realcomp II
- $60,0003 bd1 ba1k sqft2000 Brighton St, Highland Park, MI 48203For SaleMLS ID #20261056366, Jessica Schultz, EXP Realty - Mark White & Associates. Realcomp II
