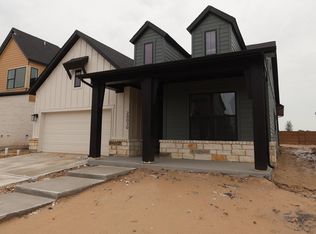
Impressive modern aesthetic perfectly parallel with a model home! Layered with upgraded finishes throughout, this mod Scandinavian home beckons to those wanting a break from the ordinary. After admiring the stunning architecture, enter to find soaring high ceilings across an extra spacious layout, open and airy entertaining spaces, spa like Owner's suite and so much more. Immerse yourself in luxury with uniquely curated design elements throughout. Imagine the possibilities with a 4-car garage. Prepare to enjoy lounging on the super-sized back covered patio with no rear neighbor behind. The Bridgeland lifestyle awaits you, and this brand new David Weekley Home will not disappoint. Schedule your appointment to learn more, and be sure to ask about our 3 year Energy Usage Guarantee and conditioned attics.
Pending
Price increase: $5K (5/1)
$669,990
20034 Sunset Serenade Trl, Cypress, TX 77433
5beds
3,093sqft
:
Get pre-qualified$5,498/mo
Single Family Residence
Built in 2026
6,200 Square Feet Lot
$649,400 Zestimate®
$217/sqft
$113/mo HOA
What's special
Stunning architectureImpressive modern aestheticSuper-sized back covered patioSoaring high ceilingsUpgraded finishes throughoutExtra spacious layout
- 133 days |
- 10 |
- 2 |
Zillow last checked:
Listing updated:
Listed by:
Beverly Bradley TREC #0181890 832-975-8828,
Weekley Properties Beverly Bradley
Source: HAR,MLS#: 41412234
Facts & features
Interior
Bedrooms & bathrooms
- Bedrooms: 5
- Bathrooms: 4
- Full bathrooms: 4
Rooms
- Room types: Family Room, Utility Room
Primary bathroom
- Features: Primary Bath: Double Sinks, Primary Bath: Shower Only
Kitchen
- Features: Breakfast Bar, Kitchen Island, Kitchen open to Family Room, Pantry, Pots/Pans Drawers, Under Cabinet Lighting
Heating
- Natural Gas, Zoned
Cooling
- Ceiling Fan(s), Electric, Zoned
Appliances
- Included: ENERGY STAR Qualified Appliances, Disposal, Convection Oven, Microwave, Free-Standing Range, Dishwasher
- Laundry: Electric Dryer Hookup, Gas Dryer Hookup, Washer Hookup
Features
- Prewired for Alarm System, 2 Bedrooms Down, En-Suite Bath, Primary Bed - 1st Floor, Walk-In Closet(s)
- Flooring: Carpet, Engineered Hardwood
- Windows: Insulated/Low-E windows
- Has fireplace: No
Interior area
- Total structure area: 3,093
- Total interior livable area: 3,093 sqft
Video & virtual tour
Property
Parking
- Total spaces: 4
- Parking features: Garage, Oversized, Tandem
- Attached garage spaces: 4
Features
- Stories: 2
- Patio & porch: Covered, Porch
- Exterior features: Sprinkler System
- Fencing: Back Yard
Lot
- Size: 6,200 Square Feet
- Dimensions: 50 x 124
- Features: Back Yard, Other, Subdivided, 0 Up To 1/4 Acre
Construction
Type & style
- Home type: SingleFamily
- Architectural style: Contemporary
- Property subtype: Single Family Residence
Materials
- Batts Insulation, Blown-In Insulation, Cement Siding
- Foundation: Slab
- Roof: Composition
Condition
- New construction: Yes
- Year built: 2026
Details
- Builder name: David Weekley Homes
Utilities & green energy
- Water: Water District
Green energy
- Green verification: ENERGY STAR Certified Homes, Environments for Living, HERS Index Score
- Energy efficient items: Attic Vents, Thermostat, HVAC, HVAC>13 SEER
Community & HOA
Community
- Security: Prewired for Alarm System
- Subdivision: Bridgeland
HOA
- Has HOA: Yes
- HOA fee: $1,360 annually
Location
- Region: Cypress
Financial & listing details
- Price per square foot: $217/sqft
- Date on market: 3/12/2026
- Listing terms: Cash,Conventional,FHA,VA Loan
- Road surface type: Concrete, Curbs, Gutters
Estimated market value
$649,400
$617,000 - $682,000
$3,761/mo
Price history
| Date | Event | Price |
|---|---|---|
| 5/19/2026 | Pending sale | $669,990$217/sqft |
Source:  HAR #41412234 Report a problem HAR #41412234 Report a problem | ||
| 5/1/2026 | Price change | $669,990+0.8%$217/sqft |
Source: HAR #41412234 Report a problem | ||
| 4/13/2026 | Price change | $664,990+0.1%$215/sqft |
Source: HAR #41412234 Report a problem | ||
| 4/1/2026 | Price change | $664,000+0.8%$215/sqft |
Source: HAR #41412234 Report a problem | ||
| 3/25/2026 | Price change | $659,0000%$213/sqft |
Source: HAR #41412234 Report a problem | ||
| 3/12/2026 | Listed for sale | $659,154$213/sqft |
Source: HAR #41412234 Report a problem | ||
Public tax history
Tax history is unavailable.
Monthly payment
Est. payment
Payment breakdown
Explore the cost of this home by adjusting the details. Changes won't be saved.Climate risks
Neighborhood: Bridgeland
Nearby schools
GreatSchools rating
- 10/10Wells Elementary SchoolGrades: PK-5Distance: 2 mi
- 10/10Sprague Middle SchoolGrades: 6-8Distance: 2.1 mi
- 9/10Bridgeland High SchoolGrades: 9-12Distance: 1.9 mi
Schools provided by the listing agent
- Elementary: Wells Elementary School (Cypress-Fairbanks)
- Middle: Sprague Middle School
- High: Bridgeland High School
Source: HAR. This data may not be complete. We recommend contacting the local school district to confirm school assignments for this home.
- $636,9904 bd4 ba2.6k sqft20038 Sunset Serenade Trl, Cypress, TX 77433New Construction

- $569,9904 bd3 ba2.2k sqft20030 Sunset Serenade Trl, Cypress, TX 77433New Construction
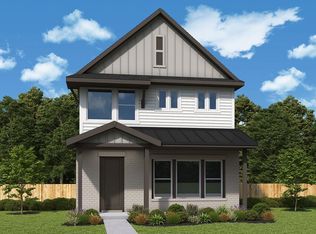
- $439,9903 bd3 ba2.2k sqft20043 Sunset Serenade Trl, Cypress, TX 77433New Construction
- $424,9903 bd3 ba2.1k sqft20039 Sunset Serenade Trl, Cypress, TX 77433New Construction

- $424,9903 bd3 ba2.1k sqft20047 Sunset Serenade Trl, Cypress, TX 77433Pending
- $389,9903 bd3 ba1.8k sqft20035 Sunset Serenade Trl, Cypress, TX 77433New Construction
- $381,0333 bd3 ba1.4k sqft20051 Sunset Serenade Trl, Cypress, TX 77433Pending
- $695,9904 bd3 ba3.1k sqft20026 Sunset Serenade Trl, Cypress, TX 77433New Construction
A local agent can set up tours, give advice and negotiate with sellers.
A local lender can help you make sure your offer is ready when you are.
Similar homes
- $679,9905 bd4 ba3k sqft20050 Sunset Serenade Trl, Cypress, TX 77433New Construction
 HAR
HAR - $700,1504 bd4 ba2.9k sqft10623 Dina Yellow Dr, Cypress, TX 77433New Construction
 HAR
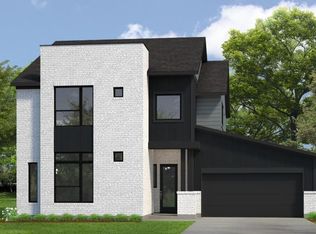
HAR - $625,8284 bd3 ba2.6k sqft17015 Cirrus Sky Ln, Cypress, TX 77433New Construction
 HAR
HAR - $539,9903 bd3 ba2.1k sqft12306 Emerald Enclave Dr, Cypress, TX 77433New Construction
 HAR
HAR - $565,8234 bd3 ba2.6k sqft17002 Skylark Forest Dr, Cypress, TX 77433New ConstructionHAR
- $759,9814 bd4 ba3.3k sqft21923 Bay Skipper Dr, Cypress, TX 77433New ConstructionHAR
- $779,9255 bd5 ba3.6k sqft14410 Via San Clemente Dr, Cypress, TX 77433New ConstructionHAR
- $728,9254 bd3 ba2.9k sqft14406 Via San Clemente Dr, Cypress, TX 77433New ConstructionHAR
- $589,9904 bd4 ba2.9k sqft17003 Cirrus Sky Ln, Cypress, TX 77433New ConstructionHAR
- $541,9903 bd3 ba2.7k sqft19818 Misty Blue Meadow St, Cypress, TX 77433New ConstructionHAR
- $729,9254 bd4 ba3.1k sqft14418 Via San Clemente Dr, Cypress, TX 77433New ConstructionHAR
- $558,6364 bd3 ba2.6k sqft17007 Cirrus Sky Ln, Cypress, TX 77433New ConstructionHAR
- $579,9903 bd3 ba2.3k sqft12211 Emerald Enclave Dr, Cypress, TX 77433New ConstructionHAR
- $591,9904 bd3 ba2.6k sqft17002 Texas Hill Country Rd, Cypress, TX 77433New ConstructionHAR
- $581,9903 bd3 ba2.3k sqft12219 Emerald Enclave Dr, Cypress, TX 77433New ConstructionHAR
- $503,9903 bd3 ba2.4k sqft12110 Trailing Twilight Dr, Cypress, TX 77433New ConstructionHAR
- $588,3784 bd3 ba3k sqft21210 Tarrant Hills Dr, Cypress, TX 77433New ConstructionMLS ID #95534032, Tammy Fruge, Westin Homes. HAR
- $764,9904 bd3 ba3.3k sqft21926 Bay Skipper Dr, Cypress, TX 77433New ConstructionHAR
- $508,9904 bd4 ba2.4k sqft12130 Osprey Outlook Dr, Cypress, TX 77433New ConstructionHAR
- $584,2104 bd3 ba3k sqft21214 Madera Valley Ln, Cypress, TX 77433New ConstructionMLS ID #10357694, Tammy Fruge, Westin Homes. HAR
