One or more photo(s) has been virtually staged. LOCATION, LOCATION, LOCATION! Situated at the end of a peaceful cul-de-sac, across from a park, backing up to a preservation area and walking distance to all the Esplanade’s resort-style amenities. This “Roma” semi-custom Taylor Morrison built home shows like NEW featuring 2 LARGE BEDROOMS + LARGE OFFICE/DEN (with pocket doors for privacy) that can be a great GUEST BEDROOM! Upgrades include tray ceilings, crown molding, upgraded flooring throughout with no carpet in sight, central vac, large laundry room with upper cabinets, extended lanai, extended 2-car garage with epoxy flooring and so much more. This split floor plan gives privacy, and the guest room has an on-suite bathroom. The spacious master suite includes beautiful bay windows overlooking the preservation area, tray ceiling, a walk-in closet, double sink vanities, and an upgraded frameless shower enclosure. The extended brick paver lanai is wonderful for entertaining and admiring the stunning conservation view. The view is simply breathtaking and something to enjoy every morning. This home includes hurricane shutters, a tankless gas water heater, in wall pest control system, a long-lasting tile roof, and is energy efficient.Esplanade's amenities (that Taylor Morrison is known for), include a 5000 square foot CLUBHOUSE offering monthly organized activities, clubs & outings, RESORT-STYLE POOL, SPA, FIRE PIT, 24 hour FITNESS CENTER, TENNIS, PICKLEBALL COURTS, BOCCE BALL and 2 DOG PARKS. Centrally located near I-75, I-275, hospitals, Wiregrass Mall, The Grove, Tampa Premium Outlets, and the newest Pop Stroke minigolf attraction by Tiger Woods. There is so much to enjoy within this home, in the gates of the community, and all around the amazing area of New Tampa/Wesley Chapel. Discover the luxurious hassle-free lifestyle of this immaculate villa in the coveted GATED community of Esplanade. The INCLUDED lawn maintenance allows for easy living and showcases manicured landscaping with NO CDD fee! Whether you’re looking for a perfect winter retreat or fabulous year-round residence, this turnkey oasis is ready for you to move-in. You won’t be disappointed!
Sold for $480,000
$480,000
20037 CALLISTO HILL PLACE, TAMPA, FL 33647
3beds
1,700sqft
Single Family Residence
Built in 2018
6,612 Square Feet Lot
$463,200 Zestimate®
$282/sqft
$2,465 Estimated rent
Home value
$463,200
$440,000 - $486,000
$2,465/mo
Zestimate® history
Owner options
List your home for rent
$2,465/mo
Rent Zestimate®
Find your next renter with Zillow Rental Manager. Plus, with online applications, you can quickly screen prospective tenants – for free.
$2,465/mo
Rent Zestimate®
Refinance and save
$3,706/mo
Est. payment
Refinancing to a lower rate could help reduce your monthly payments and save thousands over the life of the loan.
$3,706/mo
Est. payment
Explore your selling options
Work with a Zillow partner agent
Leverage their expertise and Zillow's premium Showcase listings to get your home seen by more buyers.
Get startedList with your own agent
Get your home in front of millions of buyers by listing it on Zillow.
Learn how to do itSell it yourself
Take full control of how buyers see your home on Zillow by listing For Sale by Owner (FSBO).
List your homeWhat's special
Resort-style poolLarge laundry roomPickleball courtsWalk-in closetDouble sink vanitiesHurricane shuttersBocce ball
Zillow last checked:
Listing updated:
Listed by:
Michael Kara 407-772-6800,
CORBELO LLC 407-663-5537
Bought with:
Koki Arshad, 3453938
BHHS FLORIDA PROPERTIES GROUP
Source: Stellar MLS,MLS#: O6175709 Originating MLS: Orlando Regional
Originating MLS: Orlando Regional
Facts & features
Interior
Bedrooms & bathrooms
- Bedrooms: 3
- Bathrooms: 2
- Full bathrooms: 2
Rooms
- Room types: Den/Library/Office, Dining Room, Great Room, Utility Room
Primary bedroom
- Description: Room4
- Features: Walk-In Closet(s)
- Level: First
- Dimensions: 18.4x12.4
Bedroom 2
- Description: Room5
- Features: Built-in Closet
- Level: First
- Dimensions: 13.8x12.4
Dining room
- Description: Room2
- Level: First
- Dimensions: 15x11.5
Great room
- Description: Room1
- Level: First
- Dimensions: 16x15.4
Kitchen
- Description: Room3
- Level: First
- Dimensions: 10x12
Office
- Description: Room6
- Level: First
- Dimensions: 11.5x10.1
Heating
- Central
Cooling
- Central Air
Appliances
- Included: Dishwasher, Disposal, Dryer, Microwave, Range, Tankless Water Heater, Washer
- Laundry: Inside, Laundry Room
Features
- Central Vacuum, Crown Molding, Primary Bedroom Main Floor, Solid Surface Counters, Solid Wood Cabinets, Split Bedroom, Stone Counters, Walk-In Closet(s)
- Flooring: Laminate, Tile
- Doors: Sliding Doors
- Windows: Blinds, Hurricane Shutters
- Has fireplace: No
Interior area
- Total structure area: 2,332
- Total interior livable area: 1,700 sqft
Property
Parking
- Total spaces: 2
- Parking features: Driveway, Garage Door Opener
- Attached garage spaces: 2
- Has uncovered spaces: Yes
- Details: Garage Dimensions: 25X18
Features
- Levels: One
- Stories: 1
- Exterior features: Irrigation System, Sidewalk
Lot
- Size: 6,612 Square Feet
- Features: Cul-De-Sac, In County, Landscaped, Level, Sidewalk
Details
- Parcel number: A022719A7800000000040.0
- Zoning: AS-1
- Special conditions: None
Construction
Type & style
- Home type: SingleFamily
- Property subtype: Single Family Residence
Materials
- Block, Stucco
- Foundation: Slab
- Roof: Tile
Condition
- New construction: No
- Year built: 2018
Utilities & green energy
- Sewer: Public Sewer
- Water: Public
- Utilities for property: BB/HS Internet Available, Electricity Connected, Natural Gas Connected, Phone Available, Sewer Connected, Street Lights, Underground Utilities, Water Connected
Community & HOA
Community
- Features: Deed Restrictions, Dog Park, Fitness Center, Gated Community - No Guard, Park, Playground, Pool, Sidewalks
- Security: Gated Community, Smoke Detector(s)
- Pet fee: $0 monthly
- Subdivision: ESPLANADE OF TAMPA PH 2D A
HOA
- Has HOA: Yes
- HOA fee: $366 monthly
- HOA name: Qualified Property Mgmt / Stacey Gilis
- HOA phone: 813-336-8085
Location
- Region: Tampa
Financial & listing details
- Price per square foot: $282/sqft
- Tax assessed value: $374,433
- Annual tax amount: $6,743
- Date on market: 2/2/2024
- Cumulative days on market: 33 days
- Listing terms: Cash,Conventional
- Ownership: Fee Simple
- Total actual rent: 0
- Electric utility on property: Yes
- Road surface type: Paved
Price history
| Date | Event | Price |
|---|---|---|
| 3/22/2024 | Sold | $480,000-3.8%$282/sqft |
Source:  Stellar MLS #O6175709 Report a problem Stellar MLS #O6175709 Report a problem | ||
| 3/6/2024 | Pending sale | $499,000$294/sqft |
Source: Stellar MLS #O6175709 Report a problem | ||
| 2/13/2024 | Price change | $499,000-3.1%$294/sqft |
Source: Stellar MLS #O6175709 Report a problem | ||
| 2/2/2024 | Listed for sale | $514,900+49.2%$303/sqft |
Source: Stellar MLS #O6175709 Report a problem | ||
| 1/19/2019 | Sold | $345,000-9.7%$203/sqft |
Source: Stellar MLS #A4405396 Report a problem | ||
| 11/1/2018 | Price change | $381,872-2.1%$225/sqft |
Source: Taylor Morrison Report a problem | ||
| 9/22/2018 | Price change | $389,872-0.5%$229/sqft |
Source: Taylor Morrison Report a problem | ||
| 8/9/2018 | Price change | $391,872+6.8%$231/sqft |
Source: Taylor Morrison Report a problem | ||
| 7/19/2018 | Price change | $366,872-6.4%$216/sqft |
Source: Taylor Morrison Report a problem | ||
| 7/6/2018 | Price change | $391,872+3.8%$231/sqft |
Source: Taylor Morrison Report a problem | ||
| 6/8/2018 | Listed for sale | $377,372$222/sqft |
Source: TAYLOR MORRISON RLTY OF FLA #A4405396 Report a problem | ||
Public tax history
| Year | Property taxes | Tax assessment |
|---|---|---|
| 2025 | $4,203 -43.2% | $228,554 -39% |
| 2024 | $7,393 +7.4% | $374,447 +14.8% |
| 2023 | $6,881 +5.9% | $326,053 +10% |
| 2022 | $6,499 +14.7% | $296,412 +10% |
| 2021 | $5,665 +6.9% | $269,465 +6.8% |
| 2020 | $5,296 +20.4% | $252,260 +34.6% |
| 2019 | $4,397 | $187,360 +1210.1% |
| 2018 | $4,397 +710.2% | $14,301 +116.3% |
| 2017 | $543 | $6,612 |
Find assessor info on the county website
Neighborhood: 33647
Nearby homes
- $446,800-- bd2 ba1.6k sqft20035 Callisto Hill Pl, Tampa, FL 33647Off Market
- $450,600-- bd2 ba1.7k sqft20033 Callisto Hill Pl, Tampa, FL 33647Off Market
- $448,800-- bd2 ba1.6k sqft20031 Callisto Hill Pl, Tampa, FL 33647Off Market
- $537,5003 bd2 ba1.9k sqft20029 Callisto Hill Pl, Tampa, FL 33647Sold
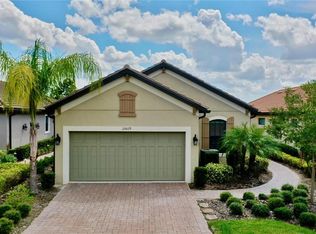
- $471,900-- bd2 ba1.9k sqft20027 Callisto Hill Pl, Tampa, FL 33647Off Market
- $488,9002 bd2 ba1.6k sqft20025 Callisto Hill Pl, Tampa, FL 33647Sold
- $883,0005 bd5 ba3.7k sqft20102 Shady Hill Ln, Tampa, FL 33647Off Market
- $495,7003 bd2 ba1.9k sqft20023 Callisto Hill Pl, Tampa, FL 33647Off Market
Nearby schools
GreatSchools rating
- 7/10Turner Elementary SchoolGrades: PK-8Distance: 1.6 mi
- 3/10Wharton High SchoolGrades: 9-12Distance: 1 mi
Schools provided by the listing agent
- Elementary: Clark-HB
- Middle: Bartels Middle
- High: Wharton-HB
Source: Stellar MLS. This data may not be complete. We recommend contacting the local school district to confirm school assignments for this home.
Get a cash offer in 3 minutes
Find out how much your home could sell for in as little as 3 minutes with a no-obligation cash offer.
Estimated market value
$463,200
Get a cash offer in 3 minutes
Find out how much your home could sell for in as little as 3 minutes with a no-obligation cash offer.
Estimated market value
$463,200
- Florida
- Hillsborough County
- Tampa
- 33647
- 20037 CALLISTO HILL PLACE
Nearby cities
Nearby neighborhoods
Nearby zip codes
Other Tampa Topics
