Skip main navigation
Sold for $300,000
  • Listed by: Keller Williams VIP Properties • Steve White • Contact: 661-645-1122
    Bought with: H S B Realty
    $300,000

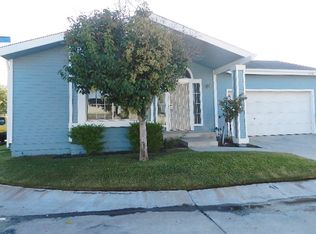
    20039 Emerald Creek Dr, Santa Clarita, CA 91351

    3beds
    1,845sqft
    Manufactured Home
    Built in 1990
    3,600 Square Feet Lot
    $304,500 Zestimate®
    $163/sqft
    $3,324 Estimated rent

    Home value

    $304,500

    $274,000 - $338,000

    $3,324/mo

    Zestimate® history
    Loading
    Loading...

    Owner options

    List your home for rent

    $3,324/mo

    Rent Zestimate®

    Find your next renter with Zillow Rental Manager. Plus, with online applications, you can quickly screen prospective tenants – for free.

    Learn more

    $3,324/mo

    Rent Zestimate®

    Refinance and save

    $1,924/mo

    Est. payment

    Refinancing to a lower rate could help reduce your monthly payments and save thousands over the life of the loan.

    See today's rates

    $1,924/mo

    Est. payment

    Explore your selling options

    Work with a Zillow partner agent

    Leverage their expertise and Zillow's premium Showcase listings to get your home seen by more buyers.

    Get started

    List with your own agent

    Get your home in front of millions of buyers by listing it on Zillow.

    Learn how to do it

    Sell it yourself

    Take full control of how buyers see your home on Zillow by listing For Sale by Owner (FSBO).

    List your home

    What's special

    Private main bedroom suiteBreakfast barFamily roomFormal dining roomSeparate showerRecent exterior paintTile flooring and counters
    BACK ON MARKET 12-13-25 subject to cancellation of previous Escrow. Fantastic floor plan believed to be the largest model in affordable Canyon View Estates. Very spacious 3 + 2 offers large Main Bedroom Suite in rear with ample privacy from 2 spacious secondary bedrooms + bath in front. Dramatic large entry opens into soaring cathedral ceilings in Living Room, formal Dining Room, Family Room & Kitchen. Home is centered around very large Living Room featuring fireplace and bay window overlooking patio. Dining Room with built-in cabinetry adjacent to large cook's Kitchen featuring tile flooring & counters, ample cabinetry, gas range, newer upgraded Samsung microwave, newer stainless steel upgraded dishwasher and newer Samsung refrigerator/freezer with WiFi connectivity. One end of Kitchen is open to Family Room with breakfast bar and sliding glass door to patio. The other end of Kitchen conveniently opens to indoor Laundry Room with built in cabinetry and direct access into 2 car attached Garage. Large private Main Bedroom Suite sliding glass door also opens to patio and features a dressing area with both a mirrored wardrobe closet as well as a sizeable walk-in closet. Double door entry from there to private Main Bath that features 2 separate basin areas, separate shower and a large round soaking tub. Recent exterior paint shows care Seller has taken in maintaining the home. New forced air heating unit. Strategically located at west end of street where property has extra privacy with no immediate residential neighbor on west side. Private gated community includes 2 pools, a spa, 2 playgrounds, tennis, basketball, RV parking and a clubhouse available to rent for events.

    Zillow last checked:

    Listing updated:

    Listed by:

    Steve White DRE #00914217 661-645-1122,

    Keller Williams VIP Properties

    Bought with:

    Stephanie Paige, DRE #01262469

    H S B Realty

    Source: CRMLS,MLS#: SR24163426MLS LogoOriginating MLS: California Regional MLS

    Facts & features

    Interior

    Bedrooms & bathrooms
    • Bedrooms: 3
    • Bathrooms: 2
    • Full bathrooms: 2
    • Main level bathrooms: 2
    • Main level bedrooms: 3
    Rooms
    • Room types: Family Room, Laundry, Living Room, Primary Bedroom, Dining Room
    Primary bedroom
    • Features: Primary Suite
    Bathroom
    • Features: Bathtub, Dual Sinks, Soaking Tub, Separate Shower, Tub Shower
    Kitchen
    • Features: Kitchen/Family Room Combo, Tile Counters
    Heating
    • Central
    Cooling
    • Central Air
    Appliances
    • Included: Dishwasher, Gas Range, Microwave, Refrigerator
    • Laundry: Electric Dryer Hookup, Gas Dryer Hookup, Inside, Laundry Room
    Features
    • Breakfast Bar, Built-in Features, Ceramic Counters, Cathedral Ceiling(s), Separate/Formal Dining Room, Open Floorplan, Primary Suite
    • Flooring: Carpet, Laminate, Tile
    • Windows: Bay Window(s)
    • Has fireplace: Yes
    • Fireplace features: Living Room
    • Common walls with other units/homes: No Common Walls
    Interior area
    • Total interior livable area: 1,845 sqft

    Property

    Parking
    • Total spaces: 2
    • Parking features: Garage - Attached
    • Attached garage spaces: 2
    Features
    • Levels: One
    • Stories: 1
    • Entry location: Front
    • Exterior features: Rain Gutters
    • Pool features: Community, Association
    • Has view: Yes
    • View description: Canyon
    Lot
    • Size: 3,600 Square Feet
    • Features: Front Yard, Landscaped, Near Park, Sprinkler System
    Details
    • Parcel number: 8951927042
    • On leased land: Yes
    • Lease amount: $1,514
    • Special conditions: Trust

    Construction

    Type & style
    • Home type: MobileManufactured
    • Property subtype: Manufactured Home
    Materials
    • Roof: Composition
    Condition
    • New construction: No
    • Year built: 1990

    Utilities & green energy

    • Electric: 220 Volts in Laundry
    • Sewer: Public Sewer
    • Water: Public

    Community & HOA

    Community
    • Features: Suburban, Park, Pool
    • Security: Gated with Attendant, Resident Manager
    • Subdivision: Canyon View Estates (Cyve)
    HOA
    • Amenities included: Clubhouse, Controlled Access, Sport Court, Playground, Pool, RV Parking, Guard, Spa/Hot Tub, Tennis Court(s), Cable TV
    • HOA name: Canyon View Estates
    • HOA phone: 661-252-0991
    Location
    • Region: Santa Clarita

    Financial & listing details

    • Price per square foot: $163/sqft
    • Tax assessed value: $334,968
    • Date on market: 8/8/2024
    • Cumulative days on market: 307 days
    • Listing terms: Cash,Cash to New Loan,FHA,VA Loan

    Price history

    DateEventPrice
    2/28/2025Sold$300,000-3.2%$163/sqft
    Source: CRMLS #SR24163426 Report a problem
    2/27/2025Pending sale$309,900$168/sqft
    Source: CRMLS #SR24163426 Report a problem
    1/14/2025Contingent$309,900$168/sqft
    Source: CRMLS #SR24163426 Report a problem
    12/14/2024Pending sale$309,900$168/sqft
    Source: CRMLS #SR24163426 Report a problem
    9/19/2024Price change$309,900-4.6%$168/sqft
    Source: CRMLS #SR24163426 Report a problem
    8/8/2024Listed for sale$324,900+124.1%$176/sqft
    Source: CRMLS #SR24163426 Report a problem
    8/1/2002Sold$145,000$79/sqft
    Source: Public Record Report a problem

    Public tax history

    YearProperty taxesTax assessment
    2026-- $334,968 +60.7%
    2025$4,539 +55.7%$208,453 +2%
    2024$2,916 +4%$204,367 +2%
    2023$2,804 -0.4%$200,360 +30.6%
    2022$2,814 +23.2%$153,400
    2021$2,283 +0.1%$153,400
    2020$2,281 $153,400 +25.7%
    2019$2,281 +21.6%$122,000
    2018$1,876 $122,000
    2017$1,876 +1%$122,000 -29.7%
    2016$1,857 -26.7%$173,453 +2%
    2015$2,532 +19.9%$170,056 +0.5%
    2014$2,112 $169,288
    Find assessor info on the county website

    Neighborhood: Canyon Country

    Nearby schools

    GreatSchools rating
    Get a cash offer in 3 minutes
    Find out how much your home could sell for in as little as 3 minutes with a no-obligation cash offer.
    Estimated market value
    $304,500
    Get a cash offer in 3 minutes
    Find out how much your home could sell for in as little as 3 minutes with a no-obligation cash offer.
    Estimated market value
    $304,500