Set within Bradford Park, this beautifully maintained 5-bedroom home combines timeless design with inviting indoor and outdoor living. A large covered front porch and manicured landscaping create a warm first impression, while inside, hardwood floors, plantation shutters, arched openings, and spacious living areas add character throughout. The chef’s kitchen features granite countertops, Bosch double ovens, gas cooktop, oversized island, built-in workspace, and generous cabinetry, all opening to the breakfast area and great room with gas fireplace. The main-level primary suite offers a spa-inspired bath with heated tile floors and a frameless marble shower. Upstairs includes spacious secondary bedrooms, updated baths, and a large bonus/media room. The screened porch overlooks a private backyard retreat with an in-ground pool, extensive patio space, mature trees, and lush landscaping designed for relaxing or entertaining. Located minutes from River Run Country Club, Birkdale Village, Lake Norman, Davidson College, Downtown Davidson, and I-77 for an easy Charlotte commute.
Closed
$894,000
20039 Verlaine Dr, Davidson, NC 28036
5beds
3,964sqft
Single Family Residence
Built in 2005
0.23 Acres Lot
$894,600 Zestimate®
$226/sqft
$4,170 Estimated rent
Home value
$894,600
$841,000 - $948,000
$4,170/mo
Zestimate® history
Owner options
List your home for rent
$4,170/mo
Rent Zestimate®
Find your next renter with Zillow Rental Manager. Plus, with online applications, you can quickly screen prospective tenants – for free.
$4,170/mo
Rent Zestimate®
Refinance and save
$5,520/mo
Est. payment
Refinancing to a lower rate could help reduce your monthly payments and save thousands over the life of the loan.
$5,520/mo
Est. payment
Explore your selling options
Work with a Zillow partner agent
Leverage their expertise and Zillow's premium Showcase listings to get your home seen by more buyers.
Get startedList with your own agent
Get your home in front of millions of buyers by listing it on Zillow.
Learn how to do itSell it yourself
Take full control of how buyers see your home on Zillow by listing For Sale by Owner (FSBO).
List your homeWhat's special
In-ground poolLush landscapingLarge covered front porchUpdated bathsManicured landscapingHardwood floorsFrameless marble shower
Zillow last checked:
Listing updated:
Listed by:
Eric Wilkowski eric.wilkowski@yahoo.com,
Call It Closed International Inc
Bought with:
Shelly Jones
EXP Realty LLC
Source: Canopy MLS as distributed by MLS GRID,MLS#: 4387221
Facts & features
Interior
Bedrooms & bathrooms
- Bedrooms: 5
- Bathrooms: 4
- Full bathrooms: 3
- 1/2 bathrooms: 1
- Main level bedrooms: 1
Primary bedroom
- Level: Main
Bedroom s
- Level: Upper
Bathroom full
- Level: Main
Bathroom half
- Level: Main
Bathroom full
- Level: Upper
Other
- Level: Upper
Breakfast
- Level: Main
Dining room
- Level: Main
Great room
- Level: Main
Kitchen
- Level: Main
Laundry
- Level: Main
Media room
- Level: Upper
Office
- Level: Main
Heating
- Electric, Natural Gas
Cooling
- Ceiling Fan(s), Central Air
Appliances
- Included: Convection Oven, Dishwasher, Disposal, Double Oven, Gas Cooktop, Gas Water Heater, Microwave, Plumbed For Ice Maker
- Laundry: Electric Dryer Hookup, Laundry Room, Main Level
Features
- Attic Other, Built-in Features, Kitchen Island, Open Floorplan, Pantry, Walk-In Closet(s)
- Flooring: Carpet, Hardwood, Tile
- Windows: Insulated Windows
- Has basement: No
- Attic: Other,Walk-In
- Fireplace features: Gas Log, Great Room
Interior area
- Total structure area: 3,964
- Total interior livable area: 3,964 sqft
- Finished area above ground: 3,964
- Finished area below ground: 0
Property
Parking
- Total spaces: 2
- Parking features: Attached Garage, Garage on Main Level
- Attached garage spaces: 2
Features
- Levels: Two
- Stories: 2
- Patio & porch: Patio, Rear Porch, Screened
- Pool features: In Ground
- Fencing: Fenced
Lot
- Size: 0.23 Acres
- Features: Level, Paved, Wooded
Details
- Additional structures: None
- Parcel number: 00727345
- Zoning: NG
- Special conditions: Standard
- Horse amenities: None
Construction
Type & style
- Home type: SingleFamily
- Architectural style: Traditional
- Property subtype: Single Family Residence
Materials
- Fiber Cement, Stone
- Foundation: Crawl Space
Condition
- New construction: No
- Year built: 2005
Utilities & green energy
- Sewer: Public Sewer
- Water: City
- Utilities for property: Cable Available, Satellite Internet Available, Wired Internet Available
Community & HOA
Community
- Features: Playground, Recreation Area, Sidewalks, Walking Trails
- Security: Carbon Monoxide Detector(s)
- Subdivision: Bradford
HOA
- Has HOA: Yes
- HOA fee: $251 semi-annually
- HOA name: Cedar Management
- HOA phone: 704-644-8808
Location
- Region: Davidson
Financial & listing details
- Price per square foot: $226/sqft
- Tax assessed value: $687,400
- Annual tax amount: $5,270
- Date on market: 5/29/2026
- Cumulative days on market: 4 days
- Listing terms: Cash,Conventional,FHA,VA Loan
- Road surface type: Concrete, Paved
Price history
| Date | Event | Price |
|---|---|---|
| 7/10/2026 | Sold | $894,000+0.4%$226/sqft |
Source:  Canopy MLS as distributed by MLS GRID #4387221 Report a problem Canopy MLS as distributed by MLS GRID #4387221 Report a problem | ||
| 6/2/2026 | Pending sale | $890,000$225/sqft |
Source: Canopy MLS as distributed by MLS GRID #4387221 Report a problem | ||
| 5/29/2026 | Listed for sale | $890,000+85.4%$225/sqft |
Source: Canopy MLS as distributed by MLS GRID #4387221 Report a problem | ||
| 3/17/2017 | Sold | $480,000-3.8%$121/sqft |
Source: Canopy MLS as distributed by MLS GRID #3248647 Report a problem | ||
| 2/12/2017 | Pending sale | $499,000$126/sqft |
Source: Keller Williams - Lake Norman - Cornelius #3248647 Report a problem | ||
| 2/10/2017 | Listed for sale | $499,000+6.2%$126/sqft |
Source: Keller Williams Huntersville #3248647 Report a problem | ||
| 6/30/2009 | Listing removed | $469,700$118/sqft |
Source: Coldwell Banker United, Realtors #820112 Report a problem | ||
| 5/16/2009 | Price change | $469,700-3.9%$118/sqft |
Source: Coldwell Banker United, Realtors #820112 Report a problem | ||
| 3/14/2009 | Price change | $488,700-1.8%$123/sqft |
Source: Coldwell Banker United, Realtors #820112 Report a problem | ||
| 11/20/2008 | Listed for sale | $497,800+12%$126/sqft |
Source: Coldwell Banker United, Realtors #820112 Report a problem | ||
| 7/29/2005 | Sold | $444,500$112/sqft |
Source: Public Record Report a problem | ||
Public tax history
| Year | Property taxes | Tax assessment |
|---|---|---|
| 2025 | $5,270 +1.4% | $687,400 |
| 2024 | $5,199 +1.4% | $687,400 |
| 2023 | $5,125 +28.2% | $687,400 +63.5% |
| 2022 | $3,999 -1.3% | $420,400 |
| 2021 | $4,053 | $420,400 -1.8% |
| 2020 | $4,053 -1.6% | $428,300 |
| 2019 | $4,119 +7.2% | $428,300 +39.1% |
| 2018 | $3,841 +0.8% | $307,900 |
| 2017 | $3,811 | $307,900 |
| 2016 | $3,811 | $307,900 |
| 2015 | $3,811 +0.1% | $307,900 |
| 2014 | $3,805 | -- |
| 2013 | -- | $302,600 |
| 2012 | -- | $302,600 |
| 2011 | -- | $302,600 -23.8% |
| 2010 | -- | $397,200 |
| 2009 | -- | $397,200 |
| 2008 | -- | $397,200 |
| 2007 | -- | $397,200 |
| 2006 | -- | $397,200 +782.7% |
| 2005 | -- | $45,000 |
Find assessor info on the county website
Neighborhood: 28036
Nearby homes
- $758,5004 bd5 ba3.2k sqft20045 Verlaine Dr, Davidson, NC 28036Off Market

- $721,4004 bd3 ba3.2k sqft20033 Verlaine Dr, Davidson, NC 28036Off Market
- $640,0004 bd4 ba2.6k sqft20051 Verlaine Dr, Davidson, NC 28036Sold
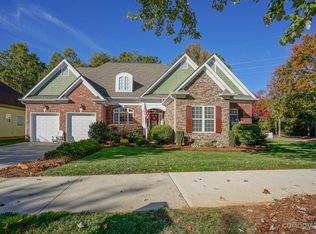
- $682,7004 bd3 ba3.2k sqft20034 Verlaine Dr, Davidson, NC 28036Off Market
- $671,4005 bd4 ba3.5k sqft20027 Verlaine Dr, Davidson, NC 28036Off Market
- $674,9005 bd3 ba3.5k sqft20027 Verlaine Dr #50, Davidson, NC 28036Off Market
- $640,9004 bd3 ba2.9k sqft20044 Verlaine Dr, Davidson, NC 28036Off Market
- $50,000-- bd-- ba-- sqft20054 Verlaine Dr, Davidson, NC 28036Off Market
Nearby schools
GreatSchools rating
- 9/10Davidson K-8 SchoolGrades: K-8Distance: 2 mi
- 7/10William Amos Hough HighGrades: 9-12Distance: 1 mi
Schools provided by the listing agent
- Elementary: Davidson
- Middle: Bailey
- High: William Amos Hough
Source: Canopy MLS as distributed by MLS GRID. This data may not be complete. We recommend contacting the local school district to confirm school assignments for this home.
Get a cash offer in 3 minutes
Find out how much your home could sell for in as little as 3 minutes with a no-obligation cash offer.
Estimated market value
$894,600
Get a cash offer in 3 minutes
Find out how much your home could sell for in as little as 3 minutes with a no-obligation cash offer.
Estimated market value
$894,600
- North Carolina
- Mecklenburg County
- Davidson
- 28036
- 20039 Verlaine Dr
Nearby cities
Nearby zip codes
Other Davidson Topics
