Welcome to 20051 Verlaine Drive in Davidson, a stunning home that offers the perfect blend of modern elegance and cozy charm. This immaculate property with original owner, boasts four bedrooms and three and a half bathrooms spread across its 2642 square feet. Step inside and be greeted by the warmth of the wood floors, accented by details everywhere. Two fireplaces create a cozy ambiance, while two newer HVAC units ensure year-round comfort. The upstairs bonus room and full bath offer versatile living options. The gourmet kitchen is open to the family room with granite countertops and all new stainless appliances, including a double oven. Enjoy the privacy of the backyard and deck, ideal for relaxation and entertaining. With a newer roof, new carpet, and pristine landscaping, this home is ready for its next lucky owner. Don't miss the opportunity to make it yours!
Closed
$640,000
20051 Verlaine Dr, Davidson, NC 28036
4beds
2,642sqft
Single Family Residence
Built in 2005
0.3 Acres Lot
$658,100 Zestimate®
$242/sqft
$3,635 Estimated rent
Home value
$658,100
$625,000 - $691,000
$3,635/mo
Zestimate® history
Owner options
List your home for rent
$3,635/mo
Rent Zestimate®
Find your next renter with Zillow Rental Manager. Plus, with online applications, you can quickly screen prospective tenants – for free.
$3,635/mo
Rent Zestimate®
Refinance and save
$4,023/mo
Est. payment
Refinancing to a lower rate could help reduce your monthly payments and save thousands over the life of the loan.
$4,023/mo
Est. payment
Explore your selling options
Work with a Zillow partner agent
Leverage their expertise and Zillow's premium Showcase listings to get your home seen by more buyers.
Get startedList with your own agent
Get your home in front of millions of buyers by listing it on Zillow.
Learn how to do itSell it yourself
Take full control of how buyers see your home on Zillow by listing For Sale by Owner (FSBO).
List your homeWhat's special
Pristine landscapingModern eleganceBonus roomWood floorsNew stainless appliancesNewer roofCozy charm
Zillow last checked:
Listing updated:
Listed by:
Jean Cronkhite jcronkhite@jasonmitchellgroup.com,
Jason Mitchell Real Estate
Bought with:
Sheena Shaw
EXP Realty LLC Mooresville
Source: Canopy MLS as distributed by MLS GRID,MLS#: 4080348
Facts & features
Interior
Bedrooms & bathrooms
- Bedrooms: 4
- Bathrooms: 4
- Full bathrooms: 3
- 1/2 bathrooms: 1
- Main level bedrooms: 3
Primary bedroom
- Level: Main
Primary bedroom
- Level: Main
Bedroom s
- Level: Main
Bedroom s
- Level: Main
Bedroom s
- Level: Upper
Bedroom s
- Level: Main
Bedroom s
- Level: Main
Bedroom s
- Level: Upper
Bathroom half
- Level: Main
Bathroom full
- Level: Main
Bathroom half
- Level: Main
Bathroom full
- Level: Upper
Bathroom half
- Level: Main
Bathroom full
- Level: Main
Bathroom half
- Level: Main
Bathroom full
- Level: Upper
Breakfast
- Level: Main
Breakfast
- Level: Main
Dining room
- Level: Main
Dining room
- Level: Main
Kitchen
- Level: Main
Kitchen
- Level: Main
Laundry
- Level: Main
Laundry
- Level: Main
Living room
- Level: Main
Living room
- Level: Main
Other
- Level: Main
Other
- Level: Main
Heating
- Forced Air, Natural Gas
Cooling
- Central Air, Multi Units
Appliances
- Included: Dishwasher, Disposal, Double Oven, Electric Cooktop, Electric Oven, Microwave
- Laundry: Laundry Room, Main Level, Sink
Features
- Flooring: Carpet, Tile, Wood
- Has basement: No
- Fireplace features: Family Room, Gas Log, Living Room
Interior area
- Total structure area: 2,642
- Total interior livable area: 2,642 sqft
- Finished area above ground: 2,642
- Finished area below ground: 0
Property
Parking
- Total spaces: 2
- Parking features: Driveway, Attached Garage, Garage on Main Level
- Attached garage spaces: 2
- Has uncovered spaces: Yes
Features
- Levels: One and One Half
- Stories: 1.5
- Patio & porch: Deck
Lot
- Size: 0.3 Acres
- Features: Corner Lot
Details
- Parcel number: 00727347
- Zoning: RPA
- Special conditions: Standard
Construction
Type & style
- Home type: SingleFamily
- Property subtype: Single Family Residence
Materials
- Brick Partial, Fiber Cement, Stone
- Foundation: Crawl Space
- Roof: Shingle
Condition
- New construction: No
- Year built: 2005
Utilities & green energy
- Sewer: Public Sewer
- Water: City
Community & HOA
Community
- Features: Walking Trails
- Security: Security System
- Subdivision: Bradford
HOA
- Has HOA: Yes
- HOA fee: $251 semi-annually
- HOA name: Cedar Mgmt
- HOA phone: 877-252-3327
Location
- Region: Davidson
Financial & listing details
- Price per square foot: $242/sqft
- Tax assessed value: $294,700
- Date on market: 11/3/2023
- Listing terms: Cash,Conventional,VA Loan
- Road surface type: Concrete
Price history
| Date | Event | Price |
|---|---|---|
| 11/17/2023 | Sold | $640,000+0.2%$242/sqft |
Source:  Canopy MLS as distributed by MLS GRID #4080348 Report a problem Canopy MLS as distributed by MLS GRID #4080348 Report a problem | ||
| 11/3/2023 | Listed for sale | $639,000+83.1%$242/sqft |
Source: Canopy MLS as distributed by MLS GRID #4080348 Report a problem | ||
| 4/6/2006 | Sold | $349,000$132/sqft |
Source: Public Record Report a problem | ||
Public tax history
| Year | Property taxes | Tax assessment |
|---|---|---|
| 2025 | -- | $507,900 |
| 2024 | -- | $507,900 |
| 2023 | -- | $507,900 +72.3% |
| 2022 | -- | $294,700 |
| 2021 | -- | $294,700 |
| 2020 | -- | $294,700 |
| 2019 | $2,907 | $294,700 +27% |
| 2018 | -- | $232,100 |
| 2017 | $2,927 | $232,100 |
| 2016 | $2,927 | $232,100 |
| 2015 | $2,927 +0.2% | $232,100 |
| 2014 | $2,922 | -- |
| 2013 | -- | $236,200 |
| 2012 | -- | $236,200 |
| 2011 | -- | $236,200 -27.8% |
| 2010 | -- | $327,000 |
| 2009 | -- | $327,000 |
| 2008 | -- | $327,000 |
| 2007 | -- | -- |
| 2006 | -- | $100,200 +122.7% |
| 2005 | -- | $45,000 |
Find assessor info on the county website
Neighborhood: 28036
Nearby homes
- $758,5004 bd5 ba3.2k sqft20045 Verlaine Dr, Davidson, NC 28036Off Market

- $50,000-- bd-- ba-- sqft20054 Verlaine Dr, Davidson, NC 28036Off Market
- $706,6004 bd3 ba3k sqft20103 Verlaine Dr, Davidson, NC 28036Off Market
- $894,0005 bd4 ba3.9k sqft20039 Verlaine Dr, Davidson, NC 28036Sold
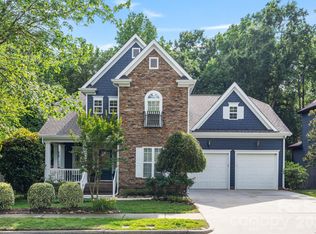
- $640,9004 bd3 ba2.9k sqft20044 Verlaine Dr, Davidson, NC 28036Off Market
- $635,5004 bd3 ba3k sqft20112 Verlaine Dr, Davidson, NC 28036Off Market
- $658,0004 bd3 ba3.1k sqft20109 Verlaine Dr, Davidson, NC 28036Off Market
- $682,7004 bd3 ba3.2k sqft20034 Verlaine Dr, Davidson, NC 28036Off Market
Nearby schools
GreatSchools rating
- 9/10Davidson K-8 SchoolGrades: K-8Distance: 2 mi
- 7/10William Amos Hough HighGrades: 9-12Distance: 1 mi
Get a cash offer in 3 minutes
Find out how much your home could sell for in as little as 3 minutes with a no-obligation cash offer.
Estimated market value
$658,100
Get a cash offer in 3 minutes
Find out how much your home could sell for in as little as 3 minutes with a no-obligation cash offer.
Estimated market value
$658,100
- North Carolina
- Mecklenburg County
- Davidson
- 28036
- 20051 Verlaine Dr
Nearby cities
Nearby zip codes
Other Davidson Topics
