Welcome to modern, low-maintenance living in Adel's sought-after Southbridge neighborhood with 2,180+ finished square feet of living space. From the moment you arrive, you'll notice the elevated details, including James Hardie siding, Pella fiberglass windows, and a package delivery door designed to keep online orders protected while you're away.
Inside, LVP flooring flows throughout the main level, leading to a dual-walkway kitchen with quartz countertops, a custom island with seating and wine storage, soft-close cabinetry, and elegant backsplash. All kitchen appliances are included. The vaulted great room also features a statement beam and electric tiled fireplace, right next to the poured patio and fenced yard.
The main level also offers a spacious primary suite with dual sinks and tiled shower, a second bedroom and full bath, plus a convenient drop zone and laundry room leading to the 2-car garage with myQ remote opening capabilities.
Downstairs, the finished basement adds two more bedrooms, a full bath, and a second living area with an accented fireplace, giving you space to spread out without sacrificing style. Schedule your showing today!
For sale
$330,000
2004 Ammann Dr, Adel, IA 50003
4beds
1,208sqft
Townhouse, Condominium
Built in 2024
2,178 Square Feet Lot
$328,000 Zestimate®
$273/sqft
$200/mo HOA
What's special
Finished basementJames hardie sidingQuartz countertopsPella fiberglass windowsFenced yardDual-walkway kitchenElegant backsplash
- 22 days
- 317
- 20
Likely to sell faster than
Zillow last checked:
Listing updated:
Listed by:
Ela Knapp (515)865-6215,
RE/MAX Concepts
Source: DMMLS,MLS#: 749321 Originating MLS: Des Moines Area Association of REALTORS
Originating MLS: Des Moines Area Association of REALTORSFacts & features
Interior
Bedrooms & bathrooms
- Bedrooms: 4
- Bathrooms: 3
- Full bathrooms: 2
- 3/4 bathrooms: 1
- Main level bedrooms: 2
Heating
- Forced Air, Gas, Natural Gas
Cooling
- Central Air
Appliances
- Included: Dishwasher, Microwave, Refrigerator, Stove
- Laundry: Main Level
Features
- Flooring: Carpet
- Basement: Finished
- Number of fireplaces: 2
- Fireplace features: Electric
Interior area
- Total structure area: 1,208
- Total interior livable area: 1,208 sqft
- Finished area below ground: 980
Property
Parking
- Total spaces: 2
- Parking features: Attached, Garage, Two Car Garage
- Attached garage spaces: 2
Features
- Stories: 1
- Patio & porch: Open, Patio
- Exterior features: Sprinkler/Irrigation, Patio
- Fencing: Chain Link
Lot
- Size: 2,178 Square Feet
Details
- Parcel number: 1506135005
- Zoning: R
Construction
Type & style
- Home type: Townhouse
- Architectural style: Ranch
- Property subtype: Townhouse, Condominium
Materials
- Foundation: Poured
- Roof: Asphalt,Shingle
Condition
- Year built: 2024
Utilities & green energy
- Sewer: Public Sewer
- Water: Rural
Community & HOA
Community
- Features: See Remarks
- Security: Smoke Detector(s)
HOA
- Has HOA: Yes
- Services included: Maintenance Grounds, Maintenance Structure, Snow Removal
- HOA fee: $200 monthly
- HOA name: Southbridge Townhomes
- Second HOA name: Stanbrough
- Second HOA phone: 515-334-3345
Location
- Region: Adel
Financial & listing details
- Price per square foot: $273/sqft
- Tax assessed value: $171,070
- Annual tax amount: $2,777
- Date on market: 9/15/2026
- Cumulative days on market: 22 days
- Listing terms: Cash,Conventional,FHA,USDA Loan,VA Loan
- Road surface type: Concrete
Estimated market value
$328,000
$312,000 - $344,000
$1,884/mo
Price history
| Date | Event | Price |
|---|---|---|
| 9/15/2026 | Listed for sale | $330,000+0.3%$273/sqft |
Source:  DMMLS #749321 Report a problem DMMLS #749321 Report a problem | ||
| 1/28/2026 | Sold | $329,000$272/sqft |
Source: DMMLS #730692 Report a problem | ||
| 12/23/2025 | Pending sale | $329,000$272/sqft |
Source: DMMLS #730692 Report a problem | ||
| 9/19/2025 | Price change | $329,000-4.6%$272/sqft |
Source: DMMLS #720088 Report a problem | ||
| 6/12/2025 | Price change | $345,000-5.5%$286/sqft |
Source: DMMLS #720088 Report a problem | ||
| 4/21/2025 | Price change | $364,900-2.7%$302/sqft |
Source: DMMLS #713531 Report a problem | ||
| 3/14/2025 | Price change | $374,900+1.4%$310/sqft |
Source: DMMLS #713531 Report a problem | ||
| 12/13/2024 | Listed for sale | $369,900$306/sqft |
Source: DMMLS #709007 Report a problem | ||
Public tax history
| Year | Property taxes | Tax assessment |
|---|---|---|
| 2025 | $4 | $171,070 +81361.9% |
| 2024 | $4 | $210 |
| 2023 | $4 | $210 |
| 2022 | $4 | $210 |
Find assessor info on the county website
Monthly payment
Est. payment
Payment breakdown
Explore the cost of this home by adjusting the details. Changes won't be saved.Climate risks
Neighborhood: 50003
Nearby schools
Schools provided by the listing agent
- District: Adel-Desoto-Minburn
Source: DMMLS. This data may not be complete. We recommend contacting the local school district to confirm school assignments for this home.
Similar homes
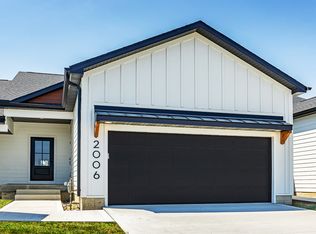
- $325,0004 bd3 ba1.5k sqft2104 Barry Dr, Adel, IA 50003For Sale
 MLS ID #748997, Jason Stuyvesant, RE/MAX Concepts. DMMLS
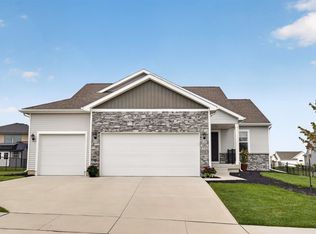
 - $385,0004 bd3 ba1.3k sqft1812 Roebling Rd, Adel, IA 50003For Sale
 MLS ID #746892, Amber Harrison, Epique Realty. DMMLS
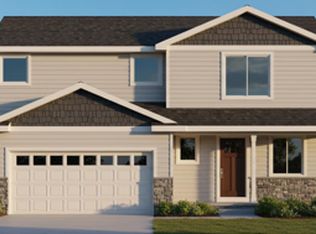
 - $360,0004 bd4 ba1.5k sqft1732 Southbridge Dr, Adel, IA 50003For Sale
 MLS ID #739907, Rog Wheeler, Century 21 Signature. DMMLS
 - from $323,5003 bd3 ba1.4k sqftReagan II Plan, Eagle Vista, Adel, IA 50003New Construction
 Greenland Homes
