Room to gather, space to unwind, and exceptional features throughout! This impressive 5 bedroom, 4 bath home offers two primary suites, a beautifully remodeled kitchen, & expansive living areas designed for everyday comfort and memorable entertaining. LVP flooring throughout brings a cohesive look to the home. Remodeled in 2022, the kitchen features beautiful Gibaltar countertops, glass tile backsplash, farmhouse sink, double ovens, six Jenn-Air burners, instant hot water, and abundant cabinetry. Enjoy casual meals in the eat-in kitchen or host special occasions in the formal dining room. An approximately 1,500-square-foot family room area includes a bedroom and craft room, offering incredible flexibility. The game room features a built-in wet bar w/ a small refrigerator and plenty of seating space, while reinforced floor construction in the rear portion was designed to accommodate a slate pool table. Both primary suites feature walk-in closets and tile showers, creating comfortable retreats. Outside, the backyard gunite pool sets the scene for summer fun and relaxing afternoons. Exterior-access storage beneath the home features a concrete pad—an ideal spot for pool supplies & seasonal items. Additional updates include a roof replaced in 2019, two AC units replaced in 2022 & 2024, and Window World windows installed in 2018. With generous gathering spaces, versatile rooms, and a backyard pool, this home offers so much to enjoy.
For sale
$368,500
2004 Azure Dr, Dothan, AL 36303
5beds
3,784sqft
Single Family Residence
Built in 1968
0.51 Acres Lot
$352,400 Zestimate®
$97/sqft
$-- HOA
What's special
Instant hot waterBackyard poolFarmhouse sinkFormal dining roomEat-in kitchenGenerous gathering spacesVersatile rooms
- 34 days
- 586
- 63
Zillow last checked:
Listing updated:
Listed by:
Donna Reetz 334-718-7653,
Coldwell Banker/Alfred Saliba
Source: SAMLS,MLS#: 215176
Facts & features
Interior
Bedrooms & bathrooms
- Bedrooms: 5
- Bathrooms: 4
- Full bathrooms: 4
Rooms
- Room types: Attic, Living/Dining Combo, Pantry, Storage Room
Appliances
- Included: Cooktop, Dishwasher, Electric Water Heater, Disposal, Indoor Grill, Microwave, Self Cleaning Oven, Other-See Remarks
- Laundry: Inside
Features
- Flooring: Other-See Remarks
- Basement: None
- Has fireplace: No
- Fireplace features: None
Interior area
- Total structure area: 3,784
- Total interior livable area: 3,784 sqft
Property
Parking
- Total spaces: 2
- Parking features: 2 Car, Attached Carport
- Carport spaces: 2
Features
- Levels: One
- Patio & porch: Deck, Porch-Covered
- Pool features: In Ground, Gunite
- Waterfront features: No Waterfront
Lot
- Size: 0.51 Acres
- Dimensions: 1/2 acre
Details
- Parcel number: 0902034001022000
Construction
Type & style
- Home type: SingleFamily
- Architectural style: Traditional
- Property subtype: Single Family Residence
Materials
- Brick, Vinyl Siding
Condition
- New construction: No
- Year built: 1968
Utilities & green energy
- Electric: Dothan
- Sewer: Public Sewer
- Water: Public, City
Community & HOA
Community
- Subdivision: Northside Plaza
Location
- Region: Dothan
Financial & listing details
- Price per square foot: $97/sqft
- Tax assessed value: $352,180
- Annual tax amount: $1,213
- Date on market: 10/13/2026
Estimated market value
$352,400
$335,000 - $370,000
$3,176/mo
Price history
| Date | Event | Price |
|---|---|---|
| 10/13/2026 | Listed for sale | $368,500$97/sqft |
Source: SAMLS #215176 Report a problem | ||
Public tax history
| Year | Property taxes | Tax assessment |
|---|---|---|
| 2026 | $1,213 -42.5% | $35,220 -39.9% |
| 2025 | $2,109 +7% | $58,580 +7% |
| 2024 | $1,971 +7.7% | $54,760 +3.2% |
| 2023 | $1,830 +12.8% | $53,040 +12.8% |
| 2022 | $1,622 +11.9% | $47,020 +123.8% |
| 2021 | $1,450 | $21,010 |
| 2020 | $1,450 | $21,010 |
| 2019 | $1,450 +5.8% | $21,010 +14.8% |
| 2017 | $1,370 | $18,300 |
| 2016 | $1,370 | -- |
| 2015 | $1,370 +10.3% | -- |
| 2014 | $1,242 +1.1% | -- |
| 2013 | $1,228 +1.9% | -- |
| 2012 | $1,205 +108.4% | -- |
| 2011 | $578 | -- |
| 2010 | $578 +9.6% | -- |
| 2009 | $527 +5.4% | -- |
| 2008 | $500 | -- |
| 2007 | $500 +7.1% | -- |
| 2006 | $467 +10.6% | -- |
| 2005 | $422 | -- |
| 2004 | $422 | -- |
| 2003 | $422 +8.3% | -- |
| 2002 | $390 | -- |
Find assessor info on the county website
Monthly payment
Est. payment
Payment breakdown
Explore the cost of this home by adjusting the details. Changes won't be saved.Climate risks
Neighborhood: 36303
Nearby schools
Schools provided by the listing agent
- Elementary: Morris Slingluff Elementary
- Middle: Dothan Prep/Carver 9th
- High: Dothan High School (Grades 10 - 12)
Source: SAMLS. This data may not be complete. We recommend contacting the local school district to confirm school assignments for this home.

Similar homes
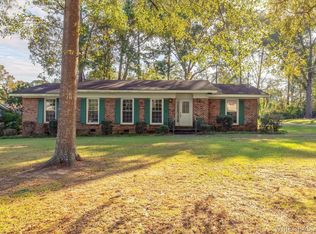
- $359,9003 bd2 ba2k sqft503 N Englewood Ave, Dothan, AL 36303For Sale
 MLS ID #215542, Kelli Cundith, Keller Williams Southeast Alabama. SAMLS
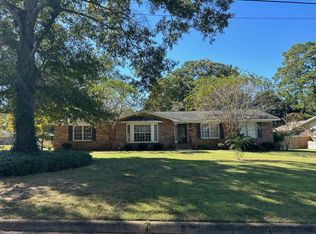
- $277,9005 bd2 ba2.7k sqft1804 Verde Trl, Dothan, AL 36303For Sale
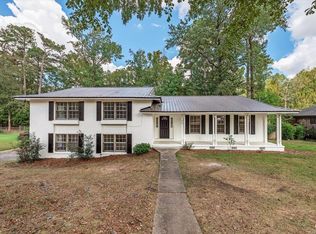 MLS ID #214806, Kayla Tice, Heritage Home Realty, LLC. SAMLS
- $389,9004 bd3 ba2.9k sqft801 Montezuma Ave, Dothan, AL 36303For Sale
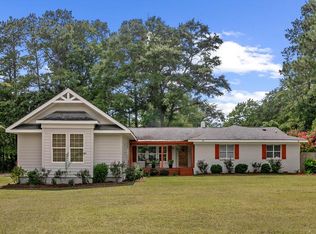 MLS ID #214659, Kelli Cundith, Keller Williams Southeast Alabama. SAMLS
- $349,9004 bd4 ba2.3k sqft1404 Hiawatha Dr, Dothan, AL 36303For Sale
 MLS ID #212951, Whitney Shepherd, AXEN Realty Partners LLC. SAMLS
