Live your absolute dream lifestyle in this sophisticated, gorgeously updated home on a cul-de-sac with rights to exclusive Swan Lake. Once you enter the grand foyer of this spectacular home, you'll find an exquisite open floor plan with a newly remodeled living room and dining room featuring an upscale, light-filled California vibe with a modern floor-to-ceiling fireplace, new walnut hardwood floors, a bespoke built-in dry bar and an impressive wall of windows and doors which lead to the wrap-around back porch. With soaring ceilings, grand room sizes and abundant windows, the main living areas of this home are saturated in sunlight and give the sense that indoor living spaces flow easily to the outdoors. Recently updated, the kitchen is worthy of a chef and yet feels warm and inviting with the second of four beautiful fireplaces. The kitchen also features plentiful white cabinetry, a huge custom walnut island with seating, a beverage refrigerator, stainless appliances and granite counters - this grand space opens up to the large breakfast room and porch and offers stunning views of the lake, yard and outdoor seating areas. A handsome office in the front of the house, completely separate den and a bedroom/bath en-suite complete the first floor and provide the opportunity for a very comfortable related-living arrangement, the ultimate guest suite, or maybe his-and-hers offices and an au-pair suite? The impressive floor plan does not stop there...there is a spacious second floor loft area with a majestic fireplace, four more bedrooms, a smartly designed laundry room and three full bathrooms - including a gorgeous master suite with a fireplace, a huge walk-in closet, a spacious designer bathroom and the perfect place for your morning coffee on the balcony. Once you visit the basement, you can really start envisioning the entertaining you can do. From the built-in bar, comfortable TV/media area and spacious recreation areas, you can catch views of the lake and go in and out to the limestone patio and yard through the beautiful French doors. With another bedroom/office space, another full bath with a spacious steam shower, and a huge storage room, this lower level is practical, functional and entertainment-ready. The attached 4.5 car garage boasts heated floors and extensive storage spaces. ***The gorgeously landscaped front and back yards extend to an adjacent vacant lot, also conveyed with this home, which can provide a sensational opportunity for a potential accessory dwelling unit, maybe to use as a guest house or party room, or maybe a potential pool house and pool, or just as it is as open space for your future dream garden.*** At this approximately 2 acre in total, impressive property, you can enjoy unmatched views and the serenity of nature, including deer, turtles, owls, blue heron and white egrets from the two-story porch, the patio or the warmth of your home. The tranquility and seclusion of this home and its outdoor oasis will help you feel like you've been transported a million miles away from the city, while still being just over 20 miles from downtown Chicago. Highly regarded schools including Dist. 63 elementary and junior high and Hinsdale South High School.
Closed
$1,400,000
2004 Black Swan Ct, Darien, IL 60561
6beds
--sqft
Single Family Residence
Built in 1993
-- sqft lot
$1,624,800 Zestimate®
$--/sqft
$6,955 Estimated rent
Home value
$1,624,800
$1.49M - $1.79M
$6,955/mo
Zestimate® history
Owner options
List your home for rent
$6,955/mo
Rent Zestimate®
Find your next renter with Zillow Rental Manager. Plus, with online applications, you can quickly screen prospective tenants – for free.
$6,955/mo
Rent Zestimate®
Refinance and save
$8,170/mo
Est. payment
Refinancing to a lower rate could help reduce your monthly payments and save thousands over the life of the loan.
$8,170/mo
Est. payment
Explore your selling options
Work with a Zillow partner agent
Leverage their expertise and Zillow's premium Showcase listings to get your home seen by more buyers.
Get startedList with your own agent
Get your home in front of millions of buyers by listing it on Zillow.
Learn how to do itSell it yourself
Take full control of how buyers see your home on Zillow by listing For Sale by Owner (FSBO).
List your homeWhat's special
Zillow last checked:
Listing updated:
Listed by:
Shannon Kutchek 708-955-3683,
Compass
Bought with:
Non Member
NON MEMBER
Source: MRED as distributed by MLS GRID,MLS#: 11851631
Facts & features
Interior
Bedrooms & bathrooms
- Bedrooms: 6
- Bathrooms: 6
- Full bathrooms: 5
- 1/2 bathrooms: 1
Rooms
- Room types: Bedroom 5, Bedroom 6, Recreation Room, Office, Breakfast Room, Loft, Foyer, Den, Balcony/Porch/Lanai
Primary bedroom
- Features: Flooring (Hardwood), Bathroom (Full)
- Level: Second
- Area: 442 Square Feet
- Dimensions: 26X17
Bedroom 2
- Features: Flooring (Carpet), Window Treatments (Blinds)
- Level: Second
- Area: 168 Square Feet
- Dimensions: 14X12
Bedroom 3
- Features: Flooring (Carpet), Window Treatments (Blinds)
- Level: Second
- Area: 210 Square Feet
- Dimensions: 15X14
Bedroom 4
- Features: Flooring (Hardwood), Window Treatments (Blinds)
- Level: Second
- Area: 169 Square Feet
- Dimensions: 13X13
Bedroom 5
- Features: Flooring (Carpet)
- Level: Main
- Area: 143 Square Feet
- Dimensions: 13X11
Bedroom 6
- Features: Flooring (Carpet)
- Level: Basement
- Area: 405 Square Feet
- Dimensions: 27X15
Balcony porch lanai
- Features: Flooring (Other)
- Level: Second
- Area: 100 Square Feet
- Dimensions: 10X10
Breakfast room
- Features: Flooring (Hardwood)
- Level: Main
- Area: 266 Square Feet
- Dimensions: 19X14
Den
- Features: Flooring (Hardwood)
- Level: Main
- Area: 169 Square Feet
- Dimensions: 13X13
Dining room
- Features: Flooring (Hardwood), Window Treatments (All, Blinds)
- Level: Main
- Area: 225 Square Feet
- Dimensions: 15X15
Family room
- Features: Flooring (Parquet)
- Level: Basement
- Area: 2068 Square Feet
- Dimensions: 47X44
Foyer
- Features: Flooring (Ceramic Tile)
- Level: Main
- Area: 280 Square Feet
- Dimensions: 20X14
Kitchen
- Features: Kitchen (Eating Area-Breakfast Bar, Island, Pantry-Butler, Pantry-Walk-in, Breakfast Room, Custom Cabinetry, Granite Counters, Updated Kitchen), Flooring (Hardwood), Window Treatments (All)
- Level: Main
- Area: 378 Square Feet
- Dimensions: 21X18
Laundry
- Features: Flooring (Wood Laminate)
- Level: Second
- Area: 35 Square Feet
- Dimensions: 5X7
Living room
- Features: Flooring (Hardwood), Window Treatments (All)
- Level: Main
- Area: 784 Square Feet
- Dimensions: 28X28
Loft
- Features: Flooring (Carpet)
- Level: Second
- Area: 414 Square Feet
- Dimensions: 23X18
Office
- Features: Flooring (Hardwood), Window Treatments (Blinds)
- Level: Main
- Area: 156 Square Feet
- Dimensions: 13X12
Recreation room
- Features: Flooring (Other)
- Level: Basement
- Area: 875 Square Feet
- Dimensions: 35X25
Heating
- Natural Gas, Forced Air, Radiant, Sep Heating Systems - 2+, Radiant Floor
Cooling
- Central Air
Appliances
- Included: Double Oven, Microwave, Dishwasher, Refrigerator, Bar Fridge, Washer, Dryer, Disposal, Stainless Steel Appliance(s), Wine Refrigerator, Humidifier
- Laundry: Upper Level
Features
- Cathedral Ceiling(s), Sauna, Dry Bar, 1st Floor Bedroom, In-Law Floorplan, 1st Floor Full Bath, Walk-In Closet(s)
- Flooring: Hardwood
- Windows: Screens, Skylight(s)
- Basement: Finished,Exterior Entry,Walk-Out Access
- Number of fireplaces: 4
- Fireplace features: Double Sided, Gas Starter, Living Room, Master Bedroom, Loft, Kitchen
Interior area
- Total structure area: 0
Property
Parking
- Total spaces: 4
- Parking features: Circular Driveway, Garage Door Opener, Heated Garage, On Site, Garage Owned, Attached, Garage
- Attached garage spaces: 4
- Has uncovered spaces: Yes
Accessibility
- Accessibility features: No Disability Access
Features
- Stories: 2
- Patio & porch: Deck, Patio, Porch
- Exterior features: Balcony, Fire Pit
- Has view: Yes
- View description: Water
- Has water view: Yes
- Water view: Water
- Waterfront features: Lake Front, Pond, Waterfront
Lot
- Dimensions: 69X123X178X136
- Features: Cul-De-Sac, Irregular Lot, Landscaped, Mature Trees, Pie Shaped Lot
Details
- Additional parcels included: 1005201051,1005201076
- Parcel number: 1005201049
- Special conditions: None
- Other equipment: Sump Pump
Construction
Type & style
- Home type: SingleFamily
- Property subtype: Single Family Residence
Materials
- Brick
- Roof: Asphalt
Condition
- New construction: No
- Year built: 1993
Utilities & green energy
- Electric: Circuit Breakers
- Sewer: Public Sewer
- Water: Lake Michigan
Community & HOA
Community
- Features: Park, Lake, Curbs, Street Lights, Street Paved
- Security: Carbon Monoxide Detector(s)
- Subdivision: Carriage Hill
HOA
- Services included: None
Location
- Region: Darien
Financial & listing details
- Tax assessed value: $359,069
- Annual tax amount: $26,844
- Date on market: 10/30/2023
- Listing terms: Conventional
- Ownership: Fee Simple
Price history
| Date | Event | Price |
|---|---|---|
| 10/30/2023 | Sold | $1,400,000+7.8% |
Source:  MRED as distributed by MLS GRID #11851631 Report a problem MRED as distributed by MLS GRID #11851631 Report a problem | ||
| 12/1/2019 | Listing removed | $1,299,000 |
Source: REMAX Legends #10502922 Report a problem | ||
| 9/1/2019 | Listed for sale | $1,299,000 |
Source: RE/MAX Legends #10502922 Report a problem | ||
Public tax history
| Year | Property taxes | Tax assessment |
|---|---|---|
| 2025 | $21,473 +2.6% | $359,069 +7.9% |
| 2024 | $20,931 +6.8% | $332,780 +8.8% |
| 2023 | $19,591 -5.6% | $305,920 -4.9% |
| 2022 | $20,743 +7.7% | $321,700 +1.2% |
| 2021 | $19,257 +1.8% | $318,040 +2% |
| 2020 | $18,918 +2.2% | $311,740 |
| 2019 | $18,514 -12.5% | -- |
| 2018 | $21,151 +2.3% | $347,940 +3.9% |
| 2017 | $20,683 +2.3% | $334,820 +4.8% |
| 2016 | $20,226 +1.8% | $319,540 +6.3% |
| 2015 | $19,864 +9.7% | $300,630 +10.9% |
| 2014 | $18,112 +3.7% | $271,090 +0.5% |
| 2013 | $17,459 +2.8% | $269,820 -4.3% |
| 2012 | $16,988 +4.4% | $281,980 -6.1% |
| 2011 | $16,266 +6.2% | $300,300 -0.9% |
| 2010 | $15,312 +2.7% | $303,040 -5.8% |
| 2009 | $14,911 +1.4% | $321,670 |
| 2008 | $14,704 +5.5% | $321,670 +5.9% |
| 2007 | $13,933 -3.6% | $303,750 |
| 2006 | $14,447 +8.1% | $303,750 +12.5% |
| 2005 | $13,361 +2.2% | $270,100 +7% |
| 2004 | $13,078 +3.3% | $252,430 +10% |
| 2003 | $12,660 +2.5% | $229,480 +6.5% |
| 2002 | $12,352 +2.4% | $215,550 +6.8% |
| 2001 | $12,062 +2% | $201,890 +3.5% |
| 2000 | $11,824 | $195,060 |
Find assessor info on the county website
Neighborhood: 60561
Nearby homes
- $112,210-- bd-- ba-- sqft2004 Black Swan Ct, Darien, IL 60561Off Market
- $493-- bd-- ba-- sqft2004 Black Swan Ct, Darien, IL 60561Off Market
- $1,278,4005 bd6 ba6.9k sqft2000 Black Swan Ct, Darien, IL 60561Off Market
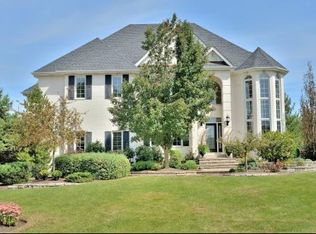
- $816,700-- bd3 ba3k sqft2008 Black Swan Ct, Darien, IL 60561Off Market
- $1,081,9004 bd5 ba3.8k sqft8700 Royal Swan Ln, Darien, IL 60561Off Market
- $95,636-- bd-- ba-- sqft8700 Royal Swan Ln, Darien, IL 60561Off Market
- $925,0004 bd4 ba3.6k sqft2009 Black Swan Ct, Darien, IL 60561Sold
- $1,059,8005 bd5 ba4.2k sqft8701 Royal Swan Ln, Darien, IL 60561Off Market
Nearby schools
GreatSchools rating
- 7/10Cass Jr High SchoolGrades: 5-8Distance: 0.9 mi
- 7/10Hinsdale South High SchoolGrades: 9-12Distance: 2.8 mi
- 9/10Concord Elementary SchoolGrades: PK-4Distance: 1.5 mi
Schools provided by the listing agent
- Elementary: Concord Elementary School
- Middle: Cass Junior High School
- High: Hinsdale South High School
- District: 63
Source: MRED as distributed by MLS GRID. This data may not be complete. We recommend contacting the local school district to confirm school assignments for this home.
Get a cash offer in 3 minutes
Find out how much your home could sell for in as little as 3 minutes with a no-obligation cash offer.
Estimated market value
$1,624,800
Get a cash offer in 3 minutes
Find out how much your home could sell for in as little as 3 minutes with a no-obligation cash offer.
Estimated market value
$1,624,800
- Illinois
- DuPage County
- Darien
- 60561
- 2004 Black Swan Ct
