Exquisite 2 bedroom and 1.5 bath end unit townhome with 2 car garage, culdesac location and city light views from the primary bedroom balcony! This incredible home is nestled in the highly sought after Terraces community of West Covina and is truly breathtaking! With cathedral vaulted ceilings and Roman clay wrapped fireplace in the living room, this home leaves an everlasting impression! Designer finishes throughout such as extra wide, luxury vinyl plank flooring, recessed lighting, gorgeous flat panel interior doors, mirrored wardrobe closet doors, designer bathrooms with tub and shower combo, roman clay accent wall with white oak shelf, TV mount ready above the living room fireplace floating mantle, spectacular kitchen with sit up bar that opens to the living and dining rooms with plenty of storage space, garden window overlooking the enclosed back patio and beautifully green hillside, gorgeous quartz countertops and matte black hardware complete this fabulous home! The enclosed outdoor space is perfect to have for kids and pets with plenty of privacy and adjacent to guest parking! This is a home you will cherish for years to come! Just minutes to shopping, restaurants, hiking trails and More!
Sold for $590,000
Listed by: Prime Real Estate • Bri King • Contact: 661-433-4485
Bought with: eXp Realty of Greater Los Angeles
Tax assessed value
$590,000
2004 Chaparral St, West Covina, CA 91791
2beds
1,082sqft
Townhouse
Built in 1983
2.64 Acres Lot
$572,900 Zestimate®
$545/sqft
$2,729 Estimated rent
Home value
$572,900
$544,000 - $602,000
$2,729/mo
Zestimate® history
Owner options
List your home for rent
$2,729/mo
Rent Zestimate®
Find your next renter with Zillow Rental Manager. Plus, with online applications, you can quickly screen prospective tenants – for free.
$2,729/mo
Rent Zestimate®
Refinance and save
$4,194/mo
Est. payment
Refinancing to a lower rate could help reduce your monthly payments and save thousands over the life of the loan.
$4,194/mo
Est. payment
Explore your selling options
Work with a Zillow partner agent
Leverage their expertise and Zillow's premium Showcase listings to get your home seen by more buyers.
Get startedList with your own agent
Get your home in front of millions of buyers by listing it on Zillow.
Learn how to do itSell it yourself
Take full control of how buyers see your home on Zillow by listing For Sale by Owner (FSBO).
List your homeWhat's special
Roman clay wrapped fireplaceCuldesac locationMatte black hardwareGorgeous quartz countertopsRecessed lightingEnclosed outdoor spaceCathedral vaulted ceilings
Zillow last checked:
Listing updated:
Listed by:
Bri King DRE #01357740 661-433-4485,
Prime Real Estate
Bought with:
Patricia Ruan, DRE #02101596
eXp Realty of Greater Los Angeles
Source: CRMLS,MLS#: SR24203618 Originating MLS: California Regional MLS
Originating MLS: California Regional MLSFacts & features
Interior
Bedrooms & bathrooms
- Bedrooms: 2
- Bathrooms: 2
- Full bathrooms: 2
- Main level bathrooms: 1
Rooms
- Room types: Bedroom, Kitchen, Primary Bathroom, Primary Bedroom, Dining Room
Bedroom
- Features: All Bedrooms Up
Bathroom
- Features: Bathtub, Quartz Counters, Remodeled, Tub Shower, Upgraded, Vanity
Kitchen
- Features: Kitchen/Family Room Combo, Quartz Counters, Remodeled, Updated Kitchen
Heating
- Central
Cooling
- Central Air
Appliances
- Included: Dishwasher, Gas Range, Water Heater
- Laundry: Washer Hookup, Gas Dryer Hookup, In Garage
Features
- Breakfast Bar, Cathedral Ceiling(s), Separate/Formal Dining Room, High Ceilings, Open Floorplan, Quartz Counters, Recessed Lighting, Two Story Ceilings, All Bedrooms Up
- Doors: Mirrored Closet Door(s)
- Has fireplace: Yes
- Fireplace features: Gas, Gas Starter, Living Room
- Common walls with other units/homes: 1 Common Wall,End Unit,No One Above,No One Below
Interior area
- Total interior livable area: 1,082 sqft
Property
Parking
- Total spaces: 2
- Parking features: Direct Access, Door-Single, Garage
- Attached garage spaces: 2
Accessibility
- Accessibility features: None
Features
- Levels: Two
- Stories: 2
- Entry location: Front
- Patio & porch: Enclosed, Front Porch, Patio
- Pool features: Association
- Spa features: None
- Fencing: Stucco Wall
- Has view: Yes
- View description: City Lights, Park/Greenbelt, Hills, Neighborhood, Peek-A-Boo
Lot
- Size: 2.64 Acres
- Features: Cul-De-Sac, Greenbelt, Near Public Transit
Details
- Parcel number: 8493042055
- Zoning: WCMF8*
- Special conditions: Standard
Construction
Type & style
- Home type: Townhouse
- Architectural style: Traditional
- Property subtype: Townhouse
- Attached to another structure: Yes
Materials
- Foundation: Slab
- Roof: Composition,Shingle
Condition
- Updated/Remodeled,Turnkey
- New construction: No
- Year built: 1983
Utilities & green energy
- Electric: Standard
- Sewer: Public Sewer
- Water: Public
- Utilities for property: Cable Available, Electricity Available, Natural Gas Available, Phone Available, Sewer Connected, Water Available
Community & HOA
Community
- Features: Curbs, Gutter(s), Street Lights, Suburban, Sidewalks
- Security: Carbon Monoxide Detector(s), Smoke Detector(s)
HOA
- Has HOA: Yes
- Amenities included: Maintenance Grounds, Pool, Trash
- HOA fee: $460 monthly
- HOA name: The Terraces
- HOA phone: 909-592-1562
- Second HOA fee: $120 monthly
- Second HOA name: South Hills
Location
- Region: West Covina
Financial & listing details
- Price per square foot: $545/sqft
- Tax assessed value: $590,000
- Annual tax amount: $7,236
- Date on market: 10/10/2024
- Cumulative days on market: 7 days
- Listing terms: Cash,Conventional,VA Loan
- Exclusions: All staging items
- Road surface type: Paved
Price history
| Date | Event | Price |
|---|---|---|
| 11/14/2024 | Sold | $590,000+2.6%$545/sqft |
Source:  CRMLS #SR24203618 Report a problem CRMLS #SR24203618 Report a problem | ||
| 10/17/2024 | Pending sale | $575,000$531/sqft |
Source: CRMLS #SR24203618 Report a problem | ||
| 10/11/2024 | Listed for sale | $575,000+43.8%$531/sqft |
Source: CRMLS #SR24203618 Report a problem | ||
| 8/21/2024 | Sold | $400,000$370/sqft |
Source: Public Record Report a problem | ||
Public tax history
| Year | Property taxes | Tax assessment |
|---|---|---|
| 2025 | $7,236 +171.7% | $590,000 +196.5% |
| 2024 | $2,664 +5% | $199,011 +2% |
| 2023 | $2,537 -0.6% | $195,110 +2% |
| 2022 | $2,553 +2.9% | $191,285 +2% |
| 2021 | $2,480 -0.2% | $187,535 +1% |
| 2020 | $2,486 | $185,613 +2% |
| 2019 | $2,486 +7.6% | $181,974 +2% |
| 2018 | $2,311 | $178,407 +2% |
| 2017 | $2,311 +2.3% | $174,910 +2% |
| 2016 | $2,259 +7.4% | $171,482 +1.5% |
| 2015 | $2,103 +2% | $168,907 +2% |
| 2014 | $2,061 | $165,599 +2.5% |
| 2012 | -- | $161,620 +2% |
| 2011 | -- | $158,452 +0.8% |
| 2010 | -- | $157,269 -0.2% |
| 2009 | -- | $157,644 +2% |
| 2008 | -- | $154,554 +2% |
| 2007 | -- | $151,524 +2% |
| 2006 | -- | $148,554 |
| 2005 | -- | $148,554 +4% |
| 2004 | -- | $142,787 +1.9% |
| 2003 | -- | $140,171 +2% |
| 2002 | -- | $137,423 +4% |
| 2000 | -- | $132,090 |
Find assessor info on the county website
Neighborhood: 91791
Nearby homes
- $591,5002 bd2 ba1.2k sqft2016 Chaparral St, West Covina, CA 91791Off Market
- $548,8002 bd3 ba1.1k sqft2014 Chaparral St, West Covina, CA 91791Off Market
- $623,1003 bd3 ba1.4k sqft2012 Chaparral St, West Covina, CA 91791Off Market
- $572,7002 bd2 ba1k sqft2010 Chaparral St, West Covina, CA 91791Off Market
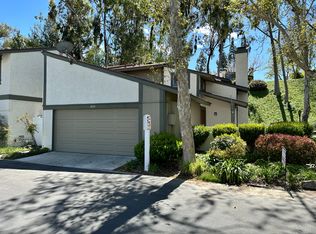
- $710,0003 bd3 ba1.4k sqft2006 Chaparral St, West Covina, CA 91791Sold
- $536,5002 bd2 ba1k sqft2001 Chaparral St #77, West Covina, CA 91791Off Market
- $652,1003 bd3 ba1.4k sqft2005 Chaparral St, West Covina, CA 91791Off Market
- $490,8002 bd2 ba1k sqft2007 Chaparral St, West Covina, CA 91791Off Market
Nearby schools
GreatSchools rating
- 6/10Vine Elementary SchoolGrades: K-5Distance: 0.9 mi
- 5/10Hollencrest Middle SchoolGrades: 6-8Distance: 0.6 mi
- 7/10West Covina High SchoolGrades: 9-12Distance: 1.4 mi
Get a cash offer in 3 minutes
Find out how much your home could sell for in as little as 3 minutes with a no-obligation cash offer.
Estimated market value
$572,900
Get a cash offer in 3 minutes
Find out how much your home could sell for in as little as 3 minutes with a no-obligation cash offer.
Estimated market value
$572,900
- California
- Los Angeles County
- West Covina
- 91791
- 2004 Chaparral St
Nearby cities
Nearby zip codes
Other West Covina Topics
