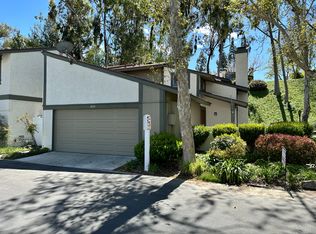
PRIME END-UNIT TURN-KEY TOWNHOUSE WITH 2 PRIVATE PATIOS & 2 SKYLIGHTS. Nestled on a quiet cul-de-sac street within the highly sought-after Terrace Community, this beautifully maintained end-unit townhome offers rare privacy with only one adjoining neighbor in the heart of West Covina.
Upon entry, you are greeted by soaring ceilings and skylights that flood the home with natural sunlight. The spacious open-concept layout connects the family room with a cozy fireplace and formal dining room, creating a bright and airy atmosphere throughout. The updated kitchen connecting to a living area features abundant customized cabinetry, quartz countertops, a center island, and stainless-steel appliances including a gas range, microwave, range wood and dishwasher — perfect for everyday living and entertaining. Through the bay window of the kitchen, you will be entertained by a private patio fully covered with Italian Porcelain tiles. Attached 2-car garage directly connects inside the house. Central AC upgraded with a smart Nest thermostat. Upstairs, the spacious primary suite boasts vaulted ceilings, a walk-in closet, a full bathroom, and a private balcony where you may enjoy breathtaking mountain views with privacy. Two additional bedrooms share a full bathroom, offering comfort and functionality for family or guests.
The professionally designed 2nd patio yard is a true masterpiece, finished with premium American tiles and customized landscaping that showcases botanical aesthetics while enhancing privacy and low maintenance — ideal for relaxing or hosting intimate gatherings.
Located just minutes from parks, south hills plaza, Tokyo central supermarket, restaurants, and convenient freeway access, this home also benefits from a comprehensive master HOA that covers: Pool and spa, Trash service, Landscaping, Roof maintenance, Termite treatment and Wood repairs, Earthquake and hazard insurance. This low maintenance townhouse is a MUST SEE.
Sold for $710,000
Listed by: Re/Max Premier Prop Arcadia • Lu Wang • Contact: 626-229-2200
Bought with: Re/Max Premier Prop Arcadia
$710,000
2006 Chaparral St, West Covina, CA 91791
3beds
1,482sqft
Townhouse
Built in 1983
2.64 Acres Lot
$712,300 Zestimate®
$479/sqft
$3,532 Estimated rent
Home value
$712,300
$677,000 - $748,000
$3,532/mo
Zestimate® history
Owner options
List your home for rent
$3,532/mo
Rent Zestimate®
Find your next renter with Zillow Rental Manager. Plus, with online applications, you can quickly screen prospective tenants – for free.
$3,532/mo
Rent Zestimate®
Refinance and save
$5,053/mo
Est. payment
Refinancing to a lower rate could help reduce your monthly payments and save thousands over the life of the loan.
$5,053/mo
Est. payment
Explore your selling options
Work with a Zillow partner agent
Leverage their expertise and Zillow's premium Showcase listings to get your home seen by more buyers.
Get startedList with your own agent
Get your home in front of millions of buyers by listing it on Zillow.
Learn how to do itSell it yourself
Take full control of how buyers see your home on Zillow by listing For Sale by Owner (FSBO).
List your homeWhat's special
Center islandSpacious primary suiteSpacious open-concept layoutQuiet cul-de-sac streetSoaring ceilingsQuartz countertopsFormal dining room
Zillow last checked:
Listing updated:
Listed by:
Lu Wang DRE #02140868 626-807-1813,
Re/Max Premier Prop Arcadia,
JASON WEI DRE #01968787 626-678-7009,
RE/MAX PREMIER/ARCADIA
Bought with:
Lu Wang, DRE #02140868
Re/Max Premier Prop Arcadia
Source: CRMLS,MLS#: AR26035185 Originating MLS: California Regional MLS
Originating MLS: California Regional MLSFacts & features
Interior
Bedrooms & bathrooms
- Bedrooms: 3
- Bathrooms: 3
- Full bathrooms: 2
- 1/2 bathrooms: 1
- Main level bathrooms: 1
Rooms
- Room types: Bedroom, Den, Family Room, Kitchen, Living Room, Primary Bathroom, Primary Bedroom, Other, Dining Room
Primary bedroom
- Features: Primary Suite
Bedroom
- Features: All Bedrooms Up
Bathroom
- Features: Bathtub, Granite Counters, Remodeled, Separate Shower, Tub Shower, Upgraded, Walk-In Shower
Family room
- Features: Separate Family Room
Kitchen
- Features: Kitchen Island, Kitchen/Family Room Combo, Quartz Counters, Remodeled, Updated Kitchen
Other
- Features: Walk-In Closet(s)
Heating
- Central
Cooling
- Central Air
Appliances
- Included: Dishwasher, Gas Oven, Microwave, Range Hood
- Laundry: Washer Hookup, Electric Dryer Hookup, Gas Dryer Hookup, In Garage
Features
- Beamed Ceilings, Balcony, Breakfast Area, Cathedral Ceiling(s), Separate/Formal Dining Room, Eat-in Kitchen, High Ceilings, Open Floorplan, Two Story Ceilings, All Bedrooms Up, Primary Suite, Walk-In Closet(s)
- Doors: Sliding Doors
- Windows: Screens, Skylight(s), Shutters
- Has fireplace: Yes
- Fireplace features: Living Room
- Common walls with other units/homes: 1 Common Wall
Interior area
- Total interior livable area: 1,482 sqft
Property
Parking
- Total spaces: 2
- Parking features: Garage, Public
- Attached garage spaces: 2
Accessibility
- Accessibility features: Parking
Features
- Levels: Two
- Stories: 1
- Entry location: Front door
- Patio & porch: Rear Porch, Front Porch, Patio
- Pool features: Community, Association
- Has spa: Yes
- Spa features: Community
- Fencing: Vinyl
- Has view: Yes
- View description: Hills, Peek-A-Boo
Lot
- Size: 2.64 Acres
- Features: Corner Lot, Cul-De-Sac
Details
- Parcel number: 8493042054
- Special conditions: Standard
Construction
Type & style
- Home type: Townhouse
- Architectural style: Contemporary,Ranch
- Property subtype: Townhouse
- Attached to another structure: Yes
Condition
- Turnkey
- New construction: No
- Year built: 1983
Utilities & green energy
- Electric: Standard
- Sewer: Public Sewer
- Water: Public
- Utilities for property: Electricity Available, Natural Gas Available, Phone Available, Sewer Available, Water Available
Community & HOA
Community
- Features: Foothills, Park, Urban, Pool
- Security: Smoke Detector(s)
HOA
- Has HOA: Yes
- Amenities included: Maintenance Grounds, Insurance, Pool, Spa/Hot Tub, Trash
- Services included: Earthquake Insurance, Pest Control
- HOA fee: $494 monthly
- HOA name: The Terraces
- HOA phone: 909-592-1562
- Second HOA fee: $135 monthly
- Second HOA name: South Hills
Location
- Region: West Covina
Financial & listing details
- Price per square foot: $479/sqft
- Tax assessed value: $460,816
- Annual tax amount: $5,792
- Date on market: 2/16/2026
- Cumulative days on market: 9 days
- Listing terms: Cash,Cash to New Loan,Conventional,1031 Exchange
- Road surface type: Paved
Price history
| Date | Event | Price |
|---|---|---|
| 4/7/2026 | Sold | $710,000+0%$479/sqft |
Source:  CRMLS #AR26035185 Report a problem CRMLS #AR26035185 Report a problem | ||
| 2/28/2026 | Pending sale | $709,900$479/sqft |
Source: CRMLS #AR26035185 Report a problem | ||
| 2/28/2026 | Contingent | $709,900$479/sqft |
Source: CRMLS #AR26035185 Report a problem | ||
| 2/16/2026 | Listed for sale | $709,900+75.3%$479/sqft |
Source: CRMLS #AR26035185 Report a problem | ||
| 1/19/2018 | Sold | $405,000-5.6%$273/sqft |
Source: Public Record Report a problem | ||
| 12/22/2017 | Pending sale | $429,000$289/sqft |
Source: Elite Realty Group #AR17270728 Report a problem | ||
| 12/7/2017 | Listed for sale | $429,000+28.4%$289/sqft |
Source: Elite Realty Group #AR17270728 Report a problem | ||
| 6/2/2015 | Sold | $334,000+23.7%$225/sqft |
Source: Public Record Report a problem | ||
| 7/29/2011 | Sold | $270,000+107.7%$182/sqft |
Source: Public Record Report a problem | ||
| 6/30/1999 | Sold | $130,000$88/sqft |
Source: Public Record Report a problem | ||
Public tax history
| Year | Property taxes | Tax assessment |
|---|---|---|
| 2025 | $5,792 +2.2% | $460,816 +2% |
| 2024 | $5,666 +5.3% | $451,781 +2% |
| 2023 | $5,380 -0.9% | $442,923 +2% |
| 2022 | $5,427 +2.9% | $434,239 +2% |
| 2021 | $5,273 -0.4% | $425,726 +1% |
| 2020 | $5,295 | $421,361 +2% |
| 2019 | $5,295 +23.3% | $413,100 +17.2% |
| 2018 | $4,294 | $352,580 +2% |
| 2017 | $4,294 +2.3% | $345,667 +2% |
| 2016 | $4,198 +7% | $338,890 +20.1% |
| 2015 | $3,922 +17% | $282,176 +2% |
| 2014 | $3,351 | $276,650 +2.5% |
| 2012 | -- | $270,000 +69.7% |
| 2011 | -- | $159,065 +0.8% |
| 2010 | -- | $157,878 -0.2% |
| 2009 | -- | $158,254 +2% |
| 2008 | -- | $155,152 +2% |
| 2007 | -- | $152,111 +2% |
| 2006 | -- | $149,129 |
| 2005 | -- | $149,129 +4% |
| 2004 | -- | $143,340 +1.9% |
| 2003 | -- | $140,714 +2% |
| 2002 | -- | $137,955 +4% |
| 2000 | -- | $132,600 |
Find assessor info on the county website
Neighborhood: 91791
Nearby homes
- $589,6002 bd2 ba1.2k sqft2016 Chaparral St, West Covina, CA 91791Off Market
- $547,2002 bd3 ba1.1k sqft2014 Chaparral St, West Covina, CA 91791Off Market
- $618,9003 bd3 ba1.4k sqft2012 Chaparral St, West Covina, CA 91791Off Market
- $521,9002 bd2 ba1k sqft2010 Chaparral St, West Covina, CA 91791Off Market
- $590,0002 bd2 ba1k sqft2004 Chaparral St, West Covina, CA 91791Sold
- $533,6002 bd2 ba1k sqft2001 Chaparral St #77, West Covina, CA 91791Off Market
- $646,4003 bd3 ba1.4k sqft2005 Chaparral St, West Covina, CA 91791Off Market
- $485,8002 bd2 ba1k sqft2007 Chaparral St, West Covina, CA 91791Off Market
Nearby schools
GreatSchools rating
- 6/10Vine Elementary SchoolGrades: K-5Distance: 0.9 mi
- 5/10Hollencrest Middle SchoolGrades: 6-8Distance: 0.6 mi
- 7/10West Covina High SchoolGrades: 9-12Distance: 1.4 mi
Get a cash offer in 3 minutes
Find out how much your home could sell for in as little as 3 minutes with a no-obligation cash offer.
Estimated market value
$712,300
Get a cash offer in 3 minutes
Find out how much your home could sell for in as little as 3 minutes with a no-obligation cash offer.
Estimated market value
$712,300
- California
- Los Angeles County
- West Covina
- 91791
- 2006 Chaparral St
Nearby cities
Nearby zip codes
Other West Covina Topics
