
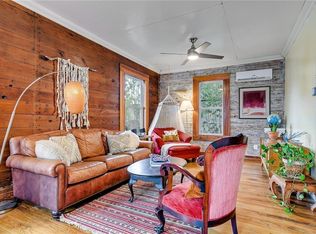
"FINAL CALL FOR OFFERS!!! All offers due 11/2/2025 by 5:00 PM Central." Modern luxury in the heart of East Austin! This 3 bed, 2.5 bath architectural gem offers 2,096 square feet of stylish high ceilings, floor to ceiling windows, & an open-concept design. The gourmet kitchen features a waterfall island, custom cabinetry & premium appliances. The primary suite stuns with marble double vanity, & oversized walk-in closet. Upstairs there are 2 bedrooms, a full bathroom, & flex area. This home has multiple outdoor living spaces where you can unwind privately in the courtyard, second story deck or the third story terrace for panoramic views of the Austin skyline. The detached climate-controlled garage includes an apartment above, that is perfect for rental income or multigenerational living. Property sold "As-is" Buyer and/or buyer's representative is responsible for verifying all pertinent information deemed relevant by the prospective buyer, including but not limited to square footage, acreage, utilities, taxes, zoning, permitting, condition, school zones, HOAs, etc.
Sold
Zillow last checked:
Listing updated:
Source: LERA MLS,MLS#: 1888158
Price history
| Date | Event | Price |
|---|---|---|
| 12/5/2025 | Sold | -- |
Source:  LERA MLS #1888158 Report a problem LERA MLS #1888158 Report a problem | ||
| 11/11/2025 | Pending sale | $1,232,500$459/sqft |
Source: LERA MLS #1888158 Report a problem | ||
| 11/10/2025 | Contingent | $1,232,500$459/sqft |
Source: LERA MLS #1888158 Report a problem | ||
| 11/7/2025 | Pending sale | $1,232,500$459/sqft |
Source:  Unlock MLS #1262004 Report a problem Unlock MLS #1262004 Report a problem | ||
| 10/10/2025 | Price change | $1,232,500-10.5%$459/sqft |
Source: LERA MLS #1888158 Report a problem | ||
| 9/16/2025 | Price change | $1,377,500-5%$513/sqft |
Source: LERA MLS #1888158 Report a problem | ||
| 8/19/2025 | Price change | $1,450,000-9.1%$540/sqft |
Source: LERA MLS #1888158 Report a problem | ||
| 7/30/2025 | Listed for sale | $1,595,000-27.5%$594/sqft |
Source: LERA MLS #1888158 Report a problem | ||
| 1/29/2024 | Listing removed | -- |
Source: Unlock MLS #3601242 Report a problem | ||
| 12/11/2023 | Price change | $7,950-6.5%$3/sqft |
Source: Unlock MLS #3601242 Report a problem | ||
| 10/19/2023 | Price change | $8,500-4.5%$3/sqft |
Source: Unlock MLS #3601242 Report a problem | ||
| 9/21/2023 | Listed for rent | $8,900+18.7%$3/sqft |
Source: Unlock MLS #3601242 Report a problem | ||
| 11/4/2022 | Listing removed | -- |
Source:  Realty Austin Report a problem Realty Austin Report a problem | ||
| 10/19/2022 | Listed for rent | $7,500$3/sqft |
Source: Realty Austin #7449882 Report a problem | ||
| 9/19/2022 | Price change | $2,200,000-7.9%$819/sqft |
Source: Unlock MLS #2675335 Report a problem | ||
| 8/18/2022 | Price change | $2,390,000-4%$890/sqft |
Source: Unlock MLS #2675335 Report a problem | ||
| 7/14/2022 | Listed for sale | $2,490,000+13.2%$927/sqft |
Source: Unlock MLS #2675335 Report a problem | ||
| 6/20/2021 | Listing removed | -- |
Source: Unlock MLS #3828821 Report a problem | ||
| 5/4/2021 | Price change | $2,199,000+16%$819/sqft |
Source: Unlock MLS #3828821 Report a problem | ||
| 4/24/2021 | Listed for sale | $1,895,000+35.5%$706/sqft |
Source: Unlock MLS #3828821 Report a problem | ||
| 2/29/2020 | Listing removed | $1,399,000$521/sqft |
Source: Keller Williams - Lake Travis #6979849 Report a problem | ||
| 2/4/2020 | Price change | $1,399,000-3.5%$521/sqft |
Source: Keller Williams - Lake Travis #6979849 Report a problem | ||
| 11/1/2019 | Price change | $1,449,000-1.4%$539/sqft |
Source: Keller Williams - Lake Travis #6979849 Report a problem | ||
| 9/12/2019 | Price change | $1,469,000-1.3%$547/sqft |
Source: Keller Williams - Lake Travis #6979849 Report a problem | ||
| 8/22/2019 | Price change | $1,489,000-0.7%$554/sqft |
Source: Keller Williams - Lake Travis #6979849 Report a problem | ||
| 8/8/2019 | Listed for sale | $1,499,000$558/sqft |
Source: Keller Williams - Lake Travis #6979849 Report a problem | ||

Get a cash offer in 3 minutes
Find out how much your home could sell for in as little as 3 minutes with a no-obligation cash offer.
Estimated market value
$1,099,600
