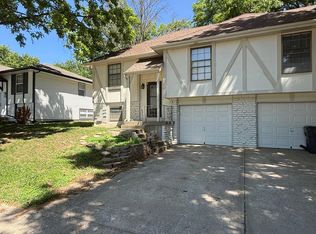
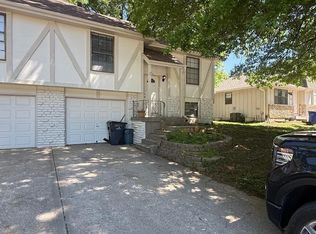
3-Bedroom Bi-Level in Park Trace (Olathe, KS) Imagine having over 1,600 square feet to make your own, with three comfortable bedrooms and two full bathrooms. From the moment you step inside, you'll notice the inviting hardwood floors and tile finishes that create a welcoming atmosphere throughout this private duplex. It's a place designed for practical, comfortable living. You'll especially appreciate the attached garage, which makes coming and going wonderfully convenient and keeps your vehicle protected year-round. Plus, a full basement provides an incredible amount of extra space, perfect for storage, helping to keep your main living areas neat and organized. This residence is conveniently located within the Olathe Unified School District, offering easy access to everything Olathe has to offer. With central air conditioning to keep you comfortable and a refrigerator, dishwasher, and washer/dryer hookups ready for your daily needs, this home truly combines generous space with practical amenities. It's a comfortable residence that offers a blend of convenience and livability, and it's well worth seeing in person to truly appreciate all it provides. What We Love: It's easy to appreciate the generous living space and practical amenities this home provides. With three comfortable bedrooms, there's ample room to spread out. The full basement offers incredible storage, while the attached garage makes daily life wonderfully convenient, protecting your vehicle and providing extra utility. Scam Warning We do not request payment before an in-person showing. All official communication will come through Zillow, TenantCloud or our verified team. Any request for payment before viewing should be treated as a scam. Lease Details: - Fixed term lease - Tenant responsible for all utilities - Pets welcome with a one-time, non-refundable $200 fee (due before move-in), and $20 monthly pet rent per pet ($10 additional monthly pet rent for larger pets) - No smoking indoors; smoking allowed only in outdoor areas - Washer/dryer hookups in unit. - Property managed by Roak Management LLC
This property is not currently displayed as for sale or rent on Zillow. This may be different from what's on other websites or public sources.