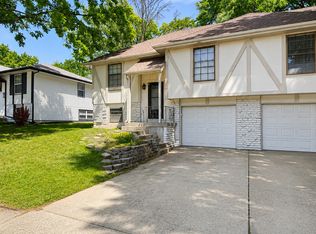
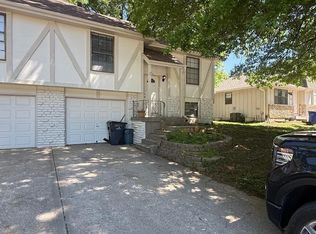
3-Bedroom Bi-Level Duplex in Havencroft (Olathe, KS)Welcome home to this spacious 3-bedroom, 2-bathroom bi-level duplex located in the desirable Havencroft area of Olathe. Offering approximately 1,608 square feet of living space, this home features a comfortable layout with beautiful hardwood and tile finishes throughout. The bi-level design creates distinct living spaces while still feeling open and inviting, making it easy to relax, entertain, or work from home.The kitchen comes equipped with a refrigerator, oven/range, and dishwasher, providing everything you need for everyday cooking and dining. Washer and dryer hookups are conveniently located in the unit, and a full unfinished basement offers excellent storage space or room for hobbies, seasonal items, and other household needs.The attached 2-car garage adds convenience and protection from the elements, while the shared backyard provides plenty of outdoor space to enjoy. Located near schools, shopping, dining, parks, and major commuter routes, this home offers both comfort and convenience in a desirable Olathe location.Located in the Olathe Unified School District 233: Tomahawk Elementary School Indian Trail Middle School Olathe North High SchoolAdditional Features: Hardwood and tile finishes throughout Refrigerator, oven/range, and dishwasher included Washer & dryer hookups in unit Full unfinished basement Shared backyard 2-car attached garage Approximately 1,608 sq ftWhat We Love: The bedrooms in this home are impressively sized for a duplex, giving everyone a little extra room and flexibility. The shared backyard is also surprisingly spacious, offering plenty of outdoor space to enjoy without feeling cramped.Scam Warning We do not request payment before an in-person showing. All official communication will come through Zillow, TenantCloud or our verified team. Any request for payment before viewing should be treated as a scam.
This property is not currently displayed as for sale or rent on Zillow. This may be different from what's on other websites or public sources.