Skip main navigation
Sold
  • Price Unknown

    2004 E Cherokee Pl, Olathe, KS 66062

    4beds
    2,706sqft
    Single Family Residence
    Built in 1975
    0.3 Acres Lot
    $373,700 Zestimate®
    $--/sqft
    $2,817 Estimated rent

    Home value

    $373,700

    $348,000 - $400,000

    $2,817/mo

    Zestimate® history
    Loading
    Loading...

    Owner options

    List your home for rent

    $2,817/mo

    Rent Zestimate®

    Find your next renter with Zillow Rental Manager. Plus, with online applications, you can quickly screen prospective tenants – for free.

    Learn more

    $2,817/mo

    Rent Zestimate®

    Refinance and save

    Refinancing to a lower rate could help reduce your monthly payments and save thousands over the life of the loan.

    See today's rates

    Explore your selling options

    Work with a Zillow partner agent

    Leverage their expertise and Zillow's premium Showcase listings to get your home seen by more buyers.

    Get started

    List with your own agent

    Get your home in front of millions of buyers by listing it on Zillow.

    Learn how to do it

    Sell it yourself

    Take full control of how buyers see your home on Zillow by listing For Sale by Owner (FSBO).

    List your home

    What's special

    Cozy fireplaceIndoor comfortMultiple storage areasSunny eat-in areaFinished basementOutdoor charmBeautiful patio
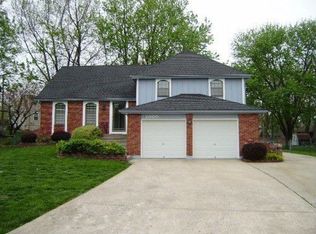
    Expansive Tri-Level with Huge Kitchen & Park-Like Backyard! This 4-bedroom, 2.5-bath side-by-side split is designed for comfort, entertaining, and everyday living—tucked at the end of a peaceful cul-de-sac in one of the area’s desirable neighborhoods. At the heart of the home is an exceptionally large kitchen that truly impresses. With endless counter space, abundant cabinetry, a generous center island, and a sunny eat-in area, it’s the perfect gathering spot for cooking, dining, or hosting. From here, step directly onto the deck—ideal for morning coffee or al fresco dinners. The main level also offers a formal living room and dining room, providing spaces for every occasion. Just a few steps down, the expansive hearth room features a cozy fireplace and a convenient half bath, making it perfect for relaxed evenings or entertaining guests. This level opens to a beautiful patio that overlooks a wide-open, park-like backyard—offering endless space for outdoor activities, gardening, or creating your own private retreat. The finished basement includes a laundry closet, multiple storage areas, and don’t miss the crawl space, accessible from the outside, with a window and tall enough to stand in—perfect for extra storage or projects. With its spacious layout, standout kitchen, and rare oversized yard, this home blends indoor comfort with outdoor charm. Ideal location, close to shopping, schools, and MidAmerican Nazarene University.

    Zillow last checked:

    Listing updated:

    Listing Provided by:

    Holly Michael 816-797-2487,

    Platinum Realty LLC,

    Leo Michael 816-797-2237,

    Platinum Realty LLC

    Bought with:

    Ray Homes KC Team

    Compass Realty Group

    Source: Heartland MLS as distributed by MLS GRID,MLS#: 2568768MLS Logo

    Facts & features

    Interior

    Bedrooms & bathrooms
    • Bedrooms: 4
    • Bathrooms: 3
    • Full bathrooms: 2
    • 1/2 bathrooms: 1
    Primary bedroom
    • Features: All Carpet
    • Level: Second
    Bedroom 2
    • Features: All Carpet
    • Level: Second
    Bedroom 3
    • Features: All Carpet
    • Level: Second
    Bathroom 2
    • Features: Vinyl
    • Level: Second
    Dining room
    • Features: All Carpet
    • Level: Main
    Family room
    • Features: All Carpet
    • Level: Lower
    Half bath
    • Features: Ceramic Tiles
    • Level: Lower
    Hearth room
    • Features: Fireplace
    • Level: Lower
    Kitchen
    • Level: Main
    Laundry
    • Features: Vinyl
    • Level: Lower
    Living room
    • Features: All Carpet
    • Level: Main
    Heating
    • Forced Air
    Cooling
    • Electric
    Appliances
    • Included: Dishwasher, Disposal, Dryer, Refrigerator, Washer
    • Laundry: In Basement, Lower Level
    Features
    • Ceiling Fan(s)
    • Flooring: Carpet, Ceramic Tile, Wood
    • Doors: Storm Door(s)
    • Basement: Finished,Full,Interior Entry
    • Number of fireplaces: 1
    • Fireplace features: Basement
    Interior area
    • Total structure area: 2,706
    • Total interior livable area: 2,706 sqft
    • Finished area above ground: 1,706
    • Finished area below ground: 1,000

    Property

    Parking
    • Total spaces: 2
    • Parking features: Attached
    • Attached garage spaces: 2
    Features
    • Patio & porch: Deck
    • Fencing: Metal,Wood
    Lot
    • Size: 0.30 Acres
    • Features: City Limits
    Details
    • Parcel number: 0461530604001010000

    Construction

    Type & style
    • Home type: SingleFamily
    • Architectural style: Traditional
    • Property subtype: Single Family Residence
    Materials
    • Brick/Mortar, Vinyl Siding
    • Roof: Composition
    Condition
    • Year built: 1975

    Utilities & green energy

    • Sewer: Public Sewer
    • Water: Public

    Community & neighborhood

    Location
    • Region: Olathe
    • Subdivision: Willow Bend

    Other

    Other facts
    • Listing terms: Cash,Conventional,FHA,VA Loan
    • Ownership: Private

    Price history

    DateEventPrice
    10/16/2025Sold--
    Source: Heartland MLS as distributed by MLS GRID #2568768 Report a problem
    9/12/2025Pending sale$365,000$135/sqft
    Source: Heartland MLS as distributed by MLS GRID #2568768 Report a problem
    8/22/2025Price change$365,000-2.7%$135/sqft
    Source: Heartland MLS as distributed by MLS GRID #2568768 Report a problem
    8/14/2025Listed for sale$375,000$139/sqft
    Source: Heartland MLS as distributed by MLS GRID #2568768 Report a problem

    Public tax history

    YearProperty taxesTax assessment
    2025$4,175 +11.8%$37,812 +12.8%
    2024$3,733 +3.1%$33,535 +5.6%
    2023$3,619 +1.9%$31,751 +4.8%
    2022$3,553 $30,291 +9.6%
    2021-- $27,646 +7.5%
    2020$3,198 $25,714 +7.3%
    2019-- $23,954 +0.7%
    2018-- $23,782 +10.2%
    2017$2,745 +7.8%$21,586 +5%
    2016$2,546 +5.4%$20,551 +5.3%
    2015$2,415 +8.1%$19,516 +8%
    2013$2,235 -2.1%$18,078 +1.2%
    2012$2,283 +0.3%$17,860 -1.5%
    2010$2,277 +1.1%$18,124 -3.7%
    2009$2,251 -1.1%$18,814 -1%
    2008$2,277 +0.9%$19,010 -1%
    2007$2,257 -0.6%$19,205
    2006$2,271 $19,205 +1.4%
    2005-- $18,941

    Find assessor info on the county website

    Neighborhood: Arrowhead

    Nearby schools

    GreatSchools rating
    Schools provided by the listing agent
    • Elementary: Heritage
    • Middle: Indian Trail
    • High: Olathe South

    Source: Heartland MLS as distributed by MLS GRID. This data may not be complete. We recommend contacting the local school district to confirm school assignments for this home.

    Get a cash offer in 3 minutes
    Find out how much your home could sell for in as little as 3 minutes with a no-obligation cash offer.
    Estimated market value
    $373,700
    Get a cash offer in 3 minutes
    Find out how much your home could sell for in as little as 3 minutes with a no-obligation cash offer.
    Estimated market value
    $373,700