Skip main navigation
Sold
  • Price Unknown

    2008 E Cherokee Pl, Olathe, KS 66062

    4beds
    1,789sqft
    Single Family Residence
    Built in 1975
    10,084 Square Feet Lot
    $333,800 Zestimate®
    $--/sqft
    $2,575 Estimated rent

    Home value

    $333,800

    $310,000 - $357,000

    $2,575/mo

    Zestimate® history
    Loading
    Loading...

    Owner options

    List your home for rent

    $2,575/mo

    Rent Zestimate®

    Find your next renter with Zillow Rental Manager. Plus, with online applications, you can quickly screen prospective tenants – for free.

    Learn more

    $2,575/mo

    Rent Zestimate®

    Refinance and save

    Refinancing to a lower rate could help reduce your monthly payments and save thousands over the life of the loan.

    See today's rates

    Explore your selling options

    Work with a Zillow partner agent

    Leverage their expertise and Zillow's premium Showcase listings to get your home seen by more buyers.

    Get started

    List with your own agent

    Get your home in front of millions of buyers by listing it on Zillow.

    Learn how to do it

    Sell it yourself

    Take full control of how buyers see your home on Zillow by listing For Sale by Owner (FSBO).

    List your home

    What's special

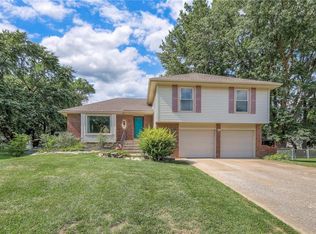
    Fantastic location in the heart of Olathe! Spacious primary bedroom has a walk-in closet, second closet and primary en suite. Two more bedrooms and a full bath on that level; 4th bedroom upstairs is extra large! Kitchen has lovely new floors, new paint and includes all appliances, even the refrigerator. Family room and dining room both have new carpet! Head downstairs for a 2nd family room and a half bath. Basement space has a hobby room and plenty of storage! Newer HVAC keeps your home comfortable! Relax on your covered deck and enjoy a generous sized fenced yard. The exterior has maintenance-free vinyl siding. Washer and dryer stay too! Such an adorable home!

    Zillow last checked:

    Listing updated:

    Listing Provided by:

    Sheri Long 913-406-7485,

    Keller Williams Realty Partners Inc.

    Bought with:

    Hannah Shireman, SP00235395

    West Village Realty

    Source: Heartland MLS as distributed by MLS GRID,MLS#: 2572720MLS Logo

    Facts & features

    Interior

    Bedrooms & bathrooms
    • Bedrooms: 4
    • Bathrooms: 3
    • Full bathrooms: 2
    • 1/2 bathrooms: 1
    Bedroom 2
    • Features: Carpet
    • Level: Second
    • Dimensions: 14 x 10
    Bedroom 3
    • Features: Carpet
    • Level: Second
    • Dimensions: 14 x 11
    Bedroom 4
    • Features: Carpet
    • Level: Third
    • Dimensions: 19 x 11
    Bathroom 2
    • Features: Linoleum, Shower Over Tub
    • Level: Second
    • Dimensions: 8 x 4
    Other
    • Features: Carpet, Ceiling Fan(s), Walk-In Closet(s)
    • Level: Second
    • Dimensions: 14 x 12
    Other
    • Features: Ceramic Tiles, Shower Only
    • Level: Second
    • Dimensions: 8 x 4
    Dining room
    • Features: All Drapes/Curtains, Carpet
    • Level: First
    • Dimensions: 11 x 9
    Other
    • Features: Built-in Features, Carpet, Fireplace
    • Level: Main
    • Dimensions: 19 x 11
    Family room
    • Features: All Drapes/Curtains, Carpet
    • Level: First
    • Dimensions: 15 x 11
    Half bath
    • Features: Carpet
    • Level: Main
    • Dimensions: 4 x 4
    Kitchen
    • Features: Luxury Vinyl, Pantry
    • Level: First
    • Dimensions: 12 x 11
    Heating
    • Forced Air
    Cooling
    • Electric
    Appliances
    • Included: Dishwasher, Disposal, Dryer, Refrigerator, Washer
    • Laundry: In Basement
    Features
    • Ceiling Fan(s), Pantry, Stained Cabinets, Vaulted Ceiling(s), Walk-In Closet(s)
    • Flooring: Carpet, Laminate, Tile
    • Windows: Window Coverings, Thermal Windows
    • Basement: Concrete,Interior Entry
    • Number of fireplaces: 1
    • Fireplace features: Family Room, Gas
    Interior area
    • Total structure area: 1,789
    • Total interior livable area: 1,789 sqft
    • Finished area above ground: 1,513
    • Finished area below ground: 276

    Property

    Parking
    • Total spaces: 2
    • Parking features: Attached, Garage Door Opener, Garage Faces Front
    • Attached garage spaces: 2
    Features
    • Fencing: Metal,Wood
    Lot
    • Size: 10,084 sqft
    • Features: Cul-De-Sac, Level
    Details
    • Parcel number: DP783000010006
    • Special conditions: Probate Listing

    Construction

    Type & style
    • Home type: SingleFamily
    • Architectural style: Traditional
    • Property subtype: Single Family Residence
    Materials
    • Vinyl Siding
    • Roof: Composition
    Condition
    • Year built: 1975

    Utilities & green energy

    • Sewer: Public Sewer
    • Water: Public

    Community & neighborhood

    Location
    • Region: Olathe
    • Subdivision: Willow Bend

    Other

    Other facts
    • Listing terms: Cash,Conventional,FHA,VA Loan
    • Ownership: Private
    • Road surface type: Paved

    Price history

    DateEventPrice
    11/3/2025Sold--
    Source: Heartland MLS as distributed by MLS GRID #2572720 Report a problem
    9/13/2025Pending sale$325,000$182/sqft
    Source: Heartland MLS as distributed by MLS GRID #2572720 Report a problem
    9/11/2025Listed for sale$325,000$182/sqft
    Source: Heartland MLS as distributed by MLS GRID #2572720 Report a problem

    Public tax history

    YearProperty taxesTax assessment
    2025$4,008 +9.3%$36,363 +10.3%
    2024$3,666 +0.9%$32,959 +3.4%
    2023$3,634 +4.4%$31,878 +7.3%
    2022$3,482 $29,704 +6.6%
    2021-- $27,876 +9.1%
    2020$3,176 $25,542 +6.8%
    2019-- $23,920 +2.4%
    2018-- $23,356 +8.8%
    2017$2,729 +7.6%$21,459 +4.8%
    2016$2,536 +5.3%$20,470 +5.1%
    2015$2,409 +8.2%$19,469 +8.8%
    2013$2,226 -0.7%$17,894 +0.7%
    2012$2,241 -0.1%$17,767 -0.6%
    2010$2,244 +2.4%$17,871 -2.5%
    2009$2,192 -0.1%$18,331
    2008$2,194 +0.9%$18,331 -1%
    2007$2,174 -0.6%$18,515
    2006$2,188 $18,515 +1.4%
    2005-- $18,262

    Find assessor info on the county website

    Neighborhood: Arrowhead

    Nearby schools

    GreatSchools rating
    Schools provided by the listing agent
    • Elementary: Heritage
    • High: Olathe South

    Source: Heartland MLS as distributed by MLS GRID. This data may not be complete. We recommend contacting the local school district to confirm school assignments for this home.

    Get a cash offer in 3 minutes
    Find out how much your home could sell for in as little as 3 minutes with a no-obligation cash offer.
    Estimated market value
    $333,800
    Get a cash offer in 3 minutes
    Find out how much your home could sell for in as little as 3 minutes with a no-obligation cash offer.
    Estimated market value
    $333,800