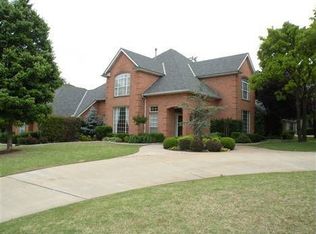
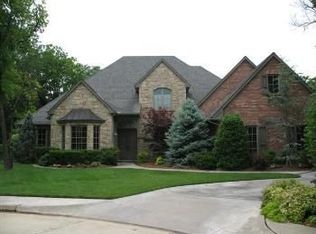
Fresh paint in kitchen and den. Rich in curb appeal, this stunning residence in Oak Tree offers an exceptional lifestyle with a golf course view and private gate opening directly onto the greens.
Inside, find 2 gracious living areas, 2 dining rooms, and a sophisticated study with built in speakers, featuring a double-sided fireplace, shared with the primary suite. The primary retreat is highlighted by a recently updated spa-inspired bathroom with walk-around shower.
Gorgeous wood flooring flows throughout the home, enhancing its warmth and timeless character. The grand entry welcomes you with a sweeping staircase and a 2nd liv space that can also serve as a distinctive wine room. The well-appointed kitchen is a chef’s dream, complete with a gas range, a premium Sub-Zero refrigerator, a large center island, and an adjoining dining area.
Just beyond, step through a striking wood-mantled opening into the inviting family room, where exposed beams and a stone floor to ceiling fireplace create a calm ambiance.
Upstairs, find the guest bedrooms - two connected by a convenient Jack&Jill bathroom, while the spacious fourth bedroom offers exceptional versatility with its own private bath and an attached bonus room or executive office.
The backyard oasis is designed well for relaxation. Lounge under the patio and pergola, take a dip in the heated pool with waterfalls - perfect in every season - or gather around the impressive outdoor fireplace. The outdoor kitchen makes entertaining effortless, while a dedicated poolside half bath/changing room adds convenience.
Additional features include a third garage bay with direct backyard access—ideal for storing a golf cart or pool equipment—epoxy-coated garage floors, abundant built-in storage, and a secure in-ground storm shelter in front garage bays.
Sold for $820,000
Zillow last checked:
Listing updated:
Bought with:
Diana Duncan, 151922
Keller Williams Central OK
Diana Duncan, 151922
Sage Sotheby's Realty
Source: MLSOK/OKCMAR as distributed by MLS GRID,MLS#: 1222488
Price history
| Date | Event | Price |
|---|---|---|
| 7/20/2026 | Sold | $820,000-4.7%$232/sqft |
Source:  MLSOK/OKCMAR as distributed by MLS GRID #1222488 Report a problem MLSOK/OKCMAR as distributed by MLS GRID #1222488 Report a problem | ||
| 6/29/2026 | Pending sale | $860,000$243/sqft |
Source: MLSOK/OKCMAR as distributed by MLS GRID #1222488 Report a problem | ||
| 6/24/2026 | Price change | $860,000-4.3%$243/sqft |
Source: MLSOK/OKCMAR as distributed by MLS GRID #1222488 Report a problem | ||
| 5/16/2026 | Price change | $899,000-6.3%$255/sqft |
Source: MLSOK/OKCMAR as distributed by MLS GRID #1222488 Report a problem | ||
| 4/7/2026 | Listed for sale | $959,000+47.5%$272/sqft |
Source: MLSOK/OKCMAR as distributed by MLS GRID #1222488 Report a problem | ||
| 3/24/2021 | Listing removed | -- |
Source: Owner Report a problem | ||
| 10/1/2014 | Sold | $650,000-0.8%$184/sqft |
Source: Public Record Report a problem | ||
| 8/20/2014 | Listed for sale | $655,000+3.1%$185/sqft |
Source: Owner Report a problem | ||
| 6/19/2013 | Sold | $635,000-3.1%$180/sqft |
Source: Public Record Report a problem | ||
| 2/23/2013 | Listed for sale | $655,000+27.2%$185/sqft |
Source: Owner Report a problem | ||
| 1/12/2004 | Sold | $515,000+14.5%$146/sqft |
Source: Public Record Report a problem | ||
| 11/8/2002 | Sold | $449,900+20%$127/sqft |
Source: MLSOK/OKCMAR as distributed by MLS GRID #139264 Report a problem | ||
| 4/1/1998 | Sold | $375,000$106/sqft |
Source: Public Record Report a problem | ||
Get a cash offer in 3 minutes
Find out how much your home could sell for in as little as 3 minutes with a no-obligation cash offer.
Estimated market value
$825,600
