Skip main navigation
Off market
  • $1,142,000

    2005 Oak Valley Cir, Edmond, OK 73025

    4beds
    4baths
    5,151sqft
    SingleFamily
    Built in 2002
    0.5 Acres Lot
    $1,142,000 Zestimate®
    $222/sqft
    $5,009 Estimated rent

    Home value

    $1,142,000

    $1.05M - $1.24M

    $5,009/mo

    Zestimate® history
    Loading
    Loading...

    Owner options

    List your home for rent

    $5,009/mo

    Rent Zestimate®

    Find your next renter with Zillow Rental Manager. Plus, with online applications, you can quickly screen prospective tenants – for free.

    Learn more

    $5,009/mo

    Rent Zestimate®

    Refinance and save

    $5,818/mo

    Est. payment

    Refinancing to a lower rate could help reduce your monthly payments and save thousands over the life of the loan.

    See today's rates

    $5,818/mo

    Est. payment

    Explore your selling options

    Work with a Zillow partner agent

    Leverage their expertise and Zillow's premium Showcase listings to get your home seen by more buyers.

    Get started

    List with your own agent

    Get your home in front of millions of buyers by listing it on Zillow.

    Learn how to do it

    Sell it yourself

    Take full control of how buyers see your home on Zillow by listing For Sale by Owner (FSBO).

    List your home

    What's special

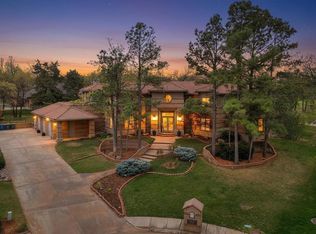
    Matt Wilson custom built 2002 overlooking 11th Green of Oak Tree’s West course! Outstanding ½ acre lot (mol) backs to mature trees, #12 tee box, and nestled within a peaceful cul-de-sac.  Back yard retreat with heated in-ground sports pool and waterfall - great for entertaining! Relax under the covered patio or open patio sitting area and enjoy family and friends. Plenty of room to roam in approx. 5151 sq.ft. with 4 bedrooms plus Study, Formal Living, Upstairs Bonus Room & Reading Nook, Large Den/Kitchen-Club, 4 full baths, 1 half bath, 2 dining, and 3 car side load garage.    You’ll feel at home when you make an entrance with grand staircase, high ceilings, and brick and hardwood flooring flowing from entry to study and formal areas. French doors lead to study with rich woodwork accented with plantation shutters, ample storage, and built-in desk and cabinets.  Fireplace with gas logs cozy up the formal living area.  Open and spacious Great room accented with stone fireplace contains surround sound with built-in speakers, built-in bookcases, entertainment cabinet with big screen TV, and large wood cased picture windows overlooking pool and golf course.  Beamed wood accents lead to gourmet  kitchen area supplied with brick flooring, stainless steel appliances, Jenn-Air dishwasher, KitchenAid microwave, Jenn-Air dual convection oven, Jenn-Air trash compactor, gas cook top, ice-maker, sub-zero refrigerator, built-in wine rack and wine fridge, tile back splash, granite counter tops, huge center island w/veggie sink, breakfast bar, tons of storage space, built-in hutch & desk, appliance garage, access to back patio, eating area, and large walk-in pantry reinforced for safe room.   Powder Bath and utility room off garage access.  Large utility room has brick flooring, built-in ironing board, wash sink, clothes rod, room for freezer, ample storage, and access to exterior side garage concrete pad.  Garage has built-in cabinets, garage door opener, wash sink, and keypad entry.    Master bedroom suite on lower level has sitting area with fireplace, access to pool area, and private bathroom suite supplied with tile flooring, built-in linen cabinet, wood cased mirrors, double vanities, granite counter tops, whirlpool tub, tiled shower, and walk-in closet with built-ins and dresser.  Staircase with wrought iron railing leads to upper level with small landing that leads to reading nook/library and upstairs bonus room with built-ins and huge walk-in storage closet.  Upper level has 3 large bedrooms each with their own private baths and walk-in closets.  Other amenities include:  sprinkler system, security system, sidewalks accented with brick pavers, central vac, composition roof,  wired for surround sound,  built-in speakers, recessed lighting, extensive crown molding and baseboards, stone & brick exterior, basketball goal, window treatments, solid core doors, wood cased windows, and wood blinds.  HOA Dues are approx. $1,684 per year and estimated taxes are $7,588 per year (courthouse records).  For more information contact:  Brad Reeser with Keller Williams Realty (405) 330-2626        

    This property is off market, which means it's not currently listed for sale or rent on Zillow. This may be different from what's available on other websites or public sources.

    Facts & features

    Interior

    Bedrooms & bathrooms
    • Bedrooms: 4
    • Bathrooms: 4.5
    Heating
    • Other
    Cooling
    • Central
    Features
    • Has fireplace: Yes
    Interior area
    • Total interior livable area: 5,151 sqft

    Property

    Parking
    • Parking features: Garage - Attached
    Features
    • Exterior features: Brick
    Lot
    • Size: 0.50 Acres
    Details
    • Parcel number: 4612126551230

    Construction

    Type & style
    • Home type: SingleFamily
    Materials
    • Frame
    • Foundation: Slab
    • Roof: Composition
    Condition
    • Year built: 2002

    Community & neighborhood

    Location
    • Region: Edmond

    Price history

    DateEventPrice
    7/15/2011Sold$755,000-5.6%$147/sqft
    Source: MLSOK/OKCMAR as distributed by MLS GRID #456836 Report a problem
    5/13/2011Listed for sale$799,900+769.5%$155/sqft
    Source: ABW Edmond Incorporated #456836 Report a problem
    11/29/2000Sold$92,000$18/sqft
    Source: Public Record Report a problem

    Public tax history

    YearProperty taxesTax assessment
    2025$9,786 +5.1%$93,058 +5%
    2024$9,308 +5.8%$88,627 +5%
    2023$8,799 +4.6%$84,407 +5%
    2022$8,412 +5.5%$80,388 +5%
    2021$7,974 +1.4%$76,560 +2.6%
    2020$7,867 +12.4%$74,635 +0.1%
    2019$6,997 +1.6%$74,580 +1.6%
    2018$6,884 -12.6%$73,370 -1.2%
    2017$7,875 $74,250 +0.4%
    2016$7,875 +0.7%$73,919 -7.3%
    2015$7,824 -10.6%$79,749 -3.8%
    2014$8,756 $82,939
    2013-- $82,939
    2012-- $82,939 +18.4%
    2011-- $70,072 -1.3%
    2010-- $70,969 +3.7%
    2009-- $68,464 +5%
    2008-- $65,203 +5%
    2007-- $62,098 +5%
    2006-- $59,142 +5%
    2005-- $56,325 -88.5%
    2004$5,643 $487,675 +809.1%
    2003-- $53,643 +430.1%
    2002-- $10,120
    2001-- $10,120 +48.4%
    2000-- $6,820
    1999-- $6,820

    Find assessor info on the county website

    Neighborhood: Summit at Oak Tree

    Nearby schools

    GreatSchools rating
    Schools provided by the listing agent
    • District: Edmond

    Source: The MLS. This data may not be complete. We recommend contacting the local school district to confirm school assignments for this home.

    Get a cash offer in 3 minutes
    Find out how much your home could sell for in as little as 3 minutes with a no-obligation cash offer.
    Estimated market value
    $1,142,000
    Get a cash offer in 3 minutes
    Find out how much your home could sell for in as little as 3 minutes with a no-obligation cash offer.
    Estimated market value
    $1,142,000