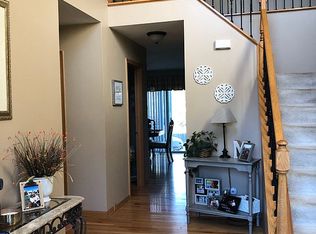
Light-Filled 4 BR 2 1/2 Bath Home in Sought-After "Wesmere." Near Wonderful Shopping, Dining, & Entertainment Options, Plus Nearby Access to Public Transportation & Major Highways. Large 2-Story Foyer w/ Newer Gray Tone Wood Laminate Floor Which Runs Throughout the 1st Floor. Formal Living & Dining Rms. Bright & Welcoming Fully-Applianced Kitchen w/Table Area that Leads Out to Fenced Backyard with Patio & Pergola. Main Floor Powder Rm & Oversized Laundry Rm with New LG Front-Load Washer & Dryer + Great Storage. Big Family Rm Flows from Kitchen & Features a Gas Log Fplc w/Beautiful Wood Surround & Recessed Lights. Upstairs, a Huge Primary BR w/Walk-In Closet & Private Bath, Plus 3 More Roomy BRs. (BR 4 Has Door Into Big Storage Area w/Window Over Garage, Which Can Be Finished). Rec Room w/Wet Bar in DRY Bsmt + Huge Crawlspace. Newer GFA Furnace & CAC. "Wesmere" Residents Share Amenities that Include a Clubhouse & Fitness Center, Swimming Pools, Parks, Playgrounds, Lakes, Baseball Fields, Basketball, Tennis & Pickleball Courts, Walking Paths & More, Including Their Own Elementary School a Block from this Home! Low Monthly Assessment!
Closed
$382,000
2004 Kingsbury Estates Dr, Plainfield, IL 60586
4beds
2,430sqft
Single Family Residence
Built in 1997
3,851 Square Feet Lot
$384,800 Zestimate®
$157/sqft
$3,147 Estimated rent
Home value
$384,800
$354,000 - $416,000
$3,147/mo
Zestimate® history
Owner options
List your home for rent
$3,147/mo
Rent Zestimate®
Find your next renter with Zillow Rental Manager. Plus, with online applications, you can quickly screen prospective tenants – for free.
$3,147/mo
Rent Zestimate®
Refinance and save
$2,876/mo
Est. payment
Refinancing to a lower rate could help reduce your monthly payments and save thousands over the life of the loan.
$2,876/mo
Est. payment
Explore your selling options
Work with a Zillow partner agent
Leverage their expertise and Zillow's premium Showcase listings to get your home seen by more buyers.
Get startedList with your own agent
Get your home in front of millions of buyers by listing it on Zillow.
Learn how to do itSell it yourself
Take full control of how buyers see your home on Zillow by listing For Sale by Owner (FSBO).
List your homeWhat's special
Great storage
Zillow last checked:
Listing updated:
Listed by:
Deborah Toscano, CSC 815-474-4984,
Century 21 Circle
Bought with:
Karen Mika
EXIT Strategy Realty
Source: MRED as distributed by MLS GRID,MLS#: 12566860
Facts & features
Interior
Bedrooms & bathrooms
- Bedrooms: 4
- Bathrooms: 3
- Full bathrooms: 2
- 1/2 bathrooms: 1
Rooms
- Room types: Breakfast Room, Recreation Room, Eating Area
Primary bedroom
- Features: Flooring (Carpet), Window Treatments (Curtains/Drapes), Bathroom (Full)
- Level: Second
- Area: 224 Square Feet
- Dimensions: 16X14
Bedroom 2
- Features: Flooring (Carpet), Window Treatments (Curtains/Drapes)
- Level: Second
- Area: 121 Square Feet
- Dimensions: 11X11
Bedroom 3
- Features: Flooring (Carpet), Window Treatments (Curtains/Drapes)
- Level: Second
- Area: 143 Square Feet
- Dimensions: 13X11
Bedroom 4
- Features: Flooring (Wood Laminate), Window Treatments (Curtains/Drapes)
- Level: Second
- Area: 120 Square Feet
- Dimensions: 12X10
Breakfast room
- Features: Flooring (Wood Laminate)
- Level: Main
- Area: 77 Square Feet
- Dimensions: 11X7
Dining room
- Features: Flooring (Wood Laminate), Window Treatments (Curtains/Drapes)
- Level: Main
- Area: 154 Square Feet
- Dimensions: 14X11
Eating area
- Features: Flooring (Wood Laminate)
- Level: Main
- Area: 77 Square Feet
- Dimensions: 11X7
Family room
- Features: Flooring (Wood Laminate), Window Treatments (Curtains/Drapes)
- Level: Main
- Area: 208 Square Feet
- Dimensions: 16X13
Kitchen
- Features: Kitchen (Eating Area-Table Space, Island, Pantry-Closet), Flooring (Wood Laminate)
- Level: Main
- Area: 182 Square Feet
- Dimensions: 14X13
Laundry
- Features: Flooring (Wood Laminate)
- Level: Main
- Area: 78 Square Feet
- Dimensions: 13X6
Living room
- Features: Flooring (Wood Laminate), Window Treatments (Curtains/Drapes)
- Level: Main
- Area: 196 Square Feet
- Dimensions: 14X14
Recreation room
- Features: Flooring (Carpet), Window Treatments (Blinds)
- Level: Basement
- Area: 700 Square Feet
- Dimensions: 28X25
Heating
- Natural Gas, Forced Air
Cooling
- Central Air
Appliances
- Included: Range, Microwave, Dishwasher, Refrigerator, Washer, Dryer, Disposal, Gas Oven
- Laundry: Main Level, In Unit
Features
- Wet Bar, Walk-In Closet(s), Pantry
- Flooring: Laminate, Carpet
- Windows: Screens, Window Treatments, Drapes
- Basement: Partially Finished,Crawl Space,Partial
- Number of fireplaces: 1
- Fireplace features: Gas Log, Family Room
Interior area
- Total structure area: 0
- Total interior livable area: 2,430 sqft
Property
Parking
- Total spaces: 2
- Parking features: Asphalt, Garage Door Opener, Yes, Garage Owned, Attached, Garage
- Attached garage spaces: 2
- Has uncovered spaces: Yes
Accessibility
- Accessibility features: No Disability Access
Features
- Stories: 2
- Patio & porch: Patio
Lot
- Size: 3,851 Square Feet
- Dimensions: 77x115x167
- Features: Cul-De-Sac
Details
- Additional structures: Pergola, Garage(s)
- Parcel number: 0603331140330000
- Special conditions: Corporate Relo
Construction
Type & style
- Home type: SingleFamily
- Property subtype: Single Family Residence
Materials
- Vinyl Siding
- Roof: Asphalt
Condition
- New construction: No
- Year built: 1997
Utilities & green energy
- Electric: Circuit Breakers
- Sewer: Public Sewer
- Water: Lake Michigan
Community & HOA
Community
- Features: Clubhouse, Park, Pool, Tennis Court(s), Lake, Curbs
- Subdivision: Wesmere
HOA
- Has HOA: Yes
- Services included: Clubhouse, Exercise Facilities, Pool, Lake Rights
- HOA fee: $95 monthly
Location
- Region: Plainfield
Financial & listing details
- Price per square foot: $157/sqft
- Tax assessed value: $372,141
- Annual tax amount: $8,311
- Date on market: 2/12/2026
- Listing terms: Conventional
- Ownership: Fee Simple
Price history
| Date | Event | Price |
|---|---|---|
| 4/15/2026 | Sold | $382,000-2%$157/sqft |
Source:  MRED as distributed by MLS GRID #12566860 Report a problem MRED as distributed by MLS GRID #12566860 Report a problem | ||
| 3/9/2026 | Contingent | $389,900$160/sqft |
Source: MRED as distributed by MLS GRID #12566860 Report a problem | ||
| 3/2/2026 | Price change | $389,900-2.5%$160/sqft |
Source: MRED as distributed by MLS GRID #12566860 Report a problem | ||
| 2/12/2026 | Listed for sale | $399,900+48.1%$165/sqft |
Source: MRED as distributed by MLS GRID #12566860 Report a problem | ||
| 1/19/2021 | Sold | $270,000+13746.2%$111/sqft |
Source: Public Record Report a problem | ||
| 6/1/2015 | Sold | $1,950-99.2%$1/sqft |
Source: Agent Provided Report a problem | ||
| 5/1/2015 | Listed for sale | $249,900-5.7%$103/sqft |
Source: Coldwell Banker Honig-Bell #08908288 Report a problem | ||
| 8/5/2005 | Sold | $265,000+51.9%$109/sqft |
Source: Public Record Report a problem | ||
| 6/11/1997 | Sold | $174,500$72/sqft |
Source: Public Record Report a problem | ||
Public tax history
| Year | Property taxes | Tax assessment |
|---|---|---|
| 2024 | $8,311 +4.5% | $124,047 +10.7% |
| 2023 | $7,954 +7% | $112,037 +11.3% |
| 2022 | $7,431 +5.5% | $100,624 +7% |
| 2021 | $7,046 +1.5% | $94,041 +2.9% |
| 2020 | $6,941 +3.6% | $91,373 +5% |
| 2019 | $6,699 +4.5% | $87,063 +6.4% |
| 2018 | $6,413 +3.1% | $81,801 +5.2% |
| 2017 | $6,222 +2.1% | $77,735 +4.8% |
| 2016 | $6,097 +5.6% | $74,140 +6.7% |
| 2015 | $5,772 | $69,452 +3.7% |
| 2014 | $5,772 +1.5% | $67,000 |
| 2013 | $5,690 +3.6% | $67,000 -2.3% |
| 2012 | $5,492 +8.6% | $68,543 -1.4% |
| 2011 | $5,059 -8% | $69,531 -13.4% |
| 2010 | $5,497 -6.7% | $80,291 -11.3% |
| 2009 | $5,894 +2.7% | $90,494 |
| 2008 | $5,738 | $90,494 +4.9% |
| 2007 | -- | $86,226 +4.3% |
| 2006 | $5,313 +3.1% | $82,663 +3.4% |
| 2005 | $5,154 +9% | $79,922 +13.3% |
| 2004 | $4,728 +2.6% | $70,514 +5% |
| 2003 | $4,607 +7.9% | $67,169 +9.8% |
| 2002 | $4,271 +5% | $61,191 +3.7% |
| 2001 | $4,068 +1.5% | $59,013 -0.9% |
| 2000 | $4,007 | $59,562 |
Find assessor info on the county website
Neighborhood: 60586
Nearby homes
- $453,800-- bd2 ba2.7k sqft5301 Kingsbury Estates Dr, Plainfield, IL 60586Off Market
- $425,500-- bd2 ba2.3k sqft2006 Kingsbury Estates Dr, Plainfield, IL 60586Off Market
- $448,0004 bd3 ba2.3k sqft5221 Kingsbury Estates Dr, Plainfield, IL 60586Off Market
- $450,7004 bd3 ba2.6k sqft2008 Kingsbury Estates Dr, Plainfield, IL 60586Off Market

- $420,0004 bd3 ba2.6k sqft5304 Kingsbury Estates Dr, Plainfield, IL 60586Sold
- $433,1004 bd3 ba2.6k sqft5302 Kingsbury Estates Dr, Plainfield, IL 60586Off Market
- $451,0005 bd4 ba3.1k sqft2005 Kingsbury Estates Dr, Plainfield, IL 60586Off Market
- $478,4004 bd3 ba3k sqft2007 Kingsbury Estates Dr, Plainfield, IL 60586Off Market
Nearby schools
GreatSchools rating
- 5/10Wesmere Elementary SchoolGrades: K-5Distance: 0.1 mi
- 6/10Drauden Point Middle SchoolGrades: 6-8Distance: 0.9 mi
- 6/10Plainfield South High SchoolGrades: 9-12Distance: 3.1 mi
Schools provided by the listing agent
- Elementary: Wesmere Elementary School
- Middle: Drauden Point Middle School
- High: Plainfield South High School
- District: 202
Source: MRED as distributed by MLS GRID. This data may not be complete. We recommend contacting the local school district to confirm school assignments for this home.
Get a cash offer in 3 minutes
Find out how much your home could sell for in as little as 3 minutes with a no-obligation cash offer.
Estimated market value
$384,800
Get a cash offer in 3 minutes
Find out how much your home could sell for in as little as 3 minutes with a no-obligation cash offer.
Estimated market value
$384,800
- Illinois
- Will County
- Plainfield
- 60586
- 2004 Kingsbury Estates Dr
Nearby cities
Nearby neighborhoods
Nearby zip codes
Other Plainfield Topics
