Welcome to this beautifully maintained 4-bedroom, 2.5-bath home tucked away on a quiet cul-de-sac in the highly sought-after Wesmere community. Here you'll enjoy resort-style living with access to a clubhouse, pool, fitness center, and tennis courts-all just steps from your front door. Families will love the convenience of walking to Wesmere Elementary, plus the home is close to shopping, dining, and expressways. Inside, the spacious kitchen is the heart of the home, featuring granite countertops, oak cabinetry, pantry, and a separate eating area. The inviting family room boasts a cozy wood-burning fireplace, while a first-floor den and laundry room add everyday convenience. Upstairs, the primary suite offers a private retreat with a walk-in closet, Jacuzzi tub, dual sinks, and separate shower. Three additional generously sized bedrooms, including one with a vaulted ceiling and giant window to allow for maximum sun exposure. There is a versatile loft that provides plenty of space for family, guests, or work-from-home needs. This home comes with major updates already done for you: brand-new stove and refrigerator, 2023 washer/dryer, new roof, gutters, and screens (2022), plus a newer water heater, furnace, and A/C within the last 5 years. Move in with peace of mind knowing the big-ticket items are taken care of!
Closed
$420,000
5304 Kingsbury Estates Dr, Plainfield, IL 60586
4beds
2,624sqft
Single Family Residence
Built in 1998
7,605 Square Feet Lot
$428,500 Zestimate®
$160/sqft
$3,475 Estimated rent
Home value
$428,500
$394,000 - $467,000
$3,475/mo
Zestimate® history
Owner options
List your home for rent
$3,475/mo
Rent Zestimate®
Find your next renter with Zillow Rental Manager. Plus, with online applications, you can quickly screen prospective tenants – for free.
$3,475/mo
Rent Zestimate®
Refinance and save
$3,153/mo
Est. payment
Refinancing to a lower rate could help reduce your monthly payments and save thousands over the life of the loan.
$3,153/mo
Est. payment
Explore your selling options
Work with a Zillow partner agent
Leverage their expertise and Zillow's premium Showcase listings to get your home seen by more buyers.
Get startedList with your own agent
Get your home in front of millions of buyers by listing it on Zillow.
Learn how to do itSell it yourself
Take full control of how buyers see your home on Zillow by listing For Sale by Owner (FSBO).
List your homeWhat's special
Cozy wood-burning fireplaceVersatile loftGenerously sized bedroomsPrimary suiteSpacious kitchenQuiet cul-de-sacGiant window
Zillow last checked:
Listing updated:
Listed by:
Annette Siwy 630-723-9898,
Siwy Real Estate, Inc.
Bought with:
Katherine Rubis
Berkshire Hathaway HomeServices Chicago
Source: MRED as distributed by MLS GRID,MLS#: 12407357
Facts & features
Interior
Bedrooms & bathrooms
- Bedrooms: 4
- Bathrooms: 3
- Full bathrooms: 2
- 1/2 bathrooms: 1
Rooms
- Room types: Breakfast Room, Den, Loft
Primary bedroom
- Features: Flooring (Carpet), Bathroom (Full)
- Level: Second
- Area: 221 Square Feet
- Dimensions: 17X13
Bedroom 2
- Features: Flooring (Carpet)
- Level: Second
- Area: 144 Square Feet
- Dimensions: 12X12
Bedroom 3
- Features: Flooring (Carpet)
- Level: Second
- Area: 144 Square Feet
- Dimensions: 12X12
Bedroom 4
- Features: Flooring (Carpet)
- Level: Second
- Area: 144 Square Feet
- Dimensions: 12X12
Breakfast room
- Features: Flooring (Vinyl)
- Level: Main
- Area: 100 Square Feet
- Dimensions: 10X10
Den
- Features: Flooring (Carpet)
- Level: Main
- Area: 130 Square Feet
- Dimensions: 13X10
Dining room
- Features: Flooring (Carpet)
- Level: Main
- Area: 132 Square Feet
- Dimensions: 12X11
Family room
- Features: Flooring (Carpet)
- Level: Main
- Area: 260 Square Feet
- Dimensions: 20X13
Kitchen
- Features: Kitchen (Eating Area-Table Space, Pantry-Closet), Flooring (Vinyl)
- Level: Main
- Area: 143 Square Feet
- Dimensions: 13X11
Living room
- Features: Flooring (Carpet)
- Level: Main
- Area: 156 Square Feet
- Dimensions: 13X12
Loft
- Features: Flooring (Carpet)
- Level: Second
- Area: 144 Square Feet
- Dimensions: 12X12
Heating
- Natural Gas, Forced Air
Cooling
- Central Air
Appliances
- Included: Range, Dishwasher, Refrigerator, Washer, Dryer
- Laundry: Main Level, In Unit
Features
- Vaulted Ceiling(s), Walk-In Closet(s), Granite Counters
- Basement: Unfinished,Partial
- Number of fireplaces: 1
- Fireplace features: Wood Burning, Gas Starter, Family Room
Interior area
- Total structure area: 2,624
- Total interior livable area: 2,624 sqft
Property
Parking
- Total spaces: 2
- Parking features: Concrete, Garage Door Opener, Yes, Garage Owned, Attached, Garage
- Attached garage spaces: 2
- Has uncovered spaces: Yes
Accessibility
- Accessibility features: No Disability Access
Features
- Stories: 2
- Patio & porch: Patio
Lot
- Size: 7,605 Square Feet
- Features: Cul-De-Sac
Details
- Parcel number: 0603331150080000
- Special conditions: None
- Other equipment: Sump Pump
Construction
Type & style
- Home type: SingleFamily
- Architectural style: Traditional
- Property subtype: Single Family Residence
Materials
- Brick
- Foundation: Concrete Perimeter
- Roof: Asphalt
Condition
- New construction: No
- Year built: 1998
Details
- Builder model: RIVERTON
Utilities & green energy
- Sewer: Public Sewer
- Water: Public
Community & HOA
Community
- Features: Clubhouse, Pool, Curbs, Sidewalks, Street Lights, Street Paved
- Security: Carbon Monoxide Detector(s)
- Subdivision: Wesmere
HOA
- Has HOA: Yes
- Services included: Insurance, Clubhouse, Exercise Facilities, Pool
- HOA fee: $98 monthly
Location
- Region: Plainfield
Financial & listing details
- Price per square foot: $160/sqft
- Tax assessed value: $396,543
- Annual tax amount: $9,466
- Date on market: 9/1/2025
- Listing terms: Conventional
- Ownership: Fee Simple w/ HO Assn.
Price history
| Date | Event | Price |
|---|---|---|
| 12/19/2025 | Sold | $420,000-1.2%$160/sqft |
Source:  MRED as distributed by MLS GRID #12407357 Report a problem MRED as distributed by MLS GRID #12407357 Report a problem | ||
| 11/26/2025 | Contingent | $425,000$162/sqft |
Source: MRED as distributed by MLS GRID #12407357 Report a problem | ||
| 10/13/2025 | Price change | $425,000-3.4%$162/sqft |
Source: MRED as distributed by MLS GRID #12407357 Report a problem | ||
| 9/16/2025 | Price change | $439,900-1.1%$168/sqft |
Source: MRED as distributed by MLS GRID #12407357 Report a problem | ||
| 9/1/2025 | Listed for sale | $445,000+58.9%$170/sqft |
Source: MRED as distributed by MLS GRID #12407357 Report a problem | ||
| 3/29/2018 | Listing removed | $279,999$107/sqft |
Source: Charles Rutenberg Realty of IL #09871040 Report a problem | ||
| 3/2/2018 | Listed for sale | $279,999+12%$107/sqft |
Source: Charles Rutenberg Realty of IL #09871040 Report a problem | ||
| 3/26/2013 | Listing removed | $249,900$95/sqft |
Source: Nap MC LLC #08271198 Report a problem | ||
| 3/6/2013 | Price change | $1,950-7.1%$1/sqft |
Source: Keller Williams - Naperville #08271250 Report a problem | ||
| 2/17/2013 | Listed for rent | $2,100$1/sqft |
Source: Keller Williams - Naperville #08271250 Report a problem | ||
| 2/15/2013 | Listed for sale | $249,900+10.8%$95/sqft |
Source: Nap MC LLC #08271198 Report a problem | ||
| 6/6/2008 | Sold | $225,500-14.9%$86/sqft |
Source: MRED as distributed by MLS GRID #06883323 Report a problem | ||
| 3/14/2008 | Sold | $264,857+3.5%$101/sqft |
Source: Public Record Report a problem | ||
| 9/17/2004 | Sold | $256,000+31.6%$98/sqft |
Source: Public Record Report a problem | ||
| 1/27/1998 | Sold | $194,500$74/sqft |
Source: Public Record Report a problem | ||
Public tax history
| Year | Property taxes | Tax assessment |
|---|---|---|
| 2024 | $9,467 +3.7% | $132,181 +10.7% |
| 2023 | $9,127 +8.4% | $119,383 +11.3% |
| 2022 | $8,420 +5% | $107,222 +7% |
| 2021 | $8,020 +1.3% | $100,207 +2.9% |
| 2020 | $7,915 +3.2% | $97,364 +5% |
| 2019 | $7,667 +4% | $92,771 +6.4% |
| 2018 | $7,375 +2.6% | $87,163 +5.2% |
| 2017 | $7,185 +1.6% | $82,831 +4.8% |
| 2016 | $7,068 +4.6% | $79,000 +6.7% |
| 2015 | $6,756 | $74,005 +3.7% |
| 2014 | $6,756 +1.5% | $71,392 |
| 2013 | $6,659 +3.8% | $71,392 -2.3% |
| 2012 | $6,414 +8.7% | $73,036 -1.4% |
| 2011 | $5,900 -6.9% | $74,088 -13.5% |
| 2010 | $6,336 +0.3% | $85,634 -11.4% |
| 2009 | $6,321 +2.7% | $96,610 |
| 2008 | $6,151 | $96,610 +4.9% |
| 2007 | -- | $92,054 +4.3% |
| 2006 | $5,695 +3.1% | $88,250 +3.4% |
| 2005 | $5,526 +0.7% | $85,324 +5.3% |
| 2004 | $5,486 +2.9% | $81,022 +5% |
| 2003 | $5,331 +17.3% | $77,179 +19% |
| 2002 | $4,544 +5% | $64,877 +3.7% |
| 2001 | $4,329 +1.6% | $62,568 -0.9% |
| 2000 | $4,261 | $63,117 |
Find assessor info on the county website
Neighborhood: 60586
Nearby homes
- $429,2004 bd3 ba2.6k sqft5302 Kingsbury Estates Dr, Plainfield, IL 60586Off Market
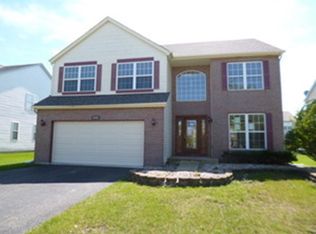
- $444,500-- bd2 ba2.7k sqft5306 Kingsbury Estates Dr, Plainfield, IL 60586Off Market
- $451,1005 bd2 ba2.5k sqft5307 Brier Glen Dr, Plainfield, IL 60586Off Market
- $442,4004 bd3 ba3k sqft5300 Kingsbury Estates Dr, Plainfield, IL 60586Off Market
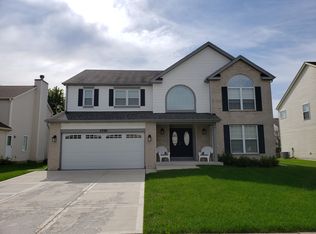
- $439,1004 bd2 ba2.7k sqft5309 Brier Glen Dr, Plainfield, IL 60586Off Market
- $423,200-- bd2 ba2.4k sqft5305 Brier Glen Dr, Plainfield, IL 60586Off Market
- $442,700-- bd2 ba2.5k sqft5311 Brier Glen Dr, Plainfield, IL 60586Off Market
- $382,0004 bd3 ba2.4k sqft2004 Kingsbury Estates Dr, Plainfield, IL 60586Sold
Nearby schools
GreatSchools rating
- 5/10Wesmere Elementary SchoolGrades: K-5Distance: 0.1 mi
- 6/10Drauden Point Middle SchoolGrades: 6-8Distance: 0.9 mi
- 6/10Plainfield South High SchoolGrades: 9-12Distance: 3.1 mi
Schools provided by the listing agent
- Elementary: Wesmere Elementary School
- Middle: Drauden Point Middle School
- High: Plainfield South High School
- District: 202
Source: MRED as distributed by MLS GRID. This data may not be complete. We recommend contacting the local school district to confirm school assignments for this home.
Get a cash offer in 3 minutes
Find out how much your home could sell for in as little as 3 minutes with a no-obligation cash offer.
Estimated market value
$428,500
Get a cash offer in 3 minutes
Find out how much your home could sell for in as little as 3 minutes with a no-obligation cash offer.
Estimated market value
$428,500
- Illinois
- Will County
- Plainfield
- 60586
- 5304 Kingsbury Estates Dr
Nearby cities
Nearby neighborhoods
Nearby zip codes
Other Plainfield Topics
