Immaculate, spacious POOL home that has all the bells and whistles! Home has no rear neighbors and nestled on a desirable cul-de-sac in the Walden Lake neighborhood of Tanglewood. This home is ideal for entertaining or relaxing with its glimmering pool, massive 10 person spa and updated outdoor kitchen. Cozy up to the fireplace on those cool nights from the privacy of your own bedroom or with your group in the Family room! With four bedrooms and three and a half bathrooms including a full, dedicated pool bathroom, there are plenty of spaces to make your own. Prepare a meal while still being a part of the action with the open floor plan and kitchen view of the pool. Remodeled, eat-in kitchen is equipped with granite countertops, wood cabinets, unique wood accent ceiling, "pot filler" bonus sink and reverse osmosis water filtration system. 2021 additions and upgrades: high-end Daikin HVAC system, ductwork, new pool heater and pool pump with convenient Aqualink phone app controls, outdoor grill and refrigerator, new breaker box, interior paint and Smart irrigation system. 2022 solar hot water heater. The Master suite is certainly something to see! Complete with a two-sided wood burning fireplace, elegant marble flooring in a separate sitting area, wet bar with wine cooler, private garden and PRIVATE ENTRANCE...you'll never want to leave! The remodeled Master bathroom boasts natural quartz countertops, wood cabinets, marble flooring, oversized shower with two shower head systems and double sinks/vanity space with plenty of built in storage. Oversized 2 car garage allows a small workshop area along with vehicles. Master bedroom, living room and family room all open to the back patio, caged pool and spa. Pool and spa were resurfaced in 2018. Dog-friendly artificial turf is conveniently installed inside the pool cage for those rainy days. Walden Lake community features a large lake for non-motorized vessels, beautiful walking trails, dog park, playground and sports complex. Come check out this beauty today!
Sold for $665,000
$665,000
2004 MASTERS WAY, PLANT CITY, FL 33566
4beds
3,147sqft
Single Family Residence
Built in 1988
0.37 Acres Lot
$667,900 Zestimate®
$211/sqft
$3,656 Estimated rent
Home value
$667,900
$635,000 - $701,000
$3,656/mo
Zestimate® history
Owner options
List your home for rent
$3,656/mo
Rent Zestimate®
Find your next renter with Zillow Rental Manager. Plus, with online applications, you can quickly screen prospective tenants – for free.
$3,656/mo
Rent Zestimate®
Refinance and save
$4,666/mo
Est. payment
Refinancing to a lower rate could help reduce your monthly payments and save thousands over the life of the loan.
$4,666/mo
Est. payment
Explore your selling options
Work with a Zillow partner agent
Leverage their expertise and Zillow's premium Showcase listings to get your home seen by more buyers.
Get startedList with your own agent
Get your home in front of millions of buyers by listing it on Zillow.
Learn how to do itSell it yourself
Take full control of how buyers see your home on Zillow by listing For Sale by Owner (FSBO).
List your homeWhat's special
Glimmering poolCaged poolSmall workshop areaSeparate sitting areaUnique wood accent ceilingBack patioLarge lake
Zillow last checked:
Listing updated:
Listed by:
Laura Schmidt 813-424-1844,
BHHS FLORIDA PROPERTIES GROUP 863-701-2350
Bought with:
Renee Perry, 3333294
FUTURE HOME REALTY INC
Source: Stellar MLS,MLS#: L4939448 Originating MLS: Lakeland
Originating MLS: Lakeland
Facts & features
Interior
Bedrooms & bathrooms
- Bedrooms: 4
- Bathrooms: 4
- Full bathrooms: 3
- 1/2 bathrooms: 1
Rooms
- Room types: Dining Room, Living Room, Utility Room
Primary bedroom
- Features: Built-In Shelving, Ceiling Fan(s), En Suite Bathroom, Other, Wet Bar, Walk-In Closet(s)
- Level: First
- Dimensions: 31x14
Bedroom 1
- Level: First
- Dimensions: 14x12
Bedroom 2
- Level: First
- Dimensions: 14x12
Bedroom 3
- Level: First
- Dimensions: 13x13
Primary bathroom
- Features: Built-In Shelving, Dual Sinks, En Suite Bathroom, Granite Counters, Makeup/Vanity Space, Multiple Shower Heads, Rain Shower Head, Shower No Tub, Split Vanities, Stone Counters, Tub with Separate Shower Stall, Water Closet/Priv Toilet
- Level: First
- Dimensions: 13x13
Bathroom 1
- Features: Window/Skylight in Bath
- Level: First
- Dimensions: 9x7
Bathroom 2
- Features: Window/Skylight in Bath
- Level: First
- Dimensions: 5x6
Bathroom 3
- Level: First
- Dimensions: 6x10
Balcony porch lanai
- Level: First
- Dimensions: 38x38
Dining room
- Level: First
- Dimensions: 10x13
Family room
- Features: Other
- Level: First
- Dimensions: 17x18
Kitchen
- Features: Granite Counters
- Level: First
- Dimensions: 21x13
Laundry
- Level: First
- Dimensions: 8x5
Living room
- Level: First
- Dimensions: 15x14
Heating
- Central, Electric
Cooling
- Central Air
Appliances
- Included: Dishwasher, Disposal, Dryer, Kitchen Reverse Osmosis System, Microwave, Range, Refrigerator, Solar Hot Water Owned, Washer, Water Softener, Wine Refrigerator
- Laundry: Inside, Laundry Room
Features
- Ceiling Fan(s), Crown Molding, Eating Space In Kitchen, High Ceilings, Kitchen/Family Room Combo, Primary Bedroom Main Floor, Open Floorplan, Solid Wood Cabinets, Split Bedroom, Stone Counters, Walk-In Closet(s), Wet Bar
- Flooring: Carpet, Ceramic Tile, Marble, Travertine, Hardwood
- Doors: Outdoor Grill, Outdoor Kitchen, Sliding Doors
- Windows: Skylight(s), Window Treatments
- Has fireplace: Yes
- Fireplace features: Family Room, Master Bedroom, Wood Burning
Interior area
- Total structure area: 4,451
- Total interior livable area: 3,147 sqft
Property
Parking
- Total spaces: 2
- Parking features: Driveway, Garage Door Opener, Garage Faces Side, Oversized
- Attached garage spaces: 2
- Has uncovered spaces: Yes
- Details: Garage Dimensions: 23x20
Features
- Levels: One
- Stories: 1
- Patio & porch: Covered, Patio, Rear Porch, Screened
- Exterior features: Irrigation System, Outdoor Grill, Outdoor Kitchen
- Has private pool: Yes
- Pool features: Gunite, Heated, In Ground, Outside Bath Access, Pool Sweep, Screen Enclosure, Solar Heat
- Has spa: Yes
- Spa features: In Ground
Lot
- Size: 0.37 Acres
- Features: Cul-De-Sac
- Residential vegetation: Mature Landscaping, Trees/Landscaped
Details
- Parcel number: P0629225AN00000100008.0
- Zoning: PD
- Special conditions: None
Construction
Type & style
- Home type: SingleFamily
- Architectural style: Traditional
- Property subtype: Single Family Residence
Materials
- Block, Brick
- Foundation: Slab
- Roof: Shingle
Condition
- New construction: No
- Year built: 1988
Utilities & green energy
- Sewer: Public Sewer
- Water: Public
- Utilities for property: BB/HS Internet Available, Cable Available, Electricity Connected, Public, Sewer Connected, Water Connected
Community & HOA
Community
- Features: Community Boat Ramp, Dock, Fishing, Private Boat Ramp, Deed Restrictions, Dog Park, Playground
- Security: Security System Owned
- Pet fee: $0 monthly
- Subdivision: WALDEN LAKE
HOA
- Has HOA: Yes
- Amenities included: Gated, Park, Playground, Security
- HOA fee: $63 monthly
- HOA name: Tanglewood - Travis Pruitt
- HOA phone: 813-400-5914
- Second HOA name: Walden Lake-Bette Guarino
- Second HOA phone: 813-754-8999
Location
- Region: Plant City
Financial & listing details
- Price per square foot: $211/sqft
- Tax assessed value: $517,034
- Annual tax amount: $4,991
- Date on market: 9/14/2023
- Cumulative days on market: 6 days
- Listing terms: Cash,Conventional,FHA,VA Loan
- Ownership: Fee Simple
- Total actual rent: 0
- Electric utility on property: Yes
- Road surface type: Paved, Asphalt
Price history
| Date | Event | Price |
|---|---|---|
| 10/23/2023 | Sold | $665,000-1.5%$211/sqft |
Source:  Stellar MLS #L4939448 Report a problem Stellar MLS #L4939448 Report a problem | ||
| 9/21/2023 | Pending sale | $675,000$214/sqft |
Source: Stellar MLS #L4939448 Report a problem | ||
| 9/15/2023 | Listed for sale | $675,000+69%$214/sqft |
Source: Stellar MLS #L4939448 Report a problem | ||
| 5/13/2020 | Sold | $399,500$127/sqft |
Source: Stellar MLS #T3218129 Report a problem | ||
| 3/31/2020 | Pending sale | $399,500$127/sqft |
Source: Coldwell Banker Realty - Plant City #T3218129 Report a problem | ||
| 3/20/2020 | Price change | $399,500-4.7%$127/sqft |
Source: Coldwell Banker Realty - Plant City #T3218129 Report a problem | ||
| 3/2/2020 | Price change | $419,000-1.4%$133/sqft |
Source: Coldwell Banker Realty - Plant City #T3218129 Report a problem | ||
| 1/7/2020 | Listed for sale | $424,900$135/sqft |
Source: COLDWELL BANKER RESIDENTIAL #T3218129 Report a problem | ||
Public tax history
| Year | Property taxes | Tax assessment |
|---|---|---|
| 2025 | $7,735 -14.7% | $464,679 -10.3% |
| 2024 | $9,065 | $518,221 +48% |
| 2023 | -- | $350,197 +3% |
| 2022 | $5,200 +1.1% | $339,997 +3% |
| 2021 | $5,142 +59.8% | $330,094 +48.2% |
| 2020 | $3,219 +1.8% | $222,739 +2.3% |
| 2019 | $3,161 | $217,731 +1.9% |
| 2018 | $3,161 +0.6% | $213,671 -21.1% |
| 2017 | $3,142 +1.5% | $270,852 +32.1% |
| 2016 | $3,097 +5.9% | $204,972 +0.7% |
| 2015 | $2,925 -1% | $203,547 +0.8% |
| 2014 | $2,954 | $201,932 +1.5% |
| 2013 | $2,954 +0.7% | $198,948 +1.7% |
| 2012 | $2,935 -5.2% | $195,622 -3.9% |
| 2011 | $3,096 -15.6% | $203,560 -13.1% |
| 2010 | $3,668 -7.3% | $234,231 -5.4% |
| 2009 | $3,956 +2.3% | $247,701 +0.1% |
| 2008 | $3,867 -2.1% | $247,454 +3% |
| 2007 | $3,952 -5.9% | $240,247 +2.5% |
| 2006 | $4,197 +0.6% | $234,387 +3% |
| 2005 | $4,171 | $227,560 +3% |
| 2004 | -- | $220,932 +1.9% |
| 2003 | -- | $216,813 +2.4% |
| 2002 | -- | $211,731 +1.6% |
| 2001 | -- | $208,397 +0.7% |
| 2000 | $3,999 | $206,850 |
Find assessor info on the county website
Neighborhood: 33566
Nearby homes
- $453,0004 bd2 ba2.3k sqft2713 S Fairway Dr, Plant City, FL 33566Off Market

- $583,0005 bd3 ba3.1k sqft2711 S Fairway Dr, Plant City, FL 33566Sold
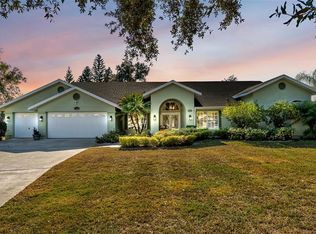
- $635,1004 bd4 ba3.1k sqft2006 Masters Way, Plant City, FL 33566Off Market

- $555,5004 bd3 ba2.1k sqft2005 Masters Way, Plant City, FL 33566Off Market
- $550,3004 bd3 ba2.7k sqft2003 Masters Way, Plant City, FL 33566Off Market
- $502,3004 bd2 ba2.7k sqft2709 S Fairway Dr, Plant City, FL 33566Off Market
- $478,4004 bd2 ba2.3k sqft2710 S Fairway Dr, Plant City, FL 33566Off Market
- $539,2004 bd2 ba2.9k sqft2708 S Fairway Dr, Plant City, FL 33566Off Market
Nearby schools
GreatSchools rating
- 7/10Walden Lake Elementary SchoolGrades: PK-5Distance: 1.6 mi
- 3/10Tomlin Middle SchoolGrades: 6-8Distance: 1.7 mi
- 5/10Plant City High SchoolGrades: 9-12Distance: 1.6 mi
Schools provided by the listing agent
- Elementary: Walden Lake-HB
- Middle: Tomlin-HB
- High: Plant City-HB
Source: Stellar MLS. This data may not be complete. We recommend contacting the local school district to confirm school assignments for this home.
Get a cash offer in 3 minutes
Find out how much your home could sell for in as little as 3 minutes with a no-obligation cash offer.
Estimated market value
$667,900
Get a cash offer in 3 minutes
Find out how much your home could sell for in as little as 3 minutes with a no-obligation cash offer.
Estimated market value
$667,900
- Florida
- Hillsborough County
- Plant City
- 33566
- 2004 MASTERS WAY
Nearby cities
Nearby zip codes
Other Plant City Topics
