Welcome to this beautifully maintained 5-bedroom, 2-bathroom home offering over 3,000sq ft of living space three car garage in the highly sought-after Walden Lake community of Plant City. Pride of ownership shines throughout, making this home truly move-in ready with the option to purchase the furniture. Inside, you’ll find a functional and inviting layout with spacious living areas, abundant natural light, and well-kept finishes designed for both everyday comfort and entertaining. The primary suite is a true retreat, featuring an oversized vanity and a large bathroom complete with a relaxing spa tub, perfect for unwinding at the end of the day with the amazing garden view. The split floor plan give an opportunity to have a separate suite just off the pool with its private bathroom. Currently the 5th bedroom is being used as the office. This updated kitchen offers the space for the family gatherings with the view to your amazing pool. Step outside to enjoy added privacy with no rear neighbors, creating a peaceful backyard setting ideal for morning coffee or evening gatherings. Residents of Walden Lake enjoy beautiful walking and biking trails, parks, and scenic surroundings, all while being conveniently located near shopping, dining, and major roadways for an easy commute. This home offers the perfect blend of comfort, privacy, and community living — don’t miss your opportunity to make it yours!
Sold for $583,000
$583,000
2711 S FAIRWAY DRIVE, PLANT CITY, FL 33566
5beds
3,105sqft
Single Family Residence
Built in 1987
0.55 Acres Lot
$582,700 Zestimate®
$188/sqft
$3,497 Estimated rent
Home value
$582,700
$548,000 - $618,000
$3,497/mo
Zestimate® history
Owner options
List your home for rent
$3,497/mo
Rent Zestimate®
Find your next renter with Zillow Rental Manager. Plus, with online applications, you can quickly screen prospective tenants – for free.
$3,497/mo
Rent Zestimate®
Refinance and save
$4,105/mo
Est. payment
Refinancing to a lower rate could help reduce your monthly payments and save thousands over the life of the loan.
$4,105/mo
Est. payment
Explore your selling options
Work with a Zillow partner agent
Leverage their expertise and Zillow's premium Showcase listings to get your home seen by more buyers.
Get startedList with your own agent
Get your home in front of millions of buyers by listing it on Zillow.
Learn how to do itSell it yourself
Take full control of how buyers see your home on Zillow by listing For Sale by Owner (FSBO).
List your homeWhat's special
Well-kept finishesThree car garageAbundant natural lightAmazing garden viewFunctional and inviting layoutUpdated kitchenOversized vanity
Zillow last checked:
Listing updated:
Listed by:
Tabatha Pugh 813-476-8457,
KELLER WILLIAMS REALTY 863-577-1234
Bought with:
Angela Inzerillo, 3225079
BLUE SUN REALTY LLC
Source: Stellar MLS,MLS#: L4958722 Originating MLS: Lakeland
Originating MLS: Lakeland
Facts & features
Interior
Bedrooms & bathrooms
- Bedrooms: 5
- Bathrooms: 3
- Full bathrooms: 3
Rooms
- Room types: Attic, Bonus Room, Family Room
Primary bedroom
- Features: Walk-In Closet(s)
- Level: First
Kitchen
- Level: First
Living room
- Level: First
Heating
- Central
Cooling
- Central Air
Appliances
- Included: Dishwasher, Microwave, Range, Refrigerator, Trash Compactor
- Laundry: Laundry Room
Features
- Built-in Features, Ceiling Fan(s), Eating Space In Kitchen, Split Bedroom, Walk-In Closet(s), Wet Bar
- Flooring: Carpet, Tile
- Doors: Outdoor Kitchen, Sliding Doors
- Windows: Window Treatments
- Has fireplace: Yes
- Fireplace features: Family Room
Interior area
- Total structure area: 4,503
- Total interior livable area: 3,105 sqft
Property
Parking
- Total spaces: 3
- Parking features: Garage - Attached
- Attached garage spaces: 3
- Details: Garage Dimensions: 21x30
Features
- Levels: One
- Stories: 1
- Patio & porch: Covered, Screened
- Exterior features: Irrigation System, Lighting, Outdoor Kitchen
- Has private pool: Yes
- Pool features: Heated, In Ground
- Waterfront features: Lake
Lot
- Size: 0.55 Acres
- Dimensions: 120 x 199
Details
- Parcel number: P0629225AN00000100006.0
- Zoning: PD
- Special conditions: None
Construction
Type & style
- Home type: SingleFamily
- Property subtype: Single Family Residence
Materials
- Block, Stucco
- Foundation: Slab
- Roof: Shingle
Condition
- New construction: No
- Year built: 1987
Utilities & green energy
- Sewer: Public Sewer
- Water: Public
- Utilities for property: BB/HS Internet Available, Cable Available, Electricity Connected
Community & HOA
Community
- Features: Dock, Fishing, Lake, Private Boat Ramp, Dog Park, Golf Carts OK, Park, Playground, Sidewalks
- Pet fee: $0 monthly
- Subdivision: WALDEN LAKE UNIT 18
HOA
- Has HOA: Yes
- HOA fee: $69 monthly
- HOA name: Travis Pruitt
- HOA phone: 813-400-5914
- Second HOA name: Walden Lakes
- Second HOA phone: 813-754-8999
Location
- Region: Plant City
Financial & listing details
- Price per square foot: $188/sqft
- Tax assessed value: $495,204
- Annual tax amount: $3,731
- Date on market: 1/24/2026
- Cumulative days on market: 146 days
- Listing terms: Cash,Conventional,FHA,VA Loan
- Ownership: Fee Simple
- Total actual rent: 0
- Electric utility on property: Yes
- Road surface type: Asphalt
Price history
| Date | Event | Price |
|---|---|---|
| 7/24/2026 | Sold | $583,000-2.7%$188/sqft |
Source:  Stellar MLS #L4958722 Report a problem Stellar MLS #L4958722 Report a problem | ||
| 7/8/2026 | Contingent | $599,000$193/sqft |
Source: Stellar MLS #L4958722 Report a problem | ||
| 6/20/2026 | Pending sale | $599,000$193/sqft |
Source: Stellar MLS #L4958722 Report a problem | ||
| 5/7/2026 | Price change | $599,000-4.2%$193/sqft |
Source: Stellar MLS #L4958722 Report a problem | ||
| 3/21/2026 | Price change | $625,000-3.8%$201/sqft |
Source: Stellar MLS #L4958722 Report a problem | ||
| 1/24/2026 | Listed for sale | $649,900+136.3%$209/sqft |
Source: Stellar MLS #L4958722 Report a problem | ||
| 2/2/2004 | Sold | $275,000$89/sqft |
Source: Public Record Report a problem | ||
Public tax history
| Year | Property taxes | Tax assessment |
|---|---|---|
| 2025 | $4,049 +8.5% | $268,149 +2.9% |
| 2024 | $3,731 +2.8% | $260,592 +3% |
| 2023 | $3,629 +0.7% | $253,002 +3% |
| 2022 | $3,603 +1.2% | $245,633 +3% |
| 2021 | $3,560 +0.9% | $238,479 +1.4% |
| 2020 | $3,529 +1.7% | $235,186 +2.3% |
| 2019 | $3,469 | $229,898 +1.9% |
| 2018 | $3,469 +0.2% | $225,611 -23.2% |
| 2017 | $3,460 +1.3% | $293,661 +35.7% |
| 2016 | $3,414 +5.8% | $216,426 +0.7% |
| 2015 | $3,227 -1.1% | $214,922 +0.8% |
| 2014 | $3,261 | $213,216 +1.5% |
| 2013 | $3,261 +0.5% | $210,065 +1.7% |
| 2012 | $3,245 -8.5% | $206,554 -6.8% |
| 2011 | $3,547 -10.5% | $221,680 -9.3% |
| 2010 | $3,964 -4.4% | $244,497 -3.2% |
| 2009 | $4,148 -19.5% | $252,517 -18.5% |
| 2008 | $5,152 -0.6% | $309,781 +3% |
| 2007 | $5,183 -6% | $300,758 +2.5% |
| 2006 | $5,512 +1.1% | $293,422 +3.5% |
| 2005 | $5,455 | $283,370 +5% |
| 2004 | -- | $269,943 +19% |
| 2003 | -- | $226,833 +2.4% |
| 2002 | -- | $221,517 +1.6% |
| 2001 | -- | $218,029 +0.1% |
| 2000 | $4,203 | $217,776 |
Find assessor info on the county website
Neighborhood: 33566
Nearby homes
- $502,6004 bd2 ba2.7k sqft2709 S Fairway Dr, Plant City, FL 33566Off Market
- $453,0004 bd2 ba2.3k sqft2713 S Fairway Dr, Plant City, FL 33566Off Market

- $665,0004 bd4 ba3.1k sqft2004 Masters Way, Plant City, FL 33566Sold
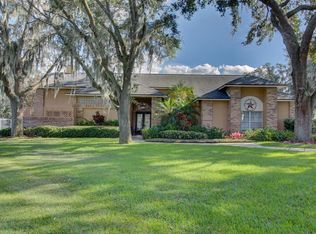
- $512,5004 bd3 ba2.6k sqft2707 S Fairway Dr, Plant City, FL 33566Off Market
- $541,0004 bd2 ba2.9k sqft2708 S Fairway Dr, Plant City, FL 33566Off Market
- $481,9004 bd2 ba2.3k sqft2710 S Fairway Dr, Plant City, FL 33566Off Market
- $544,5004 bd3 ba2.7k sqft2705 S Fairway Dr, Plant City, FL 33566Off Market
- $635,1004 bd4 ba3.1k sqft2006 Masters Way, Plant City, FL 33566Off Market
Nearby schools
GreatSchools rating
- 7/10Walden Lake Elementary SchoolGrades: PK-5Distance: 1.6 mi
- 3/10Tomlin Middle SchoolGrades: 6-8Distance: 1.7 mi
- 5/10Plant City High SchoolGrades: 9-12Distance: 1.6 mi
Get a cash offer in 3 minutes
Find out how much your home could sell for in as little as 3 minutes with a no-obligation cash offer.
Estimated market value
$582,700
Get a cash offer in 3 minutes
Find out how much your home could sell for in as little as 3 minutes with a no-obligation cash offer.
Estimated market value
$582,700
- Florida
- Hillsborough County
- Plant City
- 33566
- 2711 S FAIRWAY DRIVE
Nearby cities
Nearby zip codes
Other Plant City Topics
