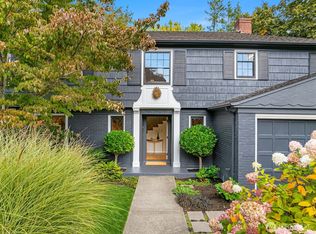
The best of Seattle life offered in a coveted Madison Park address—the lake, tree-lined streets and a true neighborhood community with boutiques, restaurants & cafés. This refined residence pairs thoughtful architecture, impeccable craftsmanship and a beautifully open floor plan. At the heart of the home, the open kitchen and great room features an oversized island with breakfast seating, premium appliances. Indoors meet outdoors effortlessly: gather by the gas dual sided fireplace or step onto the private rear deck. Upstairs, the serene primary suite features a spa-worthy 5-piece bath with heated floors, a walk-in shower, and a custom closet, alongside an additional bedroom, full bath, and laundry room. The top level offers flexible living with an extra bedroom or office, a media lounge, and an expansive covered, heated roof deck—prepped and ready for a jetted spa. Rare dual-living opportunities elevate this home: a permitted lower-level ADU with 1.5 baths offers private quarters for extended stays or rental potential, while a separate 580 SF carriage house sits above the detached two-car garage. Walkable to the lake, local tennis club, and neighborhood boutiques & cafes, this is Madison Park living at its absolute finest.
Active
Listed by: COMPASS • Jennifer Joli Hunter
$3,550,000
2004 McGilvra Boulevard E, Seattle, WA 98112
5beds
4,346sqft
Single Family Residence
Built in 2026
3,998 Square Feet Lot
$-- Zestimate®
$817/sqft
$-- HOA
What's special
Gas dual sided fireplaceTree-lined streetsImpeccable craftsmanshipPrivate rear deckMedia loungeSerene primary suiteCustom closet
- --
- on Zillow
- 214
- views
- 14
- saves
Zillow last checked:
Listing updated:
Listed by:
Jennifer Joli Hunter,
COMPASS,
Kelley Meister,
COMPASS
Source: NWMLS as distributed by MLS GRID,MLS#: 2582669
Facts & features
Interior
Bedrooms & bathrooms
- Bedrooms: 5
- Bathrooms: 7
- Full bathrooms: 3
- 3/4 bathrooms: 2
- 1/2 bathrooms: 2
- Main level bathrooms: 1
Primary bedroom
- Level: Second
Bedroom
- Level: Lower
Bedroom
- Level: Second
Bedroom
- Level: Third
Bathroom full
- Level: Second
Bathroom full
- Level: Second
Bathroom three quarter
- Level: Lower
Bathroom three quarter
- Level: Third
Other
- Level: Main
Other
- Level: Lower
Dining room
- Level: Main
Entry hall
- Level: Main
Family room
- Level: Lower
Kitchen with eating space
- Level: Main
Living room
- Level: Main
Rec room
- Level: Third
Utility room
- Level: Second
Heating
- Fireplace, Ductless, HRV/ERV System, Radiant, Electric, Natural Gas
Cooling
- Ductless
Appliances
- Included: Dishwasher, Disposal, Dryer, Microwave, Refrigerator, Stove(s)/Range(s), Washer, Dishwasher(s), Dryer(s), Garbage Disposal, Microwave(s), Refrigerator(s), Washer(s)
Features
- Bath Off Primary, Dining Room
- Flooring: Ceramic Tile, Hardwood, Stone, Carpet
- Windows: Dbl Pane/Storm Window
- Basement: Finished
- Number of fireplaces: 1
- Fireplace features: Gas, Main Level: 1, Fireplace
Interior area
- Total structure area: 3,766
- Total interior livable area: 4,346 sqft
Property
Parking
- Total spaces: 3
- Parking features: Driveway, Detached Garage
- Has garage: Yes
- Covered spaces: 2
- Uncovered spaces: 1
Features
- Entry location: Main
- Patio & porch: Second Kitchen, Bath Off Primary, Dbl Pane/Storm Window, Dining Room, Fireplace, Walk-In Closet(s)
- Has view: Yes
- View description: Lake, Mountain(s), Territorial
- Has water view: Yes
- Water view: Lake
Lot
- Size: 3,998 Square Feet
- Features: Curbs, Paved, Sidewalk, Deck, Fenced-Fully, Gas Available, Outdoor Fireplace, Patio, Rooftop Deck
- Topography: Level
Details
- Additional structures: ADU Beds: 1, ADU Baths: 1
- Parcel number: 438570053506
- Special conditions: Standard
Construction
Type & style
- Home type: SingleFamily
- Architectural style: 3 Story w/Bsmt
- Property subtype: Single Family Residence
Materials
- Brick, Cement Planked, Cement Plank
- Foundation: Poured Concrete
- Roof: Composition
Condition
- Under Construction
- New construction: Yes
- Year built: 2026
- Major remodel year: 2026
Utilities & green energy
- Electric: Company: Seattle City Light
- Sewer: Sewer Connected, Company: Seattle Public Utilities
- Water: Public, Company: Seattle Public Utilities
Community & HOA
Community
- Subdivision: Madison Park
Location
- Region: Seattle
Financial & listing details
- Price per square foot: $817/sqft
- Date on market: 10/7/2026
- Listing terms: Conventional,VA Loan
- Inclusions: Dishwasher(s), Dryer(s), Garbage Disposal, Microwave(s), Refrigerator(s), Stove(s)/Range(s), Washer(s)
Estimated market value
Not available
Estimated sales range
Not available
Not available
Price history
| Date | Event | Price |
|---|---|---|
| 10/7/2026 | Listed for sale | $3,550,000$817/sqft |
Source:  NWMLS as distributed by MLS GRID #2582669 Report a problem NWMLS as distributed by MLS GRID #2582669 Report a problem | ||
Public tax history
Tax history is unavailable.
Monthly payment
Est. payment
Payment breakdown
Explore the cost of this home by adjusting the details. Changes won't be saved.Climate risks
Neighborhood: Madison Park
Nearby schools
Schools provided by the listing agent
- Elementary: Mc Gilvra
- Middle: Meany Mid
- High: Garfield High
Source: NWMLS as distributed by MLS GRID. This data may not be complete. We recommend contacting the local school district to confirm school assignments for this home.

Similar homes
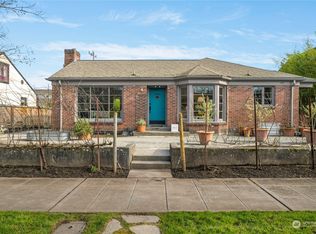
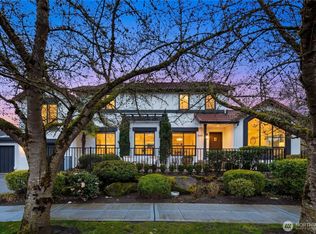
- $3,175,0005 bd4 ba3.6k sqftCanterbury Of, Seattle, WA 98112Active
 MLS ID #2588533, Kathryn Holly Hinds. NWMLS as distributed by MLS GRID
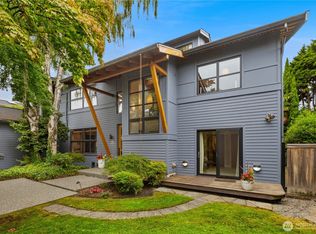
 - $3,500,0003 bd3 ba3.7k sqft1852 E Shelby Street, Seattle, WA 98112Active
 MLS ID #2589833, Bryan R. Loveless. NWMLS as distributed by MLS GRID
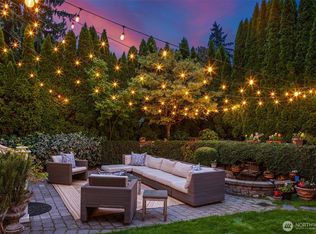
 - $3,550,0004 bd5 ba3.8k sqft1508 37th Avenue E, Seattle, WA 98112Active
 MLS ID #2573422, Zahra Jalalian-Lechak. NWMLS as distributed by MLS GRID
 - $2,595,0005 bd4 ba4.6k sqft1512 Arboretum Place E, Seattle, WA 98112Active
 MLS ID #2591280, Chris Conroy. NWMLS as distributed by MLS GRID
